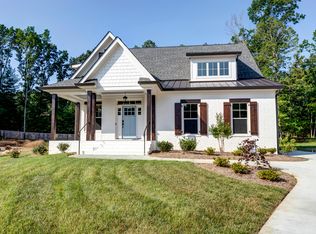
*OPEN HOUSE CANCELLED* Looking for a stunning home nestled in East Brainerd on a generously sized lot? Welcome to your dream home! This exquisite 3-bedroom, 2.5-bathroom residence, complete with a bonus room, sits on a sprawling .67-acre lot and boasts a plethora of upgrades. Step inside to discover gleaming site-finished hardwood floors that lead you through a space adorned with upgraded light fixtures, charming shiplap feature walls, and elegant coffered ceilings. The heart of the home lies in its spacious family room, kitchen, and dining area, offering an inviting atmosphere for gatherings with loved ones. Picture cozy evenings by the fireplace or leisurely moments on the covered back porch while the kids frolic in the expansive yard. The kitchen is a chef's delight, featuring ample prep space on the island, stainless steel appliances, an upgraded faucet, stunning marble backsplash, and an enormous walk-in pantry with custom wood shelving. The main level hosts the luxurious master suite, complete with a trey ceiling, hardwood floors, and a lavish ensuite bathroom featuring a beautiful furniture-like vanity with dual sinks, a large walk-in shower, and a separate water closet. And let's not forget about the impressive closet space with custom wood shelving! Additional highlights on the main level include a convenient half bath and a well-appointed laundry room. Upstairs, you'll find a versatile loft area perfect for an office or flex space, along with two additional bedrooms, a full bath with granite countertops, and a spacious bonus room. Situated in the desirable Briarhaven Subdivision, a serene one-street neighborhood boasting charming craftsman homes, this property offers the perfect blend of tranquility and convenience. Enjoy easy access to Hamilton Place shopping, dining options, the Chattanooga Airport, hospitals, and more, all just minutes away. Don't miss out on the opportunity to call this exquisite property home!
Sold for $589,000
$589,000
8208 Briarfield Ln, Chattanooga, TN 37421
3beds
2,532sqft
Single Family Residence
Built in 2017
0.67 Acres Lot
$599,300 Zestimate®
$233/sqft
$3,142 Estimated rent
Home value
$599,300
$569,000 - $629,000
$3,142/mo
Zestimate® history
Owner options
List your home for rent
$3,142/mo
Rent Zestimate®
Find your next renter with Zillow Rental Manager. Plus, with online applications, you can quickly screen prospective tenants – for free.
$3,142/mo
Rent Zestimate®
Refinance and save
$3,640/mo
Est. payment
Refinancing to a lower rate could help reduce your monthly payments and save thousands over the life of the loan.
$3,640/mo
Est. payment
Explore your selling options
Work with a Zillow partner agent
Leverage their expertise and Zillow's premium Showcase listings to get your home seen by more buyers.
Get startedList with your own agent
Get your home in front of millions of buyers by listing it on Zillow.
Learn how to do itSell it yourself
Take full control of how buyers see your home on Zillow by listing For Sale by Owner (FSBO).
List your homeWhat's special
Chattanooga airportConvenient half bathFlex spaceSpacious family roomVersatile loft areaDining optionsExpansive yard
Zillow last checked:
Listing updated:
Listed by:
Wendy Dixon 423-883-0654,
Keller Williams Realty
Bought with:
Matthew Macaulay, 356438
EXP Realty LLC
Source: Greater Chattanooga Realtors,MLS#: 1391958
Facts & features
Interior
Bedrooms & bathrooms
- Bedrooms: 3
- Bathrooms: 3
- Full bathrooms: 2
- 1/2 bathrooms: 1
Primary bedroom
- Level: First
Bedroom
- Level: Second
Bedroom
- Level: Second
Bathroom
- Description: Full Bathroom
- Level: First
Bathroom
- Description: Bathroom Half
- Level: First
Bathroom
- Description: Full Bathroom
- Level: Second
Bonus room
- Description: Walk in Pantry,Special Room
- Level: First
Bonus room
- Description: Bedroom -No Closet
- Level: Second
Bonus room
- Description: Walk-out Attic Storage No a/c,Special Room
- Level: Second
Dining room
- Description: Hardwood Floors
- Level: First
Laundry
- Level: First
Living room
- Description: Hardwood Floors
- Level: First
Loft
- Description: Hardwood Floors
- Level: Second
Heating
- Central, Electric
Cooling
- Central Air, Electric, Multi Units
Appliances
- Included: Disposal, Dishwasher, Electric Water Heater, Free-Standing Gas Range, Microwave
- Laundry: Electric Dryer Hookup, Gas Dryer Hookup, Washer Hookup
Features
- Double Vanity, Granite Counters, High Ceilings, Open Floorplan, Pantry, Primary Downstairs, Walk-In Closet(s), Separate Shower
- Flooring: Carpet, Hardwood, Tile
- Windows: Insulated Windows, Vinyl Frames
- Basement: Crawl Space
- Number of fireplaces: 1
- Fireplace features: Gas Starter, Living Room, Wood Burning
Interior area
- Total structure area: 2,532
- Total interior livable area: 2,532 sqft
Property
Parking
- Total spaces: 2
- Parking features: Garage Door Opener, Off Street, Kitchen Level
- Attached garage spaces: 2
Features
- Levels: Two
- Patio & porch: Covered, Deck, Patio, Porch, Porch - Screened, Porch - Covered
- Fencing: Fenced
Lot
- Size: 0.67 Acres
- Dimensions: 40.88 x 323.27
- Features: Cul-De-Sac, Gentle Sloping, Level, Split Possible
Details
- Parcel number: 150i F 006
Construction
Type & style
- Home type: SingleFamily
- Property subtype: Single Family Residence
Materials
- Fiber Cement
- Foundation: Brick/Mortar, Stone
- Roof: Asphalt,Shingle
Condition
- New construction: No
- Year built: 2017
Utilities & green energy
- Sewer: Septic Tank
- Water: Public
- Utilities for property: Cable Available, Electricity Available, Phone Available, Underground Utilities
Green energy
- Energy efficient items: HVAC, Thermostat
Community & HOA
Community
- Security: Smoke Detector(s)
- Subdivision: Briarfield
HOA
- Has HOA: No
Location
- Region: Chattanooga
Financial & listing details
- Price per square foot: $233/sqft
- Tax assessed value: $564,900
- Annual tax amount: $2,273
- Date on market: 5/16/2024
- Listing terms: Cash,Conventional,FHA,Owner May Carry,VA Loan
Price history
| Date | Event | Price |
|---|---|---|
| 6/28/2024 | Sold | $589,000$233/sqft |
Source: Greater Chattanooga Realtors #1391958 Report a problem | ||
| 5/17/2024 | Contingent | $589,000$233/sqft |
Source: Greater Chattanooga Realtors #1391958 Report a problem | ||
| 5/15/2024 | Listed for sale | $589,000+37%$233/sqft |
Source: Greater Chattanooga Realtors #1391958 Report a problem | ||
| 7/27/2020 | Sold | $430,000+1.2%$170/sqft |
Source: Greater Chattanooga Realtors #1319666 Report a problem | ||
| 7/15/2020 | Listed for sale | $425,000$168/sqft |
Source: Berkshire Hathaway Homeservice #20205471 Report a problem | ||
| 6/26/2020 | Pending sale | $425,000$168/sqft |
Source: Realty Center #1319666 Report a problem | ||
| 6/18/2020 | Price change | $425,000+6.5%$168/sqft |
Source: Berkshire Hathaway HomeServices Realty Center #1319666 Report a problem | ||
| 4/3/2020 | Price change | $399,000-3.9%$158/sqft |
Source: Owner Report a problem | ||
| 3/7/2020 | Listed for sale | $415,000+8.6%$164/sqft |
Source: Owner Report a problem | ||
| 4/16/2018 | Sold | $382,000$151/sqft |
Source: Public Record Report a problem | ||
Public tax history
| Year | Property taxes | Tax assessment |
|---|---|---|
| 2025 | $2,150 -5.4% | $141,225 +39.6% |
| 2024 | $2,273 | $101,200 |
| 2023 | $2,273 | $101,200 |
| 2022 | $2,273 +0.4% | $101,200 |
| 2021 | $2,264 +18.5% | $101,200 +46.5% |
| 2020 | $1,911 | $69,100 |
| 2019 | $1,911 | $69,100 |
| 2018 | $1,911 -0.5% | $69,100 |
| 2017 | $1,920 | $69,100 |
Find assessor info on the county website
Neighborhood: East Brainerd
Nearby homes
- $520,900-- bd2 ba1.9k sqft8212 Briarfield Ln, Chattanooga, TN 37421Off Market

- $642,800-- bd3 ba2.8k sqft8204 Briarfield Ln, Chattanooga, TN 37421Off Market
- $104,1005.2 acres3523 Banks Rd, Chattanooga, TN 37421Off Market
- $674,600-- bd3 ba3k sqft8219 Briarfield Ln, Chattanooga, TN 37421Off Market
- $510,5004 bd3 ba2.9k sqft2553 Wessex Ln, Chattanooga, TN 37421Off Market
- $645,8003 bd3 ba2.3k sqft8205 Briarfield Ln, Chattanooga, TN 37421Off Market
- $614,7004 bd4 ba2.7k sqft8218 Briarfield Ln, Chattanooga, TN 37421Off Market
- $608,700-- bd-- ba2.5k sqft8224 Briarfield Ln, Chattanooga, TN 37421Off Market
Nearby schools
GreatSchools rating
- 7/10Wolftever Creek Elementary SchoolGrades: PK-5Distance: 3.3 mi
- 7/10East Hamilton Middle SchoolGrades: 6-8Distance: 3.7 mi
- 9/10East Hamilton SchoolGrades: 9-12Distance: 2.1 mi
Schools provided by the listing agent
- Elementary: Wolftever Elementary
- Middle: Ooltewah Middle
- High: Ooltewah
Source: Greater Chattanooga Realtors. This data may not be complete. We recommend contacting the local school district to confirm school assignments for this home.
Get a cash offer in 3 minutes
Find out how much your home could sell for in as little as 3 minutes with a no-obligation cash offer.
Estimated market value
$599,300
Get a cash offer in 3 minutes
Find out how much your home could sell for in as little as 3 minutes with a no-obligation cash offer.
Estimated market value
$599,300
- Tennessee
- Hamilton County
- Chattanooga
- 37421
- East Brainerd
- 8208 Briarfield Ln
