Skip main navigation
Sold for $510,000
  • $510,000

    8208 Claremont St, Manassas, VA 20110

    3beds
    1,743sqft
    Single Family Residence
    Built in 1966
    0.28 Acres Lot
    $555,200 Zestimate®
    $293/sqft
    $2,922 Estimated rent

    Home value

    $555,200

    $527,000 - $583,000

    $2,922/mo

    Zestimate® history
    Loading
    Loading...

    Owner options

    List your home for rent

    $2,922/mo

    Rent Zestimate®

    Find your next renter with Zillow Rental Manager. Plus, with online applications, you can quickly screen prospective tenants – for free.

    Learn more

    $2,922/mo

    Rent Zestimate®

    Refinance and save

    $3,111/mo

    Est. payment

    Refinancing to a lower rate could help reduce your monthly payments and save thousands over the life of the loan.

    See today's rates

    $3,111/mo

    Est. payment

    Explore your selling options

    Work with a Zillow partner agent

    Leverage their expertise and Zillow's premium Showcase listings to get your home seen by more buyers.

    Get started

    List with your own agent

    Get your home in front of millions of buyers by listing it on Zillow.

    Learn how to do it

    Sell it yourself

    Take full control of how buyers see your home on Zillow by listing For Sale by Owner (FSBO).

    List your home

    What's special

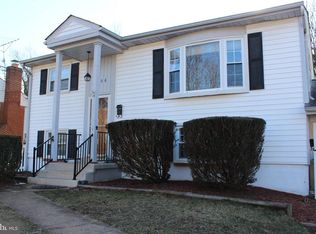
    Welcome to this well-maintained single family home with a 2 car detached garage not visible from the street. Neighborhood has NO HOA! ** The home has 2 separate entrances, 2 bedrooms and 1 full bath up, and what could be 2 bedrooms, or rec room and bonus room, and 1 full bath down. ** Trane HVAC in 2021, refrigerator and gas range in 2021, LVF flooring on most of main level in 2019, and brand new carpet on stairs down and lower level in June 2024. Front and rear storm doors in 2024, and roof on house and garage in 2002. ** Concrete balcony on the front of the home and Trex deck on the rear with stairs down to garage and backyard. ** The large 2 car detached garage could also be used for storage or a workshop. There still would be plenty of parking available for vehicles or to play some basketball. ** Lower level has laundry room, brick fireplace and SGD to walk-up stairs to backyard.

    Zillow last checked:

    Listing updated:

    Listed by:

    Judy Fulmer 703-795-1022,

    Long & Foster Real Estate, Inc.

    Bought with:

    Wahab Bhuiyan, 0225088242

    KW Metro Center

    Source: Bright MLS,MLS#: VAPW2072270MLS Logo

    Facts & features

    Interior

    Bedrooms & bathrooms
    • Bedrooms: 3
    • Bathrooms: 2
    • Full bathrooms: 2
    • Main level bathrooms: 1
    • Main level bedrooms: 2
    Basement
    • Area: 858
    Heating
    • Central, Forced Air, Natural Gas
    Cooling
    • Ceiling Fan(s), Central Air, Electric
    Appliances
    • Included: Microwave, Dishwasher, Dryer, Refrigerator, Cooktop, Washer, Water Heater, Gas Water Heater
    • Laundry: Lower Level
    Features
    • Attic, Ceiling Fan(s), Kitchen - Table Space, Walk-In Closet(s)
    • Flooring: Carpet, Luxury Vinyl
    • Doors: Storm Door(s)
    • Basement: Connecting Stairway,Front Entrance,Finished,Heated,Interior Entry,Exterior Entry,Rear Entrance,Walk-Out Access,Windows
    • Number of fireplaces: 1
    • Fireplace features: Brick, Screen
    Interior area
    • Total structure area: 1,794
    • Total interior livable area: 1,743 sqft
    • Finished area above ground: 936
    • Finished area below ground: 807

    Property

    Parking
    • Total spaces: 2
    • Parking features: Garage Door Opener, Driveway, Detached
    • Garage spaces: 2
    • Has uncovered spaces: Yes
    Accessibility
    • Accessibility features: None
    Features
    • Levels: Two
    • Stories: 2
    • Exterior features: Sidewalks
    • Pool features: None
    • Fencing: Back Yard
    Lot
    • Size: 0.28 Acres
    • Features: Rear Yard
    Details
    • Additional structures: Above Grade, Below Grade
    • Parcel number: 7796273755
    • Zoning: R4
    • Special conditions: Standard

    Construction

    Type & style
    • Home type: SingleFamily
    • Architectural style: Raised Ranch/Rambler
    • Property subtype: Single Family Residence
    Materials
    • Brick Front, Combination
    • Foundation: Concrete Perimeter
    • Roof: Asphalt
    Condition
    • Very Good
    • New construction: No
    • Year built: 1966

    Utilities & green energy

    • Sewer: Public Sewer
    • Water: Public

    Community & neighborhood

    Location
    • Region: Manassas
    • Subdivision: West Gate Of Lomond

    Other

    Other facts
    • Listing agreement: Exclusive Right To Sell
    • Listing terms: Cash,Conventional,FHA,VA Loan
    • Ownership: Fee Simple

    Price history

    DateEventPrice
    7/16/2024Sold$510,000+2%$293/sqft
    Source: Bright MLS #VAPW2072270 Report a problem
    6/19/2024Pending sale$499,900$287/sqft
    Source: Long & Foster Broker Feed #VAPW2072270 Report a problem
    6/18/2024Listing removed--
    Source: Long & Foster Broker Feed #VAPW2072270 Report a problem
    6/17/2024Pending sale$499,900$287/sqft
    Source: Long & Foster Broker Feed #VAPW2072270 Report a problem
    6/13/2024Listed for sale$499,900$287/sqft
    Source: Long & Foster Broker Feed #VAPW2072270 Report a problem

    Public tax history

    YearProperty taxesTax assessment
    2025$4,553 $464,400 +4.6%
    2024-- $443,800 +8.4%
    2023-- $409,300 +2.8%
    2022$1,147 -74.1%$398,300 +10.4%
    2021$4,429 +125.2%$360,700 +13%
    2020$1,967 +4.9%$319,200 +2.8%
    2019$1,874 -48.9%$310,400 +2.2%
    2018$3,666 +2%$303,600 +1.9%
    2017$3,594 +3.6%$297,800 +6%
    2016$3,467 +29.9%$281,000 +3.7%
    2015$2,669 $271,100 +29.3%
    2014$2,669 $209,700 +8.3%
    2013-- $193,600 +11.5%
    2012-- $173,600 +17.9%
    2010-- $147,300 +4.7%
    2009-- $140,700 -44.9%
    2008-- $255,500 -30.4%
    2007-- $367,100 -6.6%
    2006-- $392,900 +28.3%
    2005-- $306,200 +26.3%
    2004-- $242,400 +9.9%
    2003-- $220,600 +13.1%
    2002-- $195,000 +23%
    2001-- $158,500

    Find assessor info on the county website

    Neighborhood: Loch Lomond

    Nearby schools

    GreatSchools rating
    Schools provided by the listing agent
    • Elementary: Loch Lomond
    • Middle: Parkside
    • High: Osbourn Park
    • District: Prince William County Public Schools

    Source: Bright MLS. This data may not be complete. We recommend contacting the local school district to confirm school assignments for this home.

    Get a cash offer in 3 minutes
    Find out how much your home could sell for in as little as 3 minutes with a no-obligation cash offer.
    Estimated market value
    $555,200
    Get a cash offer in 3 minutes
    Find out how much your home could sell for in as little as 3 minutes with a no-obligation cash offer.
    Estimated market value
    $555,200