Skip main navigation
Closed
  • $265,000

    8208 Cyrus Ln, Northfield, OH 44067

    2beds
    1,375sqft
    Multi Family, Single Family Residence
    Built in 1995
    3,079 Square Feet Lot
    $267,000 Zestimate®
    $193/sqft
    $2,122 Estimated rent

    Home value

    $267,000

    Estimated sales range

    Not available

    $2,122/mo

    Zestimate® history
    Loading
    Loading...

    Owner options

    List your home for rent

    $2,122/mo

    Rent Zestimate®

    Find your next renter with Zillow Rental Manager. Plus, with online applications, you can quickly screen prospective tenants – for free.

    Learn more

    $2,122/mo

    Rent Zestimate®

    Refinance and save

    $2,270/mo

    Est. payment

    Refinancing to a lower rate could help reduce your monthly payments and save thousands over the life of the loan.

    See today's rates

    $2,270/mo

    Est. payment

    Explore your selling options

    Work with a Zillow partner agent

    Leverage their expertise and Zillow's premium Showcase listings to get your home seen by more buyers.

    Get started

    List with your own agent

    Get your home in front of millions of buyers by listing it on Zillow.

    Learn how to do it

    Sell it yourself

    Take full control of how buyers see your home on Zillow by listing For Sale by Owner (FSBO).

    List your home

    What's special

    Corner gas fireplacePrivate courtyardSpacious primary suiteGranite countertopsUpdated kitchenPainted white cabinetryStriking palladium window
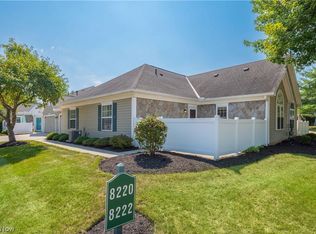
    Beautifully updated Ranch Style Villa in the highly sought after Villas at Eaton Estates in Sagamore Hills. This rare, fully renovated home offers 2 Bedrooms, 2 Full Baths, and an inviting open layout filled with natural light. Freshly painted throughout—including all white woodwork—this Villa features engineered cherry stained hardwood flooring across the entire First Floor, including both Bedrooms. The vaulted Great Room impresses with a corner gas Fireplace and a striking Palladium Window. The updated Kitchen includes quartz countertops, painted white cabinetry, pantry storage, newer stainless-steel range & microwave, and a Breakfast Bar that opens seamlessly to the Great Room. The spacious Primary Suite offers an en suite Full Bath with a walk in shower, granite countertops, and a large walk in closet, while the second Full Bath is equally updated with granite and white porcelain tile flooring. A generous Laundry Room provides built in cabinetry, including full height storage, and the newer washer and dryer remain. Enjoy a private Courtyard, a 2 Car Attached Garage, and maintenance free living in a community known for its amenities. Eaton Estates offers a Pool, Clubhouse, Tennis Courts, Walking Trails, and a Playground—all just minutes from Shopping, Dining, Metro Parks, and major highways. One of the very few Villas in the community that has been completely updated and is truly move in ready.

    Zillow last checked:

    Listing updated:

    Listed by:

    Kim A Kramer 216-299-2328 lisabiesiadecki@howardhanna.com,

    Howard Hanna

    Bought with:

    Laura Mokwa, 423544

    McDowell Homes Real Estate Services

    Source: MLS Now,MLS#: 5185468Originating MLS: Akron Cleveland Association of REALTORS

    Facts & features

    Interior

    Bedrooms & bathrooms
    • Bedrooms: 2
    • Bathrooms: 2
    • Full bathrooms: 2
    • Main level bathrooms: 2
    • Main level bedrooms: 2
    Bedroom
    • Level: First
    • Dimensions: 13 x 13
    Bedroom
    • Description: large primary bedroom with ensuite bath and walkin closet,Flooring: See Remarks
    • Level: First
    • Dimensions: 16 x 14
    Bathroom
    • Description: tub/ shower unit, quartz countertops,Flooring: Tile
    • Level: First
    Bathroom
    • Description: ensuite off primary bedroom, granite countertops, walk in shower,Flooring: Tile
    • Level: First
    Dining room
    • Description: engineered hardwood flooring, view into great room and kitchen,Flooring: See Remarks
    • Level: First
    • Dimensions: 13 x 11
    Entry foyer
    • Description: off courtyard, with double closet
    • Level: First
    Great room
    • Description: Engineered flooring, Open to breakfast bar area/ Dining/ Kitchen, Palladium Window, corner, gas fireplace,Flooring: See Remarks
    • Level: First
    • Dimensions: 19 x 14
    Kitchen
    • Description: engineered hardwood flooring, white cabinetry, quartz countertops, breakfast bar, pantry,Flooring: See Remarks
    • Level: First
    • Dimensions: 14 x 10
    Laundry
    • Description: off garage entry, large area with built in cabinetry
    • Level: First
    • Dimensions: 16 x 6
    Pantry
    • Description: wire coated shelving in kitchen, engineered hardwood flooring,Flooring: See Remarks
    • Level: First
    Heating
    • Forced Air, Gas
    Cooling
    • Central Air
    Appliances
    • Included: Dryer, Dishwasher, Disposal, Microwave, Range, Refrigerator, Washer
    • Laundry: Electric Dryer Hookup, Inside, Laundry Closet, Main Level, In Unit
    Features
    • Breakfast Bar, Entrance Foyer, Granite Counters, Open Floorplan, Pantry, Recessed Lighting, Vaulted Ceiling(s), Walk-In Closet(s)
    • Windows: Aluminum Frames, Blinds, Insulated Windows, Screens
    • Has basement: No
    • Number of fireplaces: 1
    • Fireplace features: Gas, Glass Doors, Gas Log, Gas Starter, Great Room
    Interior area
    • Total structure area: 1,375
    • Total interior livable area: 1,375 sqft
    • Finished area above ground: 1,375

    Property

    Parking
    • Parking features: Additional Parking, Attached, Common, Concrete, Drain, Direct Access, Driveway, Garage, Garage Door Opener, Parking Pad, Private, Garage Faces Side, Water Available
    • Attached garage spaces: 2
    Features
    • Levels: One
    • Stories: 1
    • Patio & porch: Enclosed, Patio, Porch
    • Exterior features: Courtyard, Lighting, Private Entrance
    • Has private pool: Yes
    • Pool features: Association, Fenced, In Ground, Outdoor Pool, Private, Community
    • Fencing: Vinyl
    • Has view: Yes
    • View description: Neighborhood, Other
    Lot
    • Size: 3,079 Square Feet
    • Dimensions: 45 x 69
    • Features: < 1/2 Acre, Corner Lot, Dead End, Flat, Interior Lot, Landscaped, Level
    Details
    • Parcel number: 4503605

    Construction

    Type & style
    • Home type: SingleFamily
    • Architectural style: Cluster Home
    • Property subtype: Multi Family, Single Family Residence
    • Attached to another structure: Yes
    Materials
    • Frame, Concrete, Stone, Vinyl Siding
    • Foundation: Combination, Concrete Perimeter, Permanent
    • Roof: Asphalt,Fiberglass
    Condition
    • Updated/Remodeled
    • Year built: 1995

    Utilities & green energy

    • Sewer: Public Sewer
    • Water: Public

    Community & HOA

    Community
    • Features: Common Grounds/Area, Clubhouse, Curbs, Fitness Center, Fitness, Playground, Park, Street Lights, Suburban, Sidewalks, Tennis Court(s), Pool
    • Security: Carbon Monoxide Detector(s), Smoke Detector(s)
    • Subdivision: Villas At Eaton Estate Sub
    HOA
    • Has HOA: Yes
    • Services included: Association Management, Common Area Maintenance, Insurance, Maintenance Grounds, Maintenance Structure, Pool(s), Recreation Facilities, Reserve Fund, Roof, Snow Removal, Trash
    • HOA fee: $425 annually
    • HOA name: Eaton Estate Community Hoa
    • Second HOA fee: $250 monthly
    Location
    • Region: Northfield

    Financial & listing details

    • Price per square foot: $193/sqft
    • Tax assessed value: $211,390
    • Annual tax amount: $3,350
    • Date on market: 8/3/2026
    • Cumulative days on market: 150 days
    • Listing agreement: Exclusive Right To Sell
    • Listing terms: Cash,Conventional

    Price history

    DateEventPrice
    7/28/2026Sold$265,000-1.5%$193/sqft
    Source: MLS Now #5185468 Report a problem
    7/8/2026Pending sale$269,000$196/sqft
    Source: MLS Now #5185468 Report a problem
    7/7/2026Listing removed$269,000$196/sqft
    Source: MLS Now #5185468 Report a problem
    7/6/2026Pending sale$269,000$196/sqft
    Source: MLS Now #5185468 Report a problem
    5/5/2026Contingent$269,000$196/sqft
    Source: MLS Now #5185468 Report a problem
    3/16/2026Price change$269,000-2.2%$196/sqft
    Source: MLS Now #5185468 Report a problem
    2/6/2026Listed for sale$275,000+63.2%$200/sqft
    Source: MLS Now #5185468 Report a problem
    3/24/2021Listing removed--
    Source: Owner Report a problem
    3/28/2019Sold$168,500$123/sqft
    Source: Public Record Report a problem
    1/29/2019Pending sale$168,500$123/sqft
    Source: Owner Report a problem
    1/26/2019Listed for sale$168,500+16.3%$123/sqft
    Source: Owner Report a problem
    3/20/2013Sold$144,900-3.1%$105/sqft
    Source: MLS Now #3355271 Report a problem
    1/29/2013Pending sale$149,500$109/sqft
    Source: The Russell Realty Company #3355271 Report a problem
    1/2/2013Price change$149,500-0.3%$109/sqft
    Source: The Russell Realty Company #3355271 Report a problem
    10/3/2012Listed for sale$149,900+16.3%$109/sqft
    Source: The Russell Realty Company #3355271 Report a problem
    4/4/1996Sold$128,900$94/sqft
    Source: Public Record Report a problem

    Public tax history

    YearProperty taxesTax assessment
    2025$3,794 +13.3%$73,990
    2024$3,350 +2%$73,990
    2023$3,284 +11.9%$73,990 +33%
    2022$2,936 +2%$55,629
    2021$2,877 $55,629
    2020-- $55,629 +3.5%
    2019$3,594 +13.5%$53,753 +0%
    2018$3,165 +8.2%$53,750
    2017$2,925 $53,750 +11.6%
    2016$2,925 $48,150
    2015$2,925 +0.6%$48,150
    2014$2,907 -4.7%$48,150 -5.6%
    2013$3,052 -0.1%$51,020
    2012$3,055 +4.1%$51,020 +0%
    2011$2,936 +7.2%$51,016 -6.6%
    2010$2,739 $54,628
    2009-- $54,628
    2008$2,791 +8.5%$54,628 +4.5%
    2007$2,574 +1.3%$52,252
    2006$2,541 +3.6%$52,252
    2005$2,452 $52,252 +14.6%
    2004-- $45,602
    2003$1,944 -5.3%$45,602
    2002$2,053 -6.1%$45,602 -2.3%
    2001$2,188 -1%$46,652
    2000$2,211 $46,652
    Find assessor info on the county website

    Neighborhood: 44067

    Nearby schools

    GreatSchools rating
    Schools provided by the listing agent
    • District: Nordonia Hills CSD - 7710

    Source: MLS Now. This data may not be complete. We recommend contacting the local school district to confirm school assignments for this home.

    Get a cash offer in 3 minutes
    Find out how much your home could sell for in as little as 3 minutes with a no-obligation cash offer.
    Estimated market value

    $267,000

    Get a cash offer in 3 minutes
    Find out how much your home could sell for in as little as 3 minutes with a no-obligation cash offer.
    Estimated market value

    $267,000