Skip main navigation
Sold for $565,000
  • $565,000

    8208 Fair Isle Ct, Chesterfield, VA 23838

    4beds
    2,830sqft
    Single Family Residence
    Built in 2003
    1.4 Acres Lot
    $616,400 Zestimate®
    $200/sqft
    $3,396 Estimated rent

    Home value

    $616,400

    $586,000 - $647,000

    $3,396/mo

    Zestimate® history
    Loading
    Loading...

    Owner options

    List your home for rent

    $3,396/mo

    Rent Zestimate®

    Find your next renter with Zillow Rental Manager. Plus, with online applications, you can quickly screen prospective tenants – for free.

    Learn more

    $3,396/mo

    Rent Zestimate®

    Refinance and save

    $3,849/mo

    Est. payment

    Refinancing to a lower rate could help reduce your monthly payments and save thousands over the life of the loan.

    See today's rates

    $3,849/mo

    Est. payment

    Explore your selling options

    Work with a Zillow partner agent

    Leverage their expertise and Zillow's premium Showcase listings to get your home seen by more buyers.

    Get started

    List with your own agent

    Get your home in front of millions of buyers by listing it on Zillow.

    Learn how to do it

    Sell it yourself

    Take full control of how buyers see your home on Zillow by listing For Sale by Owner (FSBO).

    List your home

    What's special

    Modern appliancesCozy gas fireplaceSerene viewsLuxury livingVersatile loft spaceLush surroundingsSuburban convenience
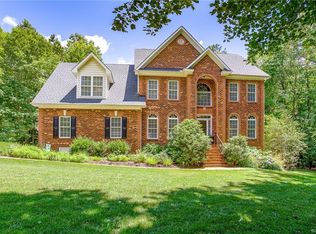
    Welcome to your slice of paradise in the prestigious Highlands community! Situated on a sprawling 1.4-acre lot, this exquisite home offers the perfect blend of luxury, comfort, and functionality. Entertain in style in the open two-story family room, highlighted by a cozy gas fireplace and gleaming hardwood floors that flow seamlessly throughout the first floor. Host memorable dinner parties in the elegant formal dining room, or gather with loved ones in the open kitchen featuring an island, abundant cabinetry, and modern appliances. Enjoy your morning coffee in the bright and airy nook, which opens out onto the screened porch and deck area, perfect for soaking in the serene views of the lush surroundings. Discover the epitome of convenience with a primary first-floor bedroom suite, providing ultimate privacy and relaxation. Pamper yourself in the attached en suite boasting dual vanities, a luxurious soaking tub, and a spacious walk-in shower. The expansive walk-in closet offers ample storage space, ensuring all your wardrobe needs are met. Upstairs, you'll find three generously sized bedrooms, a versatile loft space, and a full bath, providing plenty of room for guests or family members. Need more space? The walk-in storage area offers endless possibilities and could easily be finished to suit your needs. This meticulously maintained home boasts numerous updates, including a new HVAC system, fresh paint throughout, new carpet on the second floor, irrigation system, and a roof less than 5 years old, offering peace of mind and worry-free living for years to come. Conveniently located near 288 and Pocahontas State park, this home provides the perfect combination of luxury living and suburban convenience. Don't miss your opportunity to make this dream home yours – schedule a showing today and experience the Highlands lifestyle firsthand!

    Zillow last checked:

    Listing updated:

    Listed by:

    Julie Crabtree 804-898-2086,

    Real Broker LLC

    Bought with:

    Susan Derco, 0225050881

    Long & Foster REALTORS

    Source: CVRMLS,MLS#: 2409240MLS LogoOriginating MLS: Central Virginia Regional MLS

    Facts & features

    Interior

    Bedrooms & bathrooms
    • Bedrooms: 4
    • Bathrooms: 3
    • Full bathrooms: 2
    • 1/2 bathrooms: 1
    Primary bedroom
    • Description: walk in closet
    • Level: First
    • Dimensions: 18.0 x 14.0
    Bedroom 2
    • Description: Carpet
    • Level: Second
    • Dimensions: 13.0 x 13.0
    Bedroom 3
    • Description: Carpet
    • Level: Second
    • Dimensions: 14.0 x 13.0
    Bedroom 4
    • Description: carpet
    • Level: Second
    • Dimensions: 19.0 x 15.0
    Additional room
    • Description: Carpet, loft
    • Level: Second
    • Dimensions: 13.0 x 13.0
    Dining room
    • Description: Hardwood, crown
    • Level: First
    • Dimensions: 12.0 x 13.0
    Family room
    • Description: 2 sty, hardwood
    • Level: First
    • Dimensions: 18.0 x 18.0
    Foyer
    • Description: Hardwood Floors
    • Level: First
    • Dimensions: 13.0 x 13.0
    Other
    • Description: Tub & Shower
    • Level: First
    Other
    • Description: Shower
    • Level: Second
    Half bath
    • Level: First
    Kitchen
    • Description: Hardwood, Island
    • Level: First
    • Dimensions: 23.0 x 12.0
    Laundry
    • Description: ceramic tile
    • Level: First
    • Dimensions: 6.0 x 8.0
    Sitting room
    • Description: nook space off kitchen
    • Level: First
    • Dimensions: 0 x 0
    Heating
    • Heat Pump, Natural Gas, Zoned
    Cooling
    • Central Air, Zoned
    Appliances
    • Included: Dishwasher, Electric Cooking, Gas Water Heater, Microwave, Oven, Smooth Cooktop, Water Heater
    Features
    • Breakfast Area, Separate/Formal Dining Room, Double Vanity, High Ceilings, Kitchen Island, Loft, Main Level Primary
    • Flooring: Ceramic Tile, Partially Carpeted, Wood
    • Basement: Crawl Space
    • Attic: Walk-In
    • Number of fireplaces: 1
    • Fireplace features: Gas
    Interior area
    • Total interior livable area: 2,830 sqft
    • Finished area above ground: 2,830

    Property

    Parking
    • Total spaces: 2
    • Parking features: Attached, Driveway, Garage, Off Street, Oversized, Paved
    • Attached garage spaces: 2
    • Has uncovered spaces: Yes
    Features
    • Levels: Two
    • Stories: 2
    • Patio & porch: Deck, Screened, Stoop
    • Exterior features: Paved Driveway
    • Pool features: Pool, Community
    • Fencing: None
    Lot
    • Size: 1.40 Acres
    • Features: Wooded
    Details
    • Parcel number: 766649055500000

    Construction

    Type & style
    • Home type: SingleFamily
    • Architectural style: Transitional
    • Property subtype: Single Family Residence
    Materials
    • Drywall, Frame, Vinyl Siding
    Condition
    • Resale
    • New construction: No
    • Year built: 2003

    Utilities & green energy

    • Sewer: Septic Tank
    • Water: Public

    Community & neighborhood

    Security
    • Security features: Smoke Detector(s)
    Community
    • Community features: Basketball Court, Clubhouse, Community Pool, Dock, Fitness, Golf, Home Owners Association, Lake, Playground, Park, Pond, Pool, Tennis Court(s), Trails/Paths
    Location
    • Region: Chesterfield
    • Subdivision: The Highlands

    HOA & financial

    HOA
    • Has HOA: Yes
    • HOA fee: $489 annually
    • Amenities included: Landscaping, Management
    • Services included: Association Management, Common Areas, Recreation Facilities, Water Access

    Other

    Other facts
    • Ownership: Individuals
    • Ownership type: Sole Proprietor

    Price history

    DateEventPrice
    5/28/2024Sold$565,000$200/sqft
    Source: CVRMLS #2409240 Report a problem
    4/29/2024Pending sale$565,000$200/sqft
    Source: CVRMLS #2409240 Report a problem
    4/18/2024Listed for sale$565,000+43%$200/sqft
    Source: CVRMLS #2409240 Report a problem
    8/29/2005Sold$395,000+25%$140/sqft
    Source: Public Record Report a problem
    10/7/2003Sold$315,895$112/sqft
    Source: Public Record Report a problem

    Public tax history

    YearProperty taxesTax assessment
    2025$4,520 +3.8%$507,900 +4.9%
    2024$4,357 +7.6%$484,100 +8.8%
    2023$4,048 +7.5%$444,800 +8.7%
    2022$3,765 +5.3%$409,200 +8.7%
    2021$3,575 +5%$376,300 +5%
    2020$3,405 +0.8%$358,400 +0.8%
    2019$3,378 -0.1%$355,600 +1.4%
    2018$3,382 +2.3%$350,700 +0.6%
    2017$3,305 $348,700 +2%
    2016$3,305 +2%$341,700 +2.1%
    2015$3,239 +1%$334,800 +1.1%
    2014$3,205 $331,300 +1.9%
    2013-- $325,200 -0.8%
    2012-- $327,700 -2.1%
    2011-- $334,900 -7.2%
    2010-- $360,800 -9.2%
    2009-- $397,500 -6.4%
    2008-- $424,500 +5.2%
    2007-- $403,700 +33.6%
    2005-- $302,100 +2%
    2004-- $296,100 +438.4%
    2003-- $55,000 +5.8%
    2002-- $52,000

    Find assessor info on the county website

    Neighborhood: 23838

    Nearby schools

    GreatSchools rating
    Schools provided by the listing agent
    • Elementary: Gates
    • Middle: Matoaca
    • High: Matoaca

    Source: CVRMLS. This data may not be complete. We recommend contacting the local school district to confirm school assignments for this home.

    Get a cash offer in 3 minutes
    Find out how much your home could sell for in as little as 3 minutes with a no-obligation cash offer.
    Estimated market value
    $616,400
    Get a cash offer in 3 minutes
    Find out how much your home could sell for in as little as 3 minutes with a no-obligation cash offer.
    Estimated market value
    $616,400