Welcome to 8208 Glendale Drive in Frederick, MD, perfectly positioned in the highly desirable Clover Hill community and just moments from Clover Hill Park. Enjoy effortless access to expansive green space, scenic paths, a community pool, clubhouse, playgrounds, and a wide array of neighborhood amenities right outside your door. This spacious five-bedroom, two-and-a-half-bath home, built by the well-known Ausherman Homes, offers the perfect blend of comfort and opportunity in a well-established neighborhood celebrated for its charm and convenience. The entire second floor showcases freshly sanded and stained hardwood floors, and the home has been freshly painted throughout, creating a crisp, move-in-ready feel. A welcoming foyer opens to the formal living and dining rooms enhanced with classic moldings. The eat-in kitchen is equipped with ample cabinetry, Corian countertops, a center island with a breakfast bar, and a bright breakfast room, with direct access to the fenced backyard and patio ideal for everyday living and entertaining. The family room, just off the kitchen, is anchored by a cozy stone fireplace with built-ins and rich hardwood floors. A laundry room, powder room, and access to the 2.5 car attached garage complete the main level. Upstairs, the primary bedroom features hardwood floors, a private en-suite full bath, and a spacious closet. Four additional bedrooms, each with hardwood flooring, along with a full hall bath, complete the upper level. The lower level expands the home’s versatility with a recreation room, bonus room, cedar closet, and abundant storage. Whether you're enjoying time outdoors in the nearby park or taking advantage of the community’s exceptional amenities, this location truly stands out. Conveniently located near shopping, dining, and major commuter routes, the home offers the best of neighborhood living with everyday accessibility. Located just outside city limits, it also provides the added benefit of no city taxes, offering significant savings. Don’t miss your opportunity to own in one of Frederick’s most connected and sought-after communities. Dual Zone Hvac systems Lennox main level 2018 and 2nd level Bryant 2021
Sold for $650,000
$650,000
8208 Glendale Dr, Frederick, MD 21702
5beds
3,425sqft
Single Family Residence
Built in 1973
0.46 Acres Lot
$648,600 Zestimate®
$190/sqft
$3,722 Estimated rent
Home value
$648,600
$603,000 - $694,000
$3,722/mo
Zestimate® history
Owner options
List your home for rent
$3,722/mo
Rent Zestimate®
Find your next renter with Zillow Rental Manager. Plus, with online applications, you can quickly screen prospective tenants – for free.
$3,722/mo
Rent Zestimate®
Refinance and save
$5,171/mo
Est. payment
Refinancing to a lower rate could help reduce your monthly payments and save thousands over the life of the loan.
$5,171/mo
Est. payment
Explore your selling options
Work with a Zillow partner agent
Leverage their expertise and Zillow's premium Showcase listings to get your home seen by more buyers.
Get startedList with your own agent
Get your home in front of millions of buyers by listing it on Zillow.
Learn how to do itSell it yourself
Take full control of how buyers see your home on Zillow by listing For Sale by Owner (FSBO).
List your homeWhat's special
Community poolExpansive green spacePowder roomFull hall bathWelcoming foyerFreshly painted throughoutNearby park
Zillow last checked:
Listing updated:
Listed by:
Rich Phillips 301-639-9138,
Northrop Realty,
Listing Team: The Rich Phillips Group
Bought with:
John Heydon, 648436
Mackintosh, Inc.
Source: Bright MLS,MLS#: MDFR2080584
Facts & features
Interior
Bedrooms & bathrooms
- Bedrooms: 5
- Bathrooms: 3
- Full bathrooms: 2
- 1/2 bathrooms: 1
- Main level bathrooms: 1
Rooms
- Room types: Living Room, Dining Room, Primary Bedroom, Bedroom 2, Bedroom 3, Bedroom 4, Bedroom 5, Kitchen, Family Room, Foyer, Breakfast Room, Laundry, Recreation Room, Storage Room, Bonus Room
Primary bedroom
- Features: Attached Bathroom, Ceiling Fan(s), Flooring - HardWood, Walk-In Closet(s)
- Level: Upper
- Area: 238 Square Feet
- Dimensions: 17 X 14
Bedroom 2
- Features: Flooring - HardWood
- Level: Upper
- Area: 130 Square Feet
- Dimensions: 13 X 10
Bedroom 3
- Features: Flooring - HardWood
- Level: Upper
- Area: 100 Square Feet
- Dimensions: 10 X 10
Bedroom 4
- Features: Flooring - HardWood
- Level: Upper
- Area: 132 Square Feet
- Dimensions: 11 X 12
Bedroom 5
- Features: Flooring - HardWood
- Level: Upper
- Area: 195 Square Feet
- Dimensions: 13 X 15
Bonus room
- Features: Flooring - Carpet
- Level: Lower
- Area: 234 Square Feet
- Dimensions: 18 X 13
Breakfast room
- Features: Breakfast Room, Flooring - Ceramic Tile
- Level: Main
- Area: 99 Square Feet
- Dimensions: 9 X 11
Dining room
- Features: Crown Molding, Dining Area, Flooring - Carpet, Chair Rail, Formal Dining Room
- Level: Main
- Area: 168 Square Feet
- Dimensions: 12 X 14
Family room
- Features: Ceiling Fan(s), Built-in Features, Crown Molding, Fireplace - Other, Flooring - HardWood
- Level: Main
- Area: 294 Square Feet
- Dimensions: 21 X 14
Foyer
- Features: Flooring - Ceramic Tile
- Level: Main
- Area: 154 Square Feet
- Dimensions: 14 X 11
Kitchen
- Features: Breakfast Bar, Breakfast Room, Dining Area, Flooring - Ceramic Tile, Kitchen Island, Eat-in Kitchen
- Level: Main
- Area: 168 Square Feet
- Dimensions: 12 X 14
Laundry
- Features: Flooring - Ceramic Tile
- Level: Main
- Area: 90 Square Feet
- Dimensions: 9 X 10
Living room
- Features: Crown Molding, Flooring - Carpet
- Level: Main
- Area: 238 Square Feet
- Dimensions: 14 X 17
Recreation room
- Features: Flooring - Carpet
- Level: Lower
- Area: 406 Square Feet
- Dimensions: 14 X 29
Storage room
- Features: Walk-In Closet(s), Cedar Closet(s)
- Level: Lower
- Area: 407 Square Feet
- Dimensions: 11 X 37
Heating
- Other, Zoned, Natural Gas
Cooling
- Other, Zoned, Electric
Appliances
- Included: Dryer, Washer, Dishwasher, Refrigerator, Cooktop, Electric Water Heater
- Laundry: Has Laundry, Main Level, Laundry Room
Features
- Family Room Off Kitchen, Kitchen Island, Breakfast Area, Built-in Features, Ceiling Fan(s), Chair Railings, Crown Molding, Dining Area, Eat-in Kitchen, Primary Bath(s), Walk-In Closet(s), Dry Wall
- Flooring: Hardwood, Carpet, Ceramic Tile, Wood
- Doors: Atrium
- Windows: Screens, Vinyl Clad
- Basement: Partial,Finished,Interior Entry,Exterior Entry,Rear Entrance,Shelving,Connecting Stairway,Heated,Improved
- Number of fireplaces: 1
- Fireplace features: Stone
Interior area
- Total structure area: 4,021
- Total interior livable area: 3,425 sqft
- Finished area above ground: 2,729
- Finished area below ground: 696
Property
Parking
- Total spaces: 6
- Parking features: Storage, Garage Faces Front, Inside Entrance, Attached, Driveway
- Attached garage spaces: 3
- Uncovered spaces: 3
Accessibility
- Accessibility features: Other
Features
- Levels: Three
- Stories: 3
- Patio & porch: Patio
- Exterior features: Satellite Dish, Lighting
- Pool features: Community
- Fencing: Back Yard
- Has view: Yes
- View description: Trees/Woods, Garden
Lot
- Size: 0.46 Acres
- Features: Backs to Trees, Front Yard, Landscaped, Rear Yard, SideYard(s)
Details
- Additional structures: Above Grade, Below Grade
- Parcel number: 1121412937
- Zoning: R
- Special conditions: Standard
Construction
Type & style
- Home type: SingleFamily
- Architectural style: Colonial
- Property subtype: Single Family Residence
Materials
- Brick, Other
- Foundation: Block
- Roof: Asphalt,Shingle
Condition
- Excellent
- New construction: No
- Year built: 1973
- Major remodel year: 2026
Details
- Builder name: Ausherman
Utilities & green energy
- Sewer: Public Sewer
- Water: Well
Community & HOA
Community
- Features: Pool
- Security: Smoke Detector(s), Main Entrance Lock
- Subdivision: Clover Hill
HOA
- Has HOA: Yes
- Amenities included: Pool, Jogging Path, Community Center, Tot Lots/Playground
- Services included: Trash
- HOA fee: $858 annually
- HOA name: CLOVER HILL CIVIC ASSOCIATION
Location
- Region: Frederick
Financial & listing details
- Price per square foot: $190/sqft
- Tax assessed value: $495,100
- Annual tax amount: $5,572
- Date on market: 4/23/2026
- Listing agreement: Exclusive Right To Sell
- Ownership: Fee Simple
Price history
| Date | Event | Price |
|---|---|---|
| 5/14/2026 | Sold | $650,000+1.6%$190/sqft |
Source:  Bright MLS #MDFR2080584 Report a problem Bright MLS #MDFR2080584 Report a problem | ||
| 4/27/2026 | Contingent | $639,900$187/sqft |
Source: Bright MLS #MDFR2080584 Report a problem | ||
| 4/23/2026 | Listed for sale | $639,900$187/sqft |
Source: Bright MLS #MDFR2080584 Report a problem | ||
Public tax history
| Year | Property taxes | Tax assessment |
|---|---|---|
| 2026 | $6,138 +7.6% | $495,100 +7.7% |
| 2025 | $5,706 +10% | $459,700 +8.3% |
| 2024 | $5,185 +13.8% | $424,300 +9.1% |
| 2023 | $4,558 +5.2% | $388,900 |
| 2022 | $4,334 +5.4% | $388,900 +10.9% |
| 2021 | $4,111 +5.7% | $350,767 |
| 2020 | $3,888 +0.7% | -- |
| 2019 | $3,862 +0.7% | $331,700 +1.3% |
| 2018 | $3,837 +0.7% | $327,367 +0.7% |
| 2017 | $3,811 -15.6% | $325,200 +3.4% |
| 2016 | $4,516 | $314,633 +3.5% |
| 2015 | $4,516 | $304,067 +3.6% |
| 2014 | $4,516 | $293,500 |
| 2013 | -- | $293,500 |
| 2012 | -- | $293,500 -27.6% |
| 2011 | -- | $405,500 |
| 2010 | -- | $405,500 |
| 2009 | -- | $405,500 -3.9% |
| 2008 | -- | $421,890 +12.8% |
| 2007 | -- | $374,150 +14.6% |
| 2006 | -- | $326,410 +17.1% |
| 2005 | -- | $278,670 +7.8% |
| 2004 | -- | $258,466 +8.5% |
| 2003 | -- | $238,263 +9.3% |
| 2002 | -- | $218,060 +0.3% |
| 2001 | -- | $217,492 |
Find assessor info on the county website
Neighborhood: 21702
Nearby homes
- $504,300-- bd2 ba2k sqft8210 Glendale Dr, Frederick, MD 21702Off Market
- $496,6003 bd2 ba1k sqft8206 Glendale Dr, Frederick, MD 21702Off Market
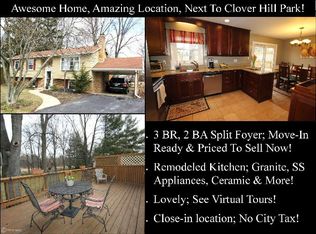
- $554,600-- bd2 ba2.7k sqft9202 Greenvale Dr, Frederick, MD 21702Off Market
- $625,4004 bd4 ba2.5k sqft8204 Glendale Dr, Frederick, MD 21702Off Market
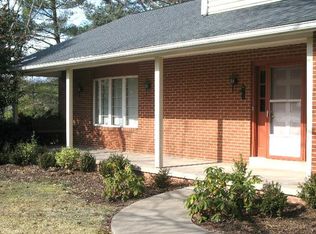
- $488,0003 bd2 ba1.8k sqft8207 Glendale Dr, Frederick, MD 21702Off Market
- $560,9004 bd3 ba2.2k sqft8205 Glendale Dr, Frederick, MD 21702Off Market
- $622,1003 bd4 ba2.6k sqft8200 Greenvale Dr, Frederick, MD 21702Off Market
- $474,300-- bd3 ba1.5k sqft8204 Greenvale Dr, Frederick, MD 21702Off Market
Nearby schools
GreatSchools rating
- 8/10Yellow Springs Elementary SchoolGrades: PK-5Distance: 1.6 mi
- 6/10Monocacy Middle SchoolGrades: 6-8Distance: 1 mi
- 5/10Gov. Thomas Johnson High SchoolGrades: 9-12Distance: 2.2 mi
Schools provided by the listing agent
- Elementary: Yellow Springs
- Middle: Monocacy
- High: Governor Thomas Johnson
- District: Frederick County Public Schools
Source: Bright MLS. This data may not be complete. We recommend contacting the local school district to confirm school assignments for this home.
Get a cash offer in 3 minutes
Find out how much your home could sell for in as little as 3 minutes with a no-obligation cash offer.
Estimated market value
$648,600
Get a cash offer in 3 minutes
Find out how much your home could sell for in as little as 3 minutes with a no-obligation cash offer.
Estimated market value
$648,600
- Maryland
- Frederick County
- Frederick
- 21702
- 8208 Glendale Dr
