Skip main navigation
Pending
  • $430,000

    8208 Hydra Ln, Las Vegas, NV 89128

    3beds
    1,409sqft
    : 
    $2,800/mo
    Get pre-qualified
    Single Family Residence
    Built in 1993
    8,276 Square Feet Lot
    $426,100 Zestimate®
    $305/sqft
    $-- HOA

    What's special

    Sparkling swimming poolMature treesExpansive backyardLow-maintenance artificial grassBuilt-in gas bbqCustom lightingOversized corner lot
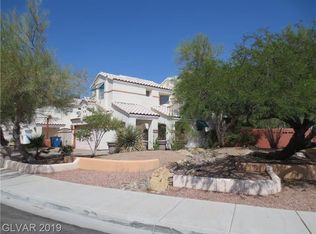
    A rare find just outѕіdе Summerlin wіth NΟ HOA and an asѕumablе 2.75% fixed FHA loan with approximately 25 years remaining! Situated on an oversized corner lot, this home offers an incredible combination of space, privacy, upgrades and location. The expansive backyard is made for enjoying the Las Vegas lifestyle, featuring a sparkling swimming pool, built-in gas BBQ, mature trees, low-maintenance artificial grass and an enclosed Nevada room for additional year-round living and entertaining space. A 9.5-foot-wide RV gate provides plenty of room for recreational toys, while 6+ foot exterior walls offer added privacy. Inside, you’ll find granite countertops in both the kitchen and bathrooms, custom lighting, tile flooring and a spacious primary suite featuring its own large attached sitting room/retreat. All appliances are included, along with the closed-circuit surveillance system. Major improvements provide added peace of mind, including a brand-new air conditioning system and water heater, as well as a newly replaced main waterline to the street, main water valve and backflow valve. Best of all, you’re approximately five minutes from Boca Park, Tivoli Village, Suncoast and Rampart Casinos, Angel Park Golf Club, shopping, dining, entertainment and all that the Summerlin area has to offer—without the HOA! With an exceptional lot, private pool, RV access, valuable recent upgrades and an assumable 2.75% FHA loan, this home truly offers an opportunity that’s hard to find.
    7 days
    1,222
    128

    Likely to sell faster than

    Zillow last checked:

    Listing updated:

    Listed by:

    Christina K. Chipman S.0176339 702-604-4067,

    Real Broker LLC

    Source: LVR,MLS#: 2812374MLS LogoOriginating MLS: Greater Las Vegas Association of Realtors Inc

      Facts & features

      Interior

      Bedrooms & bathrooms
      • Bedrooms: 3
      • Bathrooms: 3
      • Full bathrooms: 1
      • 3/4 bathrooms: 1
      • 1/2 bathrooms: 1
      Primary bedroom
      • Description: Closet
      • Dimensions: 20x14
      Bedroom 2
      • Description: Closet
      • Dimensions: 16x10
      Bedroom 3
      • Description: Closet
      • Dimensions: 10x10
      Primary bathroom
      • Description: Shower Only
      Kitchen
      • Description: Granite Countertops
      Heating
      • Central, Gas
      Cooling
      • Central Air, Electric
      Appliances
      • Included: Dryer, Dishwasher, Disposal, Gas Range, Microwave, Refrigerator, Washer
      • Laundry: Gas Dryer Hookup, Main Level, Laundry Room
      Features
      • BathroomonMainLevel, Ceiling Fan(s), Window Treatments
      • Flooring: Carpet, Tile
      • Windows: Blinds
      • Has fireplace: No
      Interior area
      • Total structure area: 1,409
      • Total interior livable area: 1,409 sqft
      Video & virtual tour

      Property

      Parking
      • Total spaces: 2
      • Parking features: Attached, Garage, Garage Door Opener, Private, RV Gated, RV Paved
      • Attached garage spaces: 2
      Features
      • Stories: 2
      • Exterior features: Private Yard
      • Has private pool: Yes
      • Pool features: In Ground, Private
      • Fencing: Block,Back Yard
      Lot
      • Size: 8,276 Square Feet
      • Features: Desert Landscaping, Landscaped, < 1/4 Acre
      Details
      • Parcel number: 13828113004
      • Zoning description: Single Family
      • Horse amenities: None

      Construction

      Type & style
      • Home type: SingleFamily
      • Architectural style: Two Story
      • Property subtype: Single Family Residence
      Materials
      • Roof: Tile
      Condition
      • Resale
      • Year built: 1993

      Utilities & green energy

      • Electric: Photovoltaics None
      • Sewer: Public Sewer
      • Water: Public
      • Utilities for property: Underground Utilities

      Community & HOA

      Community
      • Subdivision: Cimarron Ridge
      HOA
      • Has HOA: No
      • Amenities included: None
      Location
      • Region: Las Vegas

      Financial & listing details

      • Price per square foot: $305/sqft
      • Tax assessed value: $252,257
      • Annual tax amount: $1,716
      • Date on market: 8/27/2026
      • Listing agreement: Exclusive Right To Sell
      • Listing terms: Cash,Conventional,FHA,VA Loan

        Estimated market value

        $426,100

        $405,000 - $447,000

        $2,657/mo

        Price history

        DateEventPrice
        9/1/2026Pending sale$430,000$305/sqft
        Source: LVR #2812374 Report a problem
        8/27/2026Listed for sale$430,000+207.1%$305/sqft
        Source: LVR #2812374 Report a problem
        12/10/2010Sold$140,000+3.8%$99/sqft
        Source: Public Record Report a problem
        9/15/2010Listed for sale$134,900+39.1%$96/sqft
        Source: Realty One Group Report a problem
        9/1/2010Sold$97,000-30.7%$69/sqft
        Source: Public Record Report a problem
        8/29/2010Listed for sale$139,900-45.1%$99/sqft
        Source: REALY ONE GROUP #1072932 Report a problem
        7/7/2004Sold$255,000+70%$181/sqft
        Source: Public Record Report a problem
        2/7/2003Sold$150,000+8.5%$106/sqft
        Source: Public Record Report a problem
        12/17/2001Sold$138,270+6.4%$98/sqft
        Source: Public Record Report a problem
        4/29/1999Sold$130,000+23.2%$92/sqft
        Source: Public Record Report a problem
        2/25/1994Sold$105,500$75/sqft
        Source: Public Record Report a problem

        Public tax history

        YearProperty taxesTax assessment
        2026$1,719 +3%$88,290 -0.4%
        2025$1,668 +3%$88,614 +7.8%
        2024$1,620 +3%$82,225 +11.8%
        2023$1,573 +3%$73,533 +9.3%
        2022$1,527 +3%$67,264 +0.8%
        2021$1,482 +3%$66,729 +7.3%
        2020$1,439 +6.7%$62,166 +12.8%
        2019$1,349 +5.7%$55,122
        2018$1,276 $55,122 +0.7%
        2017$1,276 $54,749 +4.1%
        2016$1,276 +0.3%$52,596 +13.3%
        2015$1,273 +3%$46,439 +26.5%
        2014$1,236 $36,707
        2013-- $36,707 +3.5%
        2012-- $35,479 -23%
        2011-- $46,070 +9.9%
        2010-- $41,937 -22.9%
        2009-- $54,379
        2008-- $54,379 -40%
        2007-- $90,566 +7.1%
        2006-- $84,556 +21.9%
        2005-- $69,367 +41.6%
        2004-- $48,993 +1.4%
        2003-- $48,314 +3.9%
        2002-- $46,480 +10%
        2001-- $42,240
        Find assessor info on the county website

        Monthly payment

        Est. payment

        Payment breakdown

        Explore the cost of this home by adjusting the details. Changes won't be saved.
        All calculations are estimates and provided by Zillow, Inc. for informational purposes only. Actual amounts may vary.
        HOA fees may include property taxes on listings classified as Co-Ops. Contact the listing agent and/or owner for fee details.
        See how much you could borrow to make a competitive offer.

        Climate risks

        Neighborhood: Pioneer Park

        Getting around

        24 / 100
        Car-Dependent
        37 / 100
        Some Transit
        46 / 100
        Somewhat Bikeable

        Nearby schools

        GreatSchools rating
        Schools provided by the listing agent
        • Elementary: Katz, Edythe & Lloyd,Katz, Edythe & Lloyd
        • Middle: Johnson Walter
        • High: Palo Verde

        Source: LVR. This data may not be complete. We recommend contacting the local school district to confirm school assignments for this home.

        A local agent can set up tours, give advice and negotiate with sellers.

        Browse local experts