Eco-Friendly Living with Skyline Views & Ultimate Reliability!
Experience the perfect blend of panoramic scenery, energy independence, and comprehensive peace of mind. Perched on a quiet cul de sac, this meticulously maintained residence offers stunning, unobstructed views of the Downtown Fort Worth skyline, providing a spectacular backdrop for evening relaxation.
This home is a standout for efficiency and security. Equipped with solar panels, this property offers a massive financial advantage, expect energy bills up to 50 percent lower than neighboring homes. For added reliability, a whole-home emergency battery backup system ensures you stay powered up and comfortable even during unexpected grid outages.
Beyond the tech, the home has been extensively updated. Recent professional improvements include a licensed roof repair, a complete electrical inspection with new GFCI receptacles brought to code, and a major energy efficiency boost with R38 attic insulation and optimized ductwork. From the NP1-sealed windows to the fully overhauled sprinkler system and cleared main lines, every mechanical and structural detail has been addressed.
Key Features & Recent Upgrades:
Solar & Backup Power: Solar panels for 50 percent lower energy costs plus whole home emergency battery backup.
Skyline Views: Unparalleled views of the Downtown Fort Worth skyline
Efficiency: R38 Attic insulation overhaul plus professional ductwork repair for maximum climate control.
Electrical - Plumbing: Main drain lines cleared; electrical system brought to code; new GFCI outlets.
Exterior Integrity: Licensed roof repair; full brick mortar restoration; NP1 window sealing.
Systems: Fully serviced sprinkler system (new rotors, heads); leveled AC compressor.
Sold
Price Unknown
8208 Indian Hills Ct, Benbrook, TX 76126
4beds
2,861sqft
Single Family Residence
Built in 2018
0.36 Acres Lot
$571,800 Zestimate®
$--/sqft
$3,159 Estimated rent
Home value
$571,800
$537,000 - $612,000
$3,159/mo
Zestimate® history
Owner options
List your home for rent
$3,159/mo
Rent Zestimate®
Find your next renter with Zillow Rental Manager. Plus, with online applications, you can quickly screen prospective tenants – for free.
$3,159/mo
Rent Zestimate®
Refinance and save
$550/mo
Est. payment
Refinancing to a lower rate could help reduce your monthly payments and save thousands over the life of the loan.
$550/mo
Est. payment
Explore your selling options
Work with a Zillow partner agent
Leverage their expertise and Zillow's premium Showcase listings to get your home seen by more buyers.
Get startedList with your own agent
Get your home in front of millions of buyers by listing it on Zillow.
Learn how to do itSell it yourself
Take full control of how buyers see your home on Zillow by listing For Sale by Owner (FSBO).
List your homeWhat's special
New gfci receptaclesSolar panelsOptimized ductworkPanoramic sceneryFull brick mortar restorationFully overhauled sprinkler systemLicensed roof repair
Zillow last checked:
Listing updated:
Listed by:
SHEILA Bonn 0607506 469-233-6929,
Keller Williams Realty 817-329-8850
Bought with:
Jack Henson, 0840604
Redfin Corporation
Source: NTREIS,MLS#: 21150686
Facts & features
Interior
Bedrooms & bathrooms
- Bedrooms: 4
- Bathrooms: 3
- Full bathrooms: 3
Primary bedroom
- Features: Ceiling Fan(s), Garden Tub/Roman Tub, Sitting Area in Primary, Separate Shower, Walk-In Closet(s)
- Level: First
- Dimensions: 21 x 12
Bedroom
- Features: Ceiling Fan(s), Walk-In Closet(s)
- Level: First
- Dimensions: 10 x 9
Bedroom
- Features: Ceiling Fan(s), Walk-In Closet(s)
- Level: Second
- Dimensions: 12 x 11
Bedroom
- Features: Ceiling Fan(s), Walk-In Closet(s)
- Level: Second
- Dimensions: 18 x 13
Primary bathroom
- Features: Built-in Features, Double Vanity, Garden Tub/Roman Tub, Stone Counters, Separate Shower
- Level: First
- Dimensions: 12 x 4
Bonus room
- Features: Ceiling Fan(s)
- Level: Second
- Dimensions: 19 x 16
Dining room
- Level: First
- Dimensions: 12 x 9
Other
- Features: Built-in Features, Solid Surface Counters
- Level: Second
- Dimensions: 8 x 3
Half bath
- Level: First
- Dimensions: 5 x 3
Kitchen
- Features: Breakfast Bar, Built-in Features, Eat-in Kitchen, Pantry, Solid Surface Counters, Walk-In Pantry
- Level: First
- Dimensions: 14 x 9
Living room
- Features: Ceiling Fan(s), Fireplace
- Level: First
- Dimensions: 21 x 13
Office
- Level: First
- Dimensions: 11 x 9
Utility room
- Features: Built-in Features
- Level: First
- Dimensions: 7 x 6
Heating
- Active Solar, Central, Electric, ENERGY STAR Qualified Equipment, Fireplace(s), Solar
Cooling
- Central Air, Ceiling Fan(s), Electric
Appliances
- Included: Double Oven, Dishwasher, Electric Cooktop, Electric Oven, Electric Range, Disposal, Microwave, Refrigerator
- Laundry: Common Area, Washer Hookup, Electric Dryer Hookup, Stacked
Features
- Eat-in Kitchen, High Speed Internet, Kitchen Island, Open Floorplan, Pantry, Walk-In Closet(s)
- Flooring: Carpet, Ceramic Tile, Luxury Vinyl Plank
- Windows: Window Coverings
- Has basement: No
- Number of fireplaces: 1
- Fireplace features: Living Room, Wood Burning
Interior area
- Total interior livable area: 2,861 sqft
Property
Parking
- Total spaces: 6
- Parking features: Door-Multi, Epoxy Flooring, Electric Gate, Garage Faces Front, Garage, Garage Door Opener, Gated, On Site, Garage Faces Side
- Attached garage spaces: 3
- Carport spaces: 3
Features
- Levels: Two
- Stories: 2
- Patio & porch: Covered
- Exterior features: Lighting, Rain Gutters
- Pool features: None
- Fencing: Fenced,Wrought Iron
Lot
- Size: 0.36 Acres
- Features: Back Yard, Lawn, Subdivision, Sprinkler System
- Residential vegetation: Grassed
Details
- Parcel number: 40294331
- Other equipment: Other
Construction
Type & style
- Home type: SingleFamily
- Architectural style: Traditional,Detached
- Property subtype: Single Family Residence
- Attached to another structure: Yes
Materials
- Brick, Other, Radiant Barrier
- Foundation: Stone
- Roof: Composition,Shingle
Condition
- Year built: 2018
Utilities & green energy
- Electric: Photovoltaics Seller Owned
- Sewer: Public Sewer
- Water: Public
- Utilities for property: Electricity Available, Sewer Available, Water Available
Green energy
- Energy efficient items: HVAC
- Energy generation: Solar
Community & HOA
Community
- Features: Sidewalks
- Security: Fire Alarm
- Subdivision: Whitestone Heights Add
HOA
- Has HOA: Yes
- Services included: Maintenance Grounds
- HOA fee: $550 annually
- HOA name: Vcm Inc
- HOA phone: 972-612-2303
Location
- Region: Benbrook
Financial & listing details
- Tax assessed value: $615,025
- Annual tax amount: $11,559
- Date on market: 1/10/2026
- Cumulative days on market: 108 days
- Listing terms: Cash,Conventional,FHA,VA Loan
Price history
| Date | Event | Price |
|---|---|---|
| 5/29/2026 | Sold | -- |
Source: NTREIS #21150686 Report a problem | ||
| 5/8/2026 | Pending sale | $575,000$201/sqft |
Source: NTREIS #21150686 Report a problem | ||
| 4/29/2026 | Listing removed | $575,000$201/sqft |
Source: NTREIS #21150686 Report a problem | ||
| 2/21/2026 | Listed for sale | $575,000$201/sqft |
Source: NTREIS #21150686 Report a problem | ||
| 2/15/2026 | Contingent | $575,000$201/sqft |
Source: NTREIS #21150686 Report a problem | ||
| 1/29/2026 | Price change | $575,000-4.2%$201/sqft |
Source: NTREIS #21150686 Report a problem | ||
| 1/10/2026 | Listed for sale | $599,900+3.4%$210/sqft |
Source: NTREIS #21150686 Report a problem | ||
| 12/10/2025 | Listing removed | $579,900$203/sqft |
Source: NTREIS #20746748 Report a problem | ||
| 12/2/2025 | Price change | $579,900-3.2%$203/sqft |
Source: NTREIS #20746748 Report a problem | ||
| 10/19/2025 | Price change | $599,000-2.6%$209/sqft |
Source: NTREIS #20746748 Report a problem | ||
| 10/14/2025 | Price change | $614,900-3.8%$215/sqft |
Source: NTREIS #20746748 Report a problem | ||
| 9/28/2025 | Price change | $639,000-3%$223/sqft |
Source: NTREIS #20746748 Report a problem | ||
| 8/17/2025 | Listed for sale | $659,000+4.8%$230/sqft |
Source: NTREIS #20746748 Report a problem | ||
| 6/22/2025 | Listing removed | $629,000$220/sqft |
Source: NTREIS #20746748 Report a problem | ||
| 5/24/2025 | Price change | $629,000-3.1%$220/sqft |
Source: NTREIS #20746748 Report a problem | ||
| 4/22/2025 | Price change | $649,000-3%$227/sqft |
Source: NTREIS #20746748 Report a problem | ||
| 3/24/2025 | Price change | $669,000-3%$234/sqft |
Source: NTREIS #20746748 Report a problem | ||
| 2/22/2025 | Price change | $689,989-3.5%$241/sqft |
Source: NTREIS #20746748 Report a problem | ||
| 11/16/2024 | Price change | $715,000+2.3%$250/sqft |
Source: NTREIS #20746748 Report a problem | ||
| 10/5/2024 | Listed for sale | $699,000+40.2%$244/sqft |
Source: NTREIS #20746748 Report a problem | ||
| 4/6/2023 | Listing removed | -- |
Source: NTREIS #14485017 Report a problem | ||
| 3/13/2022 | Listing removed | $498,500$174/sqft |
Source: NTREIS #14485017 Report a problem | ||
| 2/23/2021 | Listing removed | $498,500$174/sqft |
Source: NTREIS #14485017 Report a problem | ||
| 12/11/2020 | Listed for sale | $498,500$174/sqft |
Source: Creekview Realty #14485017 Report a problem | ||
Public tax history
| Year | Property taxes | Tax assessment |
|---|---|---|
| 2025 | $12,593 -2.5% | $615,025 |
| 2024 | $12,914 +11.7% | $615,025 +13.3% |
| 2023 | $11,559 +7.7% | $543,051 +18.2% |
| 2022 | $10,733 -2.9% | $459,264 +5.7% |
| 2021 | $11,056 +12.8% | $434,523 +14.8% |
| 2020 | $9,798 +284.5% | $378,371 +271% |
| 2019 | $2,548 +36.8% | $102,000 +41.7% |
| 2018 | $1,862 +10.2% | $72,000 |
| 2017 | $1,690 +44.8% | $72,000 |
| 2016 | $1,167 +14.2% | $72,000 +84.6% |
| 2015 | $1,022 | $39,000 |
| 2014 | $1,022 | $39,000 -12% |
| 2013 | -- | $44,333 |
| 2012 | -- | $44,333 |
| 2011 | -- | $44,333 -8.8% |
| 2010 | -- | $48,600 -32.5% |
| 2009 | -- | $72,000 +48.1% |
| 2008 | -- | $48,600 |
| 2007 | -- | $48,600 |
| 2006 | -- | $48,600 |
| 2005 | -- | $48,600 |
| 2004 | -- | $48,600 |
Find assessor info on the county website
Neighborhood: 76126
Nearby homes
- $80,0000.316 Acres8204 Indian Hills Ct, Benbrook, TX 76126Off Market
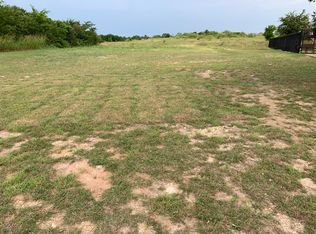
- $56,000-- bd-- ba-- sqft10808 Alta Sierra Dr, Benbrook, TX 76126Off Market
- $--4 bd3 ba3.2k sqft8212 Indian Hills Ct, Benbrook, TX 76126Sold

- $56,000-- bd-- ba-- sqft10812 Alta Sierra Dr, Benbrook, TX 76126Off Market
- $559,0000.33 Acres8209 Indian Hills Ct, Benbrook, TX 76126Off Market
- $622,7003 bd3 ba2.6k sqft8205 Indian Hills Ct, Benbrook, TX 76126Off Market
- $672,5003 bd2 ba3.4k sqft8200 Indian Hills Ct, Benbrook, TX 76126Off Market
- $696,6005 bd3 ba3.6k sqft8213 Indian Hills Ct, Benbrook, TX 76126Off Market
Nearby schools
GreatSchools rating
- 9/10Westpark Elementary SchoolGrades: PK-5Distance: 0.8 mi
- 5/10Benbrook Middle/High SchoolGrades: 6-12Distance: 0.9 mi
Schools provided by the listing agent
- Elementary: Westpark
- Middle: Benbrook
- High: Benbrook
- District: Fort Worth ISD
Source: NTREIS. This data may not be complete. We recommend contacting the local school district to confirm school assignments for this home.
Get a cash offer in 3 minutes
Find out how much your home could sell for in as little as 3 minutes with a no-obligation cash offer.
Estimated market value
$571,800
Get a cash offer in 3 minutes
Find out how much your home could sell for in as little as 3 minutes with a no-obligation cash offer.
Estimated market value
$571,800
- Texas
- Tarrant County
- Benbrook
- 76126
- 8208 Indian Hills Ct
Nearby cities
Nearby neighborhoods
Nearby zip codes
Other Benbrook Topics
