PREMIUM LOCATION, FRISCO ISD, UPDATES& AMENITIES! Don't miss this charming single-story residence featuring 3 spacious bedrooms, 2 full bathrooms, and all the comfort you’ve been looking for. As you step inside, you'll find an open, inviting layout that flows effortlessly from the living room into the kitchen and dining area. The bright and airy living room is perfect for relaxing or entertaining, with plenty of natural light and space to make it your own. The master suite is a peaceful retreat with plenty of room to unwind… and check out the massive walk-in closet — it’s a dream come true for anyone who loves organization and space. Enjoy your own private en-suite bathroom, complete with sleek fixtures and a relaxing vibe. Two additional bedrooms offer flexibility for family, guests, or additional home office, along with a second full bathroom conveniently located in the hallway. Step out back and enjoy your private outdoor space — perfect for morning coffee, evening barbecues, or just soaking up the sun. With all this and more, nestled in a friendly neighborhood close to everything you need. Schedule your private showing today. Your new home is just a visit away.
Sold
Price Unknown
8208 Lonesome Spur Trl, McKinney, TX 75070
3beds
2,154sqft
Single Family Residence
Built in 2005
5,018 Square Feet Lot
$404,100 Zestimate®
$--/sqft
$2,329 Estimated rent
Home value
$404,100
$380,000 - $428,000
$2,329/mo
Zestimate® history
Owner options
List your home for rent
$2,329/mo
Rent Zestimate®
Find your next renter with Zillow Rental Manager. Plus, with online applications, you can quickly screen prospective tenants – for free.
$2,329/mo
Rent Zestimate®
Refinance and save
$905/mo
Est. payment
Refinancing to a lower rate could help reduce your monthly payments and save thousands over the life of the loan.
$905/mo
Est. payment
Explore your selling options
Work with a Zillow partner agent
Leverage their expertise and Zillow's premium Showcase listings to get your home seen by more buyers.
Get startedList with your own agent
Get your home in front of millions of buyers by listing it on Zillow.
Learn how to do itSell it yourself
Take full control of how buyers see your home on Zillow by listing For Sale by Owner (FSBO).
List your homeWhat's special
Private outdoor spaceSpacious bedroomsNatural lightPrivate en-suite bathroomMassive walk-in closetSleek fixturesOpen inviting layout
Zillow last checked:
Listing updated:
Listed by:
Tantika Abernethy 0804937 972-741-9072,
Berkshire HathawayHS PenFed TX 469-422-0916
Bought with:
Tantika Abernethy
Berkshire HathawayHS PenFed TX
Source: NTREIS,MLS#: 20951186
Facts & features
Interior
Bedrooms & bathrooms
- Bedrooms: 3
- Bathrooms: 2
- Full bathrooms: 2
Primary bedroom
- Features: Walk-In Closet(s)
- Level: First
- Dimensions: 14 x 17
Bedroom
- Level: First
- Dimensions: 12 x 11
Bedroom
- Level: First
- Dimensions: 12 x 14
Dining room
- Level: First
- Dimensions: 10 x 9
Kitchen
- Features: Breakfast Bar, Built-in Features, Eat-in Kitchen, Granite Counters, Pantry
- Level: First
- Dimensions: 12 x 15
Living room
- Features: Fireplace
- Level: First
- Dimensions: 16 x 20
Office
- Features: Other
- Level: First
- Dimensions: 11 x 10
Utility room
- Features: Utility Room
- Level: First
- Dimensions: 4 x 4
Heating
- Central
Cooling
- Central Air
Appliances
- Included: Built-In Gas Range, Dishwasher, Gas Cooktop, Microwave
- Laundry: Laundry in Utility Room
Features
- Built-in Features, Decorative/Designer Lighting Fixtures, Granite Counters, Open Floorplan, Other, Pantry, Natural Woodwork, Walk-In Closet(s)
- Flooring: Tile
- Has basement: No
- Number of fireplaces: 1
- Fireplace features: Gas, Living Room
Interior area
- Total interior livable area: 2,154 sqft
Property
Parking
- Total spaces: 2
- Parking features: Additional Parking, Driveway
- Attached garage spaces: 2
- Has uncovered spaces: Yes
Features
- Levels: One
- Stories: 1
- Exterior features: Garden, Other
- Pool features: None
- Fencing: Wood
Lot
- Size: 5,018 Square Feet
- Features: Garden, Landscaped
- Residential vegetation: Grassed, Brush
Details
- Additional structures: Garage(s)
- Parcel number: R85810AH02001
Construction
Type & style
- Home type: SingleFamily
- Architectural style: Traditional,Detached
- Property subtype: Single Family Residence
Materials
- Brick, Concrete
- Roof: Composition
Condition
- Year built: 2005
Utilities & green energy
- Utilities for property: Natural Gas Available, Separate Meters, Water Available
Green energy
- Construction elements: Productive Veggie Garden
Community & HOA
Community
- Security: Carbon Monoxide Detector(s), Fire Alarm, Other, Smoke Detector(s)
- Subdivision: Craig Ranch North phase 5
HOA
- Has HOA: Yes
- Services included: All Facilities
- HOA fee: $905 annually
- HOA name: Craig Ranch
- HOA phone: 972-548-9191
Location
- Region: Mckinney
Financial & listing details
- Tax assessed value: $432,492
- Annual tax amount: $7,189
- Date on market: 5/29/2025
- Cumulative days on market: 48 days
- Listing terms: Cash,FHA,VA Loan
Price history
| Date | Event | Price |
|---|---|---|
| 7/10/2025 | Sold | -- |
Source: NTREIS #20951186 Report a problem | ||
| 6/21/2025 | Pending sale | $425,000$197/sqft |
Source: NTREIS #20951186 Report a problem | ||
| 5/29/2025 | Listed for sale | $425,000-0.9%$197/sqft |
Source: NTREIS #20951186 Report a problem | ||
| 5/29/2025 | Listing removed | $429,000$199/sqft |
Source: NTREIS #20914250 Report a problem | ||
| 5/16/2025 | Price change | $429,000-2.3%$199/sqft |
Source: NTREIS #20914250 Report a problem | ||
| 4/25/2025 | Listed for sale | $439,000$204/sqft |
Source: NTREIS #20914250 Report a problem | ||
Public tax history
| Year | Property taxes | Tax assessment |
|---|---|---|
| 2025 | $7,189 +1.3% | $432,492 +3.8% |
| 2024 | $7,098 +6.7% | $416,789 +5.6% |
| 2023 | $6,653 -8.8% | $394,715 +3% |
| 2022 | $7,295 +19.9% | $383,142 +26.8% |
| 2021 | $6,085 +2.5% | $302,103 +5.5% |
| 2020 | $5,934 -3% | $286,327 -1.3% |
| 2019 | $6,119 -1.9% | $290,000 +3.6% |
| 2018 | $6,236 +7.4% | $280,000 +0% |
| 2017 | $5,807 | $279,984 +12% |
| 2016 | $5,807 +26.2% | $250,000 +12.1% |
| 2015 | $4,601 | $223,000 +14.4% |
| 2014 | $4,601 | $194,978 +8.4% |
| 2013 | -- | $179,879 +4.1% |
| 2012 | -- | $172,869 -1.5% |
| 2011 | -- | $175,435 +3.6% |
| 2010 | -- | $169,404 0% |
| 2009 | -- | $169,441 +1.8% |
| 2008 | -- | $166,455 -5.3% |
| 2007 | -- | $175,861 +4% |
| 2006 | -- | $169,100 +496.5% |
| 2005 | -- | $28,350 |
Find assessor info on the county website
Neighborhood: Craig Ranch
Nearby homes
- $433,8004 bd2 ba2.5k sqft8204 Lonesome Spur Trl, McKinney, TX 75070Off Market
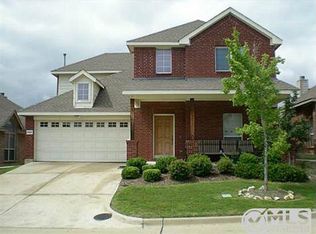
- $455,9004 bd3 ba3k sqft8300 Lonesome Spur Trl, McKinney, TX 75070Off Market

- $409,2003 bd2 ba1.9k sqft8200 Lonesome Spur Trl, McKinney, TX 75070Off Market
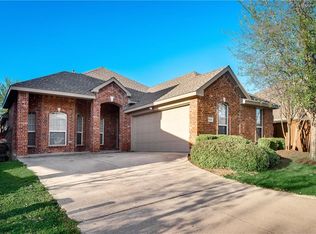
- $445,8004 bd2 ba2.5k sqft8304 Lonesome Spur Trl, McKinney, TX 75070Off Market

- $--3 bd2 ba2.1k sqft8213 Silverado Trl, McKinney, TX 75070Sold
- $398,8003 bd3 ba2.3k sqft8209 Silverado Trl, McKinney, TX 75070Off Market
- $432,6003 bd2 ba1.9k sqft8301 Silverado Trl, McKinney, TX 75070Off Market
- $399,9003 bd2 ba1.9k sqft8205 Silverado Trl, McKinney, TX 75070Off Market
Nearby schools
GreatSchools rating
- 8/10Ogle Elementary SchoolGrades: PK-4Distance: 0.2 mi
- 9/10Scoggins Middle SchoolGrades: 7-8Distance: 0.8 mi
- 8/10Emerson High SchoolGrades: 9-12Distance: 1.5 mi
Schools provided by the listing agent
- Elementary: Ogle
- Middle: Scoggins
- High: Emerson
- District: Frisco ISD
Source: NTREIS. This data may not be complete. We recommend contacting the local school district to confirm school assignments for this home.
Get a cash offer in 3 minutes
Find out how much your home could sell for in as little as 3 minutes with a no-obligation cash offer.
Estimated market value
$404,100
Get a cash offer in 3 minutes
Find out how much your home could sell for in as little as 3 minutes with a no-obligation cash offer.
Estimated market value
$404,100
- Texas
- Collin County
- McKinney
- 75070
- Craig Ranch
- 8208 Lonesome Spur Trl
Nearby cities
Nearby neighborhoods
Nearby zip codes
Other McKinney Topics
