Skip main navigation
Closed
  • $495,000

    8208 Manor Gate Way, Mentor, OH 44060

    3beds
    1,921sqft
    Single Family Residence
    Built in 2006
    9,535.28 Square Feet Lot
    $505,400 Zestimate®
    $258/sqft
    $2,409 Estimated rent

    Home value

    $505,400

    $455,000 - $561,000

    $2,409/mo

    Zestimate® history
    Loading
    Loading...

    Owner options

    List your home for rent

    $2,409/mo

    Rent Zestimate®

    Find your next renter with Zillow Rental Manager. Plus, with online applications, you can quickly screen prospective tenants – for free.

    Learn more

    $2,409/mo

    Rent Zestimate®

    Refinance and save

    $3,626/mo

    Est. payment

    Refinancing to a lower rate could help reduce your monthly payments and save thousands over the life of the loan.

    See today's rates

    $3,626/mo

    Est. payment

    Explore your selling options

    Work with a Zillow partner agent

    Leverage their expertise and Zillow's premium Showcase listings to get your home seen by more buyers.

    Get started

    List with your own agent

    Get your home in front of millions of buyers by listing it on Zillow.

    Learn how to do it

    Sell it yourself

    Take full control of how buyers see your home on Zillow by listing For Sale by Owner (FSBO).

    List your home

    What's special

    Gas fireplaceOversized basementCovered porchesFirst-floor laundryGranite-style surfacesPrivate primary suiteCustom built-in window wall
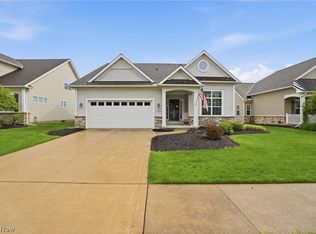
    Welcome home to 8208 Manor Gate Way in the coveted Newell Creek community of Mentor—an elegant, fully remodeled three-bedroom ranch offering true one-floor living, a full basement, and inviting covered porches at both the front entry and rear patio. Inside, soaring ceilings and a gracious foyer set a refined tone that opens to an expansive great room anchored by a gas fireplace and a custom built-in window wall that floods the space with natural light. The adjacent eat-in kitchen/dinette has been thoroughly updated and styled for everyday comfort and entertaining alike, featuring new stainless appliances (2025), granite-style surfaces, and French doors that extend the living area to the covered rear patio. Thoughtful main-level conveniences include a first-floor laundry and a private primary suite with a walk-in closet and a beautifully refreshed bath showcasing a double vanity, walk-in shower with vinyl surround, a ceramic-lined soaking tub, and ceramic tile flooring. Two additional bedrooms share a second full bath with matching ceramic finishes. Below, an oversized basement (~1,900 sq. ft.) delivers exceptional flexibility for recreation, fitness, or hobby spaces and is pre-plumbed for a third bath, enabling a seamless future expansion. Recent capital improvements provide peace of mind: new roof (2025); new furnace and air conditioner (2023); new hot water tank (2023); new light fixtures and electrical outlets (2025); refinished hardwood floors throughout the main level; and fresh interior paint for a move-in-ready presentation. Residents of Newell Creek enjoy resort-style amenities—pool, clubhouse, playground, walking trails, and scenic ponds—together with a central location close to shopping, dining, parks, and major freeways for effortless commuting. A rare opportunity to acquire a meticulously updated ranch in one of Mentor’s most desirable neighborhoods, this home blends modern comfort, timeless finishes, and exceptional community living.

    Zillow last checked:

    Listing updated:

    Listing Provided by:

    Timothy M McMahon Jr 440-567-5277 timmcmahonjr@gmail.com,

    PWG Real Estate, LLC.

    Bought with:

    Carlyn Goudas, 2014004923

    Howard Hanna

    Source: MLS Now,MLS#: 5161386MLS LogoOriginating MLS: Other/Unspecificed

    Facts & features

    Interior

    Bedrooms & bathrooms
    • Bedrooms: 3
    • Bathrooms: 2
    • Full bathrooms: 2
    • Main level bathrooms: 2
    • Main level bedrooms: 3
    Primary bedroom
    • Description: Flooring: Hardwood
    • Features: Walk-In Closet(s)
    • Level: First
    • Dimensions: 18 x 16
    Bedroom
    • Description: Flooring: Hardwood
    • Level: First
    • Dimensions: 13 x 12
    Bedroom
    • Description: Flooring: Hardwood
    • Level: First
    • Dimensions: 12 x 12
    Primary bathroom
    • Description: Flooring: Ceramic Tile
    • Features: Soaking Tub
    • Level: First
    Bathroom
    • Description: Flooring: Ceramic Tile
    • Level: First
    Eat in kitchen
    • Description: Flooring: Hardwood
    • Features: Granite Counters
    • Level: First
    • Dimensions: 25 x 12
    Entry foyer
    • Description: Flooring: Hardwood
    • Level: First
    • Dimensions: 13 x 6
    Great room
    • Description: Flooring: Hardwood
    • Features: Bookcases, Built-in Features, Fireplace, High Ceilings
    • Level: First
    • Dimensions: 22 x 15
    Other
    • Level: Lower
    • Dimensions: 57 x 40
    Heating
    • Forced Air, Fireplace(s), Gas
    Cooling
    • Central Air
    Appliances
    • Included: Dishwasher, Microwave, Range, Refrigerator
    • Laundry: Main Level, In Unit
    Features
    • Bookcases, Built-in Features, Entrance Foyer, Eat-in Kitchen, Granite Counters, High Ceilings, Pantry
    • Basement: Full,Unfinished
    • Number of fireplaces: 1
    • Fireplace features: Gas
    Interior area
    • Total structure area: 1,921
    • Total interior livable area: 1,921 sqft
    • Finished area above ground: 1,921

    Property

    Parking
    • Total spaces: 2
    • Parking features: Attached, Garage
    • Attached garage spaces: 2
    Features
    • Levels: One
    • Stories: 1
    • Patio & porch: Covered, Patio, Porch
    • Exterior features: Sprinkler/Irrigation
    • Pool features: Community
    Lot
    • Size: 9,535 sqft
    Details
    • Parcel number: 16A009C000280
    • Special conditions: Standard

    Construction

    Type & style
    • Home type: SingleFamily
    • Architectural style: Ranch
    • Property subtype: Single Family Residence
    Materials
    • Vinyl Siding
    • Roof: Asphalt,Fiberglass
    Condition
    • Updated/Remodeled
    • Year built: 2006

    Utilities & green energy

    • Sewer: Public Sewer
    • Water: Public

    Community & neighborhood

    Community
    • Community features: Common Grounds/Area, Playground, Park, Pool, Sidewalks
    Location
    • Region: Mentor
    • Subdivision: Newell Creek Sub

    HOA & financial

    HOA
    • Has HOA: Yes
    • HOA fee: $350 semi-annually
    • Services included: Association Management, Maintenance Grounds, Pool(s), Reserve Fund, Snow Removal
    • Association name: Newell Creek Homeowner's Association, Inc.
    • Second HOA fee: $141 monthly

    Price history

    DateEventPrice
    11/3/2025Sold$495,000-1%$258/sqft
    Source: MLS Now #5161386 Report a problem
    10/26/2025Pending sale$499,900$260/sqft
    Source: MLS Now #5161386 Report a problem
    10/24/2025Listed for sale$499,900$260/sqft
    Source: MLS Now #5161386 Report a problem
    10/5/2025Pending sale$499,900$260/sqft
    Source: MLS Now #5161386 Report a problem
    10/2/2025Listed for sale$499,900+56.3%$260/sqft
    Source: MLS Now #5161386 Report a problem
    6/9/2006Sold$319,800$166/sqft
    Source: Public Record Report a problem

    Public tax history

    YearProperty taxesTax assessment
    2025$4,527 -2.7%$118,990
    2024$4,650 -4%$118,990 +15.3%
    2023$4,846 -0.6%$103,180
    2022$4,875 +0.1%$103,180
    2021$4,873 +0.7%$103,180 +15%
    2020$4,839 -0.1%$89,730
    2019$4,844 +10.2%$89,730 +12.8%
    2018$4,397 $79,540
    2017$4,397 +0.6%$79,540
    2016$4,371 +9.7%$79,540
    2015$3,985 -1.5%$79,540
    2014$4,044 -0.1%$79,540
    2013$4,049 -0.4%$79,540
    2012$4,066 -2%$79,540 -8.3%
    2011$4,148 -1.2%$86,740
    2010$4,196 +3.5%$86,740 0%
    2009$4,054 -2.7%$86,741 -10%
    2008$4,167 +4.7%$96,377
    2007$3,979 +284.7%$96,377 +808.8%
    2006$1,035 $10,605

    Find assessor info on the county website

    Neighborhood: 44060

    Nearby schools

    GreatSchools rating
    Schools provided by the listing agent
    • District: Mentor EVSD - 4304

    Source: MLS Now. This data may not be complete. We recommend contacting the local school district to confirm school assignments for this home.

    Get a cash offer in 3 minutes
    Find out how much your home could sell for in as little as 3 minutes with a no-obligation cash offer.
    Estimated market value
    $505,400
    Get a cash offer in 3 minutes
    Find out how much your home could sell for in as little as 3 minutes with a no-obligation cash offer.
    Estimated market value
    $505,400