Welcome to the Move-In Ready, 8208 Marie Lane, a well-designed home offering flexibility, space, and value! This property is ideal as a starter home or rental investment. The layout is both practical and adaptable. Use it as a 3-bedroom, 2.5 bath plus a HUGE Bonus Room or use it as a 4-bedroom, 2.5 bath. The choice is yours! Spacious primary suite features a large bedroom, nice walk-in closet, two sinks, garden tub and a newly installed walk-in shower. Two living areas and two dining areas support comfortable everyday living with room to grow, making it well suited for families, remote workers, or tenants seeking extra space. Large backyard is great for entertaining, children or pets.
Conveniently located near shopping, dining, schools, and major highways, this home offers strong long-term potential for both owner-occupants and investors. Multiple living options and functional design allow the home to adapt to a variety of lifestyles and needs.
Sold
Price Unknown
8208 Marie Ln, Fort Worth, TX 76123
4beds
2,407sqft
Single Family Residence
Built in 1990
7,100 Square Feet Lot
$288,800 Zestimate®
$--/sqft
$3,163 Estimated rent
Home value
$288,800
$269,000 - $312,000
$3,163/mo
Zestimate® history
Owner options
List your home for rent
$3,163/mo
Rent Zestimate®
Find your next renter with Zillow Rental Manager. Plus, with online applications, you can quickly screen prospective tenants – for free.
$3,163/mo
Rent Zestimate®
Refinance and save
Refinancing to a lower rate could help reduce your monthly payments and save thousands over the life of the loan.
Explore your selling options
Work with a Zillow partner agent
Leverage their expertise and Zillow's premium Showcase listings to get your home seen by more buyers.
Get startedList with your own agent
Get your home in front of millions of buyers by listing it on Zillow.
Learn how to do itSell it yourself
Take full control of how buyers see your home on Zillow by listing For Sale by Owner (FSBO).
List your homeWhat's special
Two dining areasWalk-in closetLarge bedroomTwo sinksSpacious primary suiteNewly installed walk-in showerGarden tub
Zillow last checked:
Listing updated:
Listed by:
Terri Silva 0624552 817-632-9500,
Williams Trew Real Estate 817-632-9500
Bought with:
Marko Vejar
Regal, REALTORS
Source: NTREIS,MLS#: 21149272
Facts & features
Interior
Bedrooms & bathrooms
- Bedrooms: 4
- Bathrooms: 3
- Full bathrooms: 2
- 1/2 bathrooms: 1
Primary bedroom
- Features: Ceiling Fan(s), En Suite Bathroom
- Level: Second
- Dimensions: 18 x 13
Bedroom
- Features: Ceiling Fan(s)
- Level: Second
- Dimensions: 10 x 11
Bedroom
- Features: Ceiling Fan(s)
- Level: Second
- Dimensions: 10 x 9
Primary bathroom
- Features: Dual Sinks, Garden Tub/Roman Tub, Separate Shower
- Level: Second
- Dimensions: 10 x 13
Bonus room
- Features: Ceiling Fan(s)
- Level: Second
- Dimensions: 15 x 15
Breakfast room nook
- Level: First
- Dimensions: 7 x 11
Dining room
- Level: First
- Dimensions: 11 x 15
Family room
- Features: Ceiling Fan(s), Fireplace
- Level: First
- Dimensions: 18 x 13
Other
- Level: Second
- Dimensions: 8 x 5
Half bath
- Level: First
- Dimensions: 6 x 4
Kitchen
- Features: Pantry
- Level: First
- Dimensions: 13 x 18
Laundry
- Level: First
- Dimensions: 11 x 6
Living room
- Level: First
- Dimensions: 15 x 16
Heating
- Central, Electric, Fireplace(s)
Cooling
- Central Air, Ceiling Fan(s), Electric
Appliances
- Included: Dishwasher, Electric Range, Disposal
- Laundry: Washer Hookup, Electric Dryer Hookup, Laundry in Utility Room
Features
- Chandelier, High Speed Internet, Cable TV
- Flooring: Carpet, Ceramic Tile
- Windows: Window Coverings
- Has basement: No
- Number of fireplaces: 1
- Fireplace features: Family Room, Wood Burning
Interior area
- Total interior livable area: 2,407 sqft
Property
Parking
- Total spaces: 2
- Parking features: Garage Faces Front, Garage
- Attached garage spaces: 2
Features
- Levels: Two
- Stories: 2
- Patio & porch: Patio
- Pool features: None
- Fencing: Wood
Lot
- Size: 7,100 Square Feet
- Features: Back Yard, Interior Lot, Lawn, Landscaped, Subdivision
Details
- Parcel number: 06279783
Construction
Type & style
- Home type: SingleFamily
- Architectural style: Traditional,Detached
- Property subtype: Single Family Residence
Materials
- Brick
- Foundation: Slab
- Roof: Composition
Condition
- Year built: 1990
Utilities & green energy
- Sewer: Public Sewer
- Water: Public
- Utilities for property: Sewer Available, Water Available, Cable Available
Community & HOA
Community
- Features: Curbs
- Subdivision: Meadow Creek #1 Add
HOA
- Has HOA: No
Location
- Region: Fort Worth
Financial & listing details
- Tax assessed value: $279,516
- Annual tax amount: $6,515
- Date on market: 1/16/2026
- Cumulative days on market: 5 days
- Listing terms: Cash,Conventional,FHA,VA Loan
- Exclusions: Minerals
Price history
| Date | Event | Price |
|---|---|---|
| 2/10/2026 | Sold | -- |
Source: NTREIS #21149272 Report a problem | ||
| 1/24/2026 | Pending sale | $300,000$125/sqft |
Source: NTREIS #21149272 Report a problem | ||
| 1/23/2026 | Contingent | $300,000$125/sqft |
Source: NTREIS #21149272 Report a problem | ||
| 1/16/2026 | Listed for sale | $300,000$125/sqft |
Source: NTREIS #21149272 Report a problem | ||
Public tax history
| Year | Property taxes | Tax assessment |
|---|---|---|
| 2025 | $1,244 -0.8% | $279,516 |
| 2024 | $1,254 -52.6% | $279,516 -2.4% |
| 2023 | $2,644 -5.7% | $286,349 +17.6% |
| 2022 | $2,804 +1.7% | $243,402 +16% |
| 2021 | $2,756 +1.7% | $209,809 +8.8% |
| 2020 | $2,710 +1.6% | $192,888 -0.6% |
| 2019 | $2,668 -28.4% | $194,055 +28.6% |
| 2018 | $3,725 +9.9% | $150,922 +10% |
| 2017 | $3,390 +0.9% | $137,202 +1.7% |
| 2016 | $3,360 +15.5% | $134,937 +10.1% |
| 2015 | $2,908 | $122,537 +9.9% |
| 2014 | $2,908 | $111,500 +10% |
| 2013 | -- | $101,400 +0.8% |
| 2012 | -- | $100,600 -7.2% |
| 2011 | -- | $108,400 +6.3% |
| 2010 | -- | $102,000 -17.9% |
| 2009 | -- | $124,300 |
| 2008 | -- | $124,300 |
| 2007 | -- | $124,300 |
| 2006 | -- | $124,300 |
| 2005 | -- | $124,300 +2% |
| 2004 | -- | $121,900 |
| 2003 | -- | $121,900 -1.8% |
| 2002 | -- | $124,100 +6.7% |
| 2001 | -- | $116,300 +10.2% |
| 2000 | -- | $105,500 |
Find assessor info on the county website
Neighborhood: Southgate
Nearby homes
- $285,9005 bd3 ba2.3k sqft8212 Marie Ln, Fort Worth, TX 76123Off Market

- $255,2004 bd3 ba2.3k sqft8204 Marie Ln, Fort Worth, TX 76123Off Market
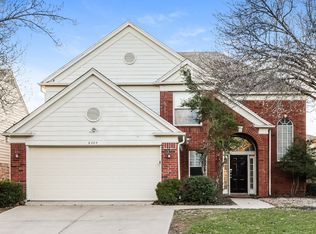
- $259,5004 bd2 ba2k sqft8200 Marie Ln, Fort Worth, TX 76123Off Market
- $285,3003 bd2 ba2.4k sqft8129 Southern Pine Way, Fort Worth, TX 76123Off Market
- $270,2003 bd3 ba2.3k sqft8216 Marie Ln, Fort Worth, TX 76123Off Market
- $314,7004 bd3 ba2.6k sqft8125 Southern Pine Way, Fort Worth, TX 76123Off Market
- $252,1004 bd2 ba1.8k sqft8133 Southern Pine Way, Fort Worth, TX 76123Off Market
- $332,5003 bd2 ba4.3k sqft8121 Southern Pine Way, Fort Worth, TX 76123Off Market
Nearby schools
GreatSchools rating
- 4/10Meadowcreek Elementary SchoolGrades: PK-5Distance: 0.4 mi
- 2/10Crowley Middle SchoolGrades: 6-8Distance: 0.7 mi
- 3/10North Crowley High SchoolGrades: 9-12Distance: 1.8 mi
Schools provided by the listing agent
- Elementary: Meadowcreek
- Middle: Crowley
- High: North Crowley
- District: Crowley ISD
Source: NTREIS. This data may not be complete. We recommend contacting the local school district to confirm school assignments for this home.
Get a cash offer in 3 minutes
Find out how much your home could sell for in as little as 3 minutes with a no-obligation cash offer.
Estimated market value
$288,800
Get a cash offer in 3 minutes
Find out how much your home could sell for in as little as 3 minutes with a no-obligation cash offer.
Estimated market value
$288,800
- Texas
- Tarrant County
- Fort Worth
- 76123
- Southgate
- 8208 Marie Ln
