DON'T MISS OUT ON THIS MOVE-IN-READY HOME! A fully remodeled approximately 2,580 sq ft. brick ranch home located in Amherst Heights neighborhood of Jackson Local School District. This custom remodeled home has two levels of “like new” living space (approximately 1,500 first level /1,200 lower level). Home currently has private well, but sellers are replacing with public water hookup (Aqua Water). Open floor plan in the main living space with vinyl plank floors throughout. New kitchen cabinets and quartz counter-tops with new appliances and adjacent custom-built pantry. Brand new Shaker style interior doors. Two bedrooms on first level with custom built closet barn doors. Fully renovated main floor bathroom with double vanity. New lighting throughout the entire home. Beautiful gas burning fireplace in the spacious family room with 9' ceilings. Well maintained high efficiency furnace and air conditioner. New gas tankless water heater. Completely remodeled lower-level rec room with wet bar, full bath, and large bedroom. Fully updated laundry room with new utility sink – washer and dryer included. Large 22' by 14' storage area with shelving and seasonal clothing storage. New roof, spouting, and leaf guard in 2024. Attic insulated to R-49. Attached insulated two-car garage with new insulated garage door and keypad entry. Newly installed landscaping. Charming neighborhood, close access to freeways, parks, and everyday conveniences.
Closed
$320,000
8208 Milmont St NW, Massillon, OH 44646
3beds
2,580sqft
Single Family Residence
Built in 1978
10,018 Square Feet Lot
$331,400 Zestimate®
$124/sqft
$1,607 Estimated rent
Home value
$331,400
$292,000 - $378,000
$1,607/mo
Zestimate® history
Owner options
List your home for rent
$1,607/mo
Rent Zestimate®
Find your next renter with Zillow Rental Manager. Plus, with online applications, you can quickly screen prospective tenants – for free.
$1,607/mo
Rent Zestimate®
Refinance and save
$2,092/mo
Est. payment
Refinancing to a lower rate could help reduce your monthly payments and save thousands over the life of the loan.
$2,092/mo
Est. payment
Explore your selling options
Work with a Zillow partner agent
Leverage their expertise and Zillow's premium Showcase listings to get your home seen by more buyers.
Get startedList with your own agent
Get your home in front of millions of buyers by listing it on Zillow.
Learn how to do itSell it yourself
Take full control of how buyers see your home on Zillow by listing For Sale by Owner (FSBO).
List your homeWhat's special
Remodeled lower-level rec roomFully updated laundry roomRenovated main floor bathroomShaker style interior doorsGas tankless water heaterInsulated two-car garageWet bar
Zillow last checked:
Listing updated:
Listed by:
Tana Lantry 614-989-7215 joan@ohiobrokerdirect.com,
Ohio Broker Direct,
Joan Elflein 614-989-7215,
Ohio Broker Direct
Bought with:
Brad A Miklovich, 2013001390
Keller Williams Chervenic Rlty
Natasha Walker, 2022000090
Keller Williams Chervenic Rlty
Source: MLS Now,MLS#: 5133398 Originating MLS: Stark Trumbull Area REALTORS
Originating MLS: Stark Trumbull Area REALTORSFacts & features
Interior
Bedrooms & bathrooms
- Bedrooms: 3
- Bathrooms: 2
- Full bathrooms: 2
- Main level bathrooms: 1
- Main level bedrooms: 2
Primary bedroom
- Description: Flooring: Luxury Vinyl Tile
- Features: Built-in Features
- Level: First
- Dimensions: 13 x 14
Bedroom
- Description: Flooring: Luxury Vinyl Tile
- Features: Built-in Features
- Level: First
- Dimensions: 11 x 11
Bedroom
- Description: Flooring: Luxury Vinyl Tile
- Level: Lower
- Dimensions: 14 x 13
Primary bathroom
- Description: Flooring: Luxury Vinyl Tile
- Level: First
- Dimensions: 8 x 7
Bathroom
- Description: Flooring: Luxury Vinyl Tile
- Level: Lower
- Dimensions: 10 x 8
Dining room
- Description: Flooring: Luxury Vinyl Tile
- Level: First
- Dimensions: 13 x 10
Entry foyer
- Description: Flooring: Luxury Vinyl Tile
- Level: First
- Dimensions: 8 x 6
Family room
- Description: Flooring: Luxury Vinyl Tile
- Features: Fireplace, High Ceilings
- Level: First
- Dimensions: 21 x 13
Great room
- Description: Flooring: Luxury Vinyl Tile
- Level: First
- Dimensions: 17 x 13
Kitchen
- Description: Flooring: Luxury Vinyl Tile
- Features: Track Lighting
- Level: First
- Dimensions: 12 x 16
Laundry
- Description: Flooring: Luxury Vinyl Tile
- Level: Lower
- Dimensions: 13 x 13
Media room
- Description: Flooring: Luxury Vinyl Tile
- Features: Wet Bar
- Level: Lower
- Dimensions: 38 x 13
Other
- Description: Storage Room,Flooring: Concrete
- Level: Lower
- Dimensions: 17 x 13
Other
- Description: Garage,Flooring: Concrete
- Level: First
- Dimensions: 21 x 21
Utility room
- Description: Flooring: Concrete
- Level: Lower
- Dimensions: 6 x 6
Heating
- Forced Air, Fireplace(s), Gas
Cooling
- Central Air, Ceiling Fan(s)
Appliances
- Included: Cooktop, Dryer, Dishwasher, Microwave, Refrigerator, Washer
- Laundry: Washer Hookup, Electric Dryer Hookup, Inside, In Basement, Laundry Closet, Lower Level, Laundry Room, Laundry Tub, Sink
Features
- Wet Bar, Built-in Features, Ceiling Fan(s), Chandelier, Double Vanity, Entrance Foyer, High Ceilings, Open Floorplan, Recessed Lighting, Storage, Track Lighting, Bar, Natural Woodwork
- Windows: Double Pane Windows
- Basement: Full,Finished
- Number of fireplaces: 1
- Fireplace features: Family Room, Gas
Interior area
- Total structure area: 2,580
- Total interior livable area: 2,580 sqft
- Finished area above ground: 1,456
- Finished area below ground: 1,124
Property
Parking
- Total spaces: 2
- Parking features: Attached, Concrete, Direct Access, Garage, Garage Door Opener, Inside Entrance, Garage Faces Side, On Street, Side By Side
- Attached garage spaces: 2
Features
- Levels: One
- Stories: 1
- Exterior features: Private Yard
- Fencing: None
Lot
- Size: 10,018 Square Feet
- Features: < 1/2 Acre, Back Yard, Front Yard, Gentle Sloping, Landscaped, Few Trees
Details
- Parcel number: 01603794
- Special conditions: Standard
Construction
Type & style
- Home type: SingleFamily
- Architectural style: Ranch
- Property subtype: Single Family Residence
Materials
- Blown-In Insulation, Brick, Concrete, Vinyl Siding
- Foundation: Block
- Roof: Pitched,Shingle
Condition
- Updated/Remodeled
- Year built: 1978
Utilities & green energy
- Sewer: Public Sewer
- Water: Well
Green energy
- Energy efficient items: Appliances, Insulation, Thermostat, Water Heater
- Indoor air quality: Moisture Control, Ventilation
- Water conservation: Efficient Hot Water Distribution, Water-Smart Landscaping
Community & HOA
Community
- Features: Street Lights, Suburban
- Security: Smoke Detector(s)
- Subdivision: Highland View Farms
HOA
- Has HOA: No
Location
- Region: Massillon
Financial & listing details
- Price per square foot: $124/sqft
- Tax assessed value: $232,100
- Annual tax amount: $4,131
- Date on market: 6/20/2025
- Cumulative days on market: 39 days
Price history
| Date | Event | Price |
|---|---|---|
| 7/29/2025 | Sold | $320,000-5.9%$124/sqft |
Source:  MLS Now #5133398 Report a problem MLS Now #5133398 Report a problem | ||
| 7/29/2025 | Pending sale | $339,900$132/sqft |
Source: MLS Now #5133398 Report a problem | ||
| 7/1/2025 | Contingent | $339,900$132/sqft |
Source: MLS Now #5133398 Report a problem | ||
| 6/20/2025 | Listed for sale | $339,900+167.6%$132/sqft |
Source: MLS Now #5133398 Report a problem | ||
| 3/15/2013 | Sold | $127,000-2.2%$49/sqft |
Source: MLS Now #3381803 Report a problem | ||
| 2/12/2013 | Listed for sale | $129,900+30.6%$50/sqft |
Source: RE/MAX Crossroads #3381803 Report a problem | ||
| 10/24/1994 | Sold | $99,500$39/sqft |
Source: Public Record Report a problem | ||
Public tax history
| Year | Property taxes | Tax assessment |
|---|---|---|
| 2024 | $4,130 +20% | $81,240 +33.6% |
| 2023 | $3,442 +1.1% | $60,800 |
| 2022 | $3,405 +3% | $60,800 |
| 2021 | $3,306 +18.3% | $60,800 +17.1% |
| 2020 | $2,795 | $51,940 |
| 2019 | $2,795 | $51,940 |
| 2018 | $2,795 +3.3% | $51,940 +8.6% |
| 2017 | $2,706 -0.7% | $47,820 |
| 2016 | $2,724 -1.2% | $47,820 |
| 2015 | $2,757 | $47,820 +3.5% |
| 2014 | $2,757 +154.4% | $46,210 |
| 2013 | $1,084 | $46,210 +4.2% |
| 2012 | -- | $44,350 -1.6% |
| 2011 | -- | $45,050 +0.4% |
| 2010 | -- | $44,870 |
| 2009 | $1,929 +6.3% | -- |
| 2008 | $1,815 -2.8% | -- |
| 2007 | $1,867 -5% | -- |
| 2005 | $1,966 +1.8% | -- |
| 2004 | $1,932 +5.8% | -- |
| 2003 | $1,826 +8.3% | -- |
| 2002 | $1,686 -0.2% | -- |
| 2001 | $1,690 +9% | -- |
| 2000 | $1,550 | -- |
Find assessor info on the county website
Neighborhood: 44646
Nearby homes

- $240,8004 bd2 ba1.4k sqft8188 Milmont St NW, Massillon, OH 44646Off Market
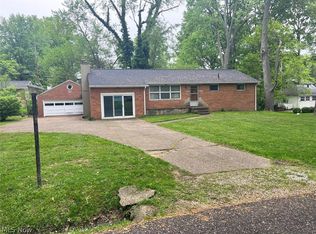
- $235,0003 bd2 ba1.3k sqft8199 Roush St NW, Massillon, OH 44646Sold
- $38,5000.459 AcresRoush St NW, Massillon, OH 44646Sold
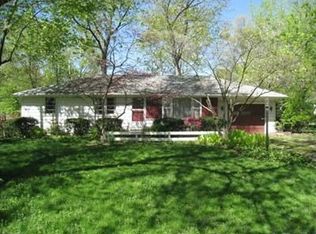
- $191,4004 bd2 ba1.7k sqft3373 Stahl Ave NW, Massillon, OH 44646Off Market
- $155,0002 bd1 ba1k sqft8209 Milmont St NW, Massillon, OH 44646Off Market
- $161,5003 bd1 ba1k sqft8166 Milmont St NW, Massillon, OH 44646Off Market
- $249,5002 bd1 ba2.1k sqft8189 Milmont St NW, Massillon, OH 44646Off Market
- $185,0003 bd1 ba1.4k sqft3401 Stahl Ave NW, Massillon, OH 44646Sold
Nearby schools
GreatSchools rating
- 8/10Amherst Elementary SchoolGrades: K-5Distance: 0.6 mi
- 8/10Jackson Middle SchoolGrades: 6-8Distance: 2.8 mi
- 8/10Jackson High SchoolGrades: 9-12Distance: 2.1 mi
Schools provided by the listing agent
- District: Jackson LSD - 7605
Source: MLS Now. This data may not be complete. We recommend contacting the local school district to confirm school assignments for this home.
Get a cash offer in 3 minutes
Find out how much your home could sell for in as little as 3 minutes with a no-obligation cash offer.
Estimated market value
$331,400
Get a cash offer in 3 minutes
Find out how much your home could sell for in as little as 3 minutes with a no-obligation cash offer.
Estimated market value
$331,400
- Ohio
- Stark County
- Massillon
- 44646
- 8208 Milmont St NW
Nearby cities
Nearby zip codes
Other Massillon Topics
