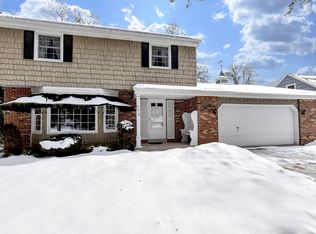
Situated on a lovely, well-known North Shore boulevard, this special Cape Cod offers loads of curb appeal. Inside, bay windows and a gas fireplace enhance the living room, while the kitchen opens to 2 light-filled dining areas with banquette. Updates abound throughout; extensive interior painting, refinished upper-level hardwood floors, and crown moldings. Two bedrooms and a full bath are located on the main floor. Upstairs find the Primary + 1 add'l BR w/cedar tongue-and-groove ceiling. Abundant storage. updated full BA with heated floor. Convenient mudroom off kitchen leads to the expansive, secluded backyard with an amazing perimeter privacy fence... hand-built by the seller! Finished lower-level family room/rec room has built-in bookcase. Doctors Park, Lake Michigan nearby!
Contingent
$640,000
8208 N Santa Monica BOULEVARD, Fox Point, WI 53217
4beds
2,372sqft
Single Family Residence
Built in 1951
0.3 Acres Lot
$-- Zestimate®
$270/sqft
$-- HOA
What's special
- 21 days
- 1,125
- 111
Zillow last checked:
Listing updated:
Listed by:
Derse Smith 414-698-3242,
First Weber Inc -NPW
Source: WIREX MLS,MLS#: 1976085
Originating MLS: Metro MLS
Facts & features
Interior
Bedrooms & bathrooms
- Bedrooms: 4
- Bathrooms: 2
- Full bathrooms: 2
- Main level bedrooms: 2
Primary bedroom
- Level: Upper
- Area: 285
- Dimensions: 19 x 15
Bedroom 2
- Level: Upper
- Area: 247
- Dimensions: 19 x 13
Bedroom 3
- Level: Main
- Area: 143
- Dimensions: 13 x 11
Bedroom 4
- Level: Main
- Area: 130
- Dimensions: 13 x 10
Bathroom
- Features: Tub Only, Ceramic Tile, Shower Over Tub
Dining room
- Level: Main
- Area: 90
- Dimensions: 10 x 9
Kitchen
- Level: Main
- Area: 225
- Dimensions: 15 x 15
Living room
- Level: Main
- Area: 484
- Dimensions: 22 x 22
Office
- Level: Lower
Heating
- Natural Gas, Forced Air
Cooling
- Central Air
Appliances
- Included: Dishwasher, Disposal, Microwave, Oven, Range, Refrigerator
Features
- Basement: Block,Full,Partially Finished
Interior area
- Total structure area: 2,372
- Total interior livable area: 2,372 sqft
- Finished area above ground: 2,001
- Finished area below ground: 371
Video & virtual tour
Property
Parking
- Total spaces: 2
- Parking features: Garage Door Opener, Attached, 2 Car
- Attached garage spaces: 2
Features
- Levels: Two
- Stories: 2
- Fencing: Fenced Yard
Lot
- Size: 0.3 Acres
Details
- Parcel number: 0590074000
- Zoning: RES
Construction
Type & style
- Home type: SingleFamily
- Architectural style: Cape Cod
- Property subtype: Single Family Residence
Materials
- Stone, Brick/Stone
Condition
- 21+ Years
- New construction: No
- Year built: 1951
Utilities & green energy
- Sewer: Public Sewer
- Water: Public
Community & HOA
Location
- Region: Fox Pt
- Municipality: Fox Point
Financial & listing details
- Price per square foot: $270/sqft
- Tax assessed value: $481,900
- Annual tax amount: $9,477
- Date on market: 8/15/2026
- Inclusions: Oven/Range, Refrigerator, Dishwasher, Disposal, Microwave, Window Treatments & Hardware, Overhead Garage Door With Keypad & Remotes
- Exclusions: Sellers Personal Property, Staging Items, Washer, Dryer, Wedding Arch, Ring Doorbell, Cameras/Hdwe, Tvs & Mounts In Living Room, 1st Flr Ne Br/Den, And Basement, Living Room Antique Wall Cabinet.
Estimated market value
Not available
Estimated sales range
Not available
Not available
Price history
| Date | Event | Price |
|---|---|---|
| 8/20/2026 | Contingent | $640,000$270/sqft |
Source: | ||
| 8/15/2026 | Listed for sale | $640,000+40.7%$270/sqft |
Source: | ||
| 8/25/2022 | Sold | $455,000+1.1%$192/sqft |
Source: | ||
| 7/18/2022 | Contingent | $450,000$190/sqft |
Source: | ||
| 7/16/2022 | Listed for sale | $450,000$190/sqft |
Source: | ||
Public tax history
| Year | Property taxes | Tax assessment |
|---|---|---|
| 2025 | $9,839 -0.9% | $463,000 |
| 2024 | $9,925 -7% | $463,000 |
| 2023 | $10,667 +28.8% | $463,000 +29.1% |
| 2022 | $8,280 -13.7% | $358,500 |
| 2021 | $9,594 | $358,500 |
| 2020 | $9,594 +10.1% | $358,500 +14.7% |
| 2019 | $8,716 +2.4% | $312,500 |
| 2018 | $8,513 +11.9% | $312,500 |
| 2017 | $7,609 +14.5% | $312,500 +18.2% |
| 2016 | $6,646 +0.1% | $264,400 |
| 2015 | $6,639 +1.2% | $264,400 |
| 2014 | $6,558 | $264,400 |
Find assessor info on the county website
Monthly payment
Est. payment
Payment breakdown
Explore the cost of this home by adjusting the details. Changes won't be saved.Climate risks
Neighborhood: 53217
Nearby schools
Schools provided by the listing agent
- Elementary: Stormonth
- Middle: Bayside
- High: Nicolet
- District: Fox Point J2
Source: WIREX MLS. This data may not be complete. We recommend contacting the local school district to confirm school assignments for this home.