Skip main navigation
Off market
  • $331,800

    8208 NW 151st Ter, Edmond, OK 73013

    4beds
    1,837sqft
    Single Family Residence
    Built in 2021
    6,599.34 Square Feet Lot
    $331,800 Zestimate®
    $181/sqft
    $2,210 Estimated rent

    Home value

    $331,800

    $315,000 - $348,000

    $2,210/mo

    Zestimate® history
    Loading
    Loading...

    Owner options

    List your home for rent

    $2,210/mo

    Rent Zestimate®

    Find your next renter with Zillow Rental Manager. Plus, with online applications, you can quickly screen prospective tenants – for free.

    Learn more

    $2,210/mo

    Rent Zestimate®

    Refinance and save

    $2,292/mo

    Est. payment

    Refinancing to a lower rate could help reduce your monthly payments and save thousands over the life of the loan.

    See today's rates

    $2,292/mo

    Est. payment

    Explore your selling options

    Work with a Zillow partner agent

    Leverage their expertise and Zillow's premium Showcase listings to get your home seen by more buyers.

    Get started

    List with your own agent

    Get your home in front of millions of buyers by listing it on Zillow.

    Learn how to do it

    Sell it yourself

    Take full control of how buyers see your home on Zillow by listing For Sale by Owner (FSBO).

    List your home

    What's special

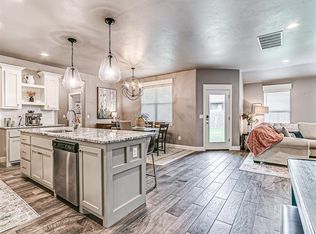
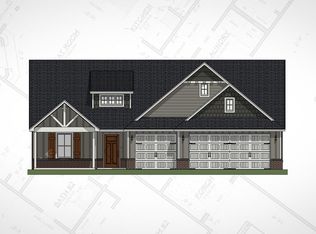
    The Estes is a warm and inviting 1-story house plan. When you walk in, the airy, open design and 10’ ceilings throughout the entry and common area space make you feel right at home! The flexible space at the front is there for a convenient zoom room for working at home or a bedroom with closet space and big windows letting in natural light. The owner’s retreat is a wide and deep space perfect for that California King Bed! The on suite features a soaker tub, tiled walk in shower, double vanity, water closet, and walk-in closet with ample closet space for two! The dining area, kitchen, and living room area come together each with ample space just right for that 6 seat dining table or sectional sofa. Tall windows allow light to dance throughout making this a flourishing and inviting space! With the large mudroom, 3 car garage, and location of the secondary bedrooms at the back of the home, this home checks all the boxes for most families looking for the right home!

    This property is off market, which means it's not currently listed for sale or rent on Zillow. This may be different from what's available on other websites or public sources.
    Zillow last checked:

    Listing updated:

    Listed by:

    Shawn Lawrence 949-274-6090,

    Caerus Realty LLC

    Bought with:

    Shawn Lawrence, 185278

    Caerus Realty LLC

    Brian Coombs, 149936

    Keller Williams Mulinix OKC

    Source: MLSOK/OKCMAR as distributed by MLS GRID,MLS#: 941249MLS Logo

    Facts & features

    Interior

    Bedrooms & bathrooms
    • Bedrooms: 4
    • Bathrooms: 2
    • Full bathrooms: 2
    Heating
    • Central
    Cooling
    • Has cooling: Yes
    Appliances
    • Included: Refrigerator
    • Laundry: Laundry Room
    Features
    • Ceiling Fan(s), Paint Woodwork
    • Windows: Low E, Wood Frame
    • Number of fireplaces: 1
    • Fireplace features: Insert
    Interior area
    • Total structure area: 1,837
    • Total interior livable area: 1,837 sqft

    Property

    Parking
    • Total spaces: 3
    • Parking features: Garage
    • Garage spaces: 3
    Features
    • Levels: One
    • Stories: 1
    • Patio & porch: Patio
    Lot
    • Size: 6,599 sqft
    • Features: Interior Lot
    Details
    • Parcel number: 8208NW15173013
    • Special conditions: None

    Construction

    Type & style
    • Home type: SingleFamily
    • Architectural style: Contemporary,Modern
    • Property subtype: Single Family Residence
    Materials
    • Brick & Frame, Masonry Vaneer
    • Foundation: Pillar/Post/Pier
    • Roof: Composition
    Condition
    • Year built: 2021

    Community & neighborhood

    Location
    • Region: Edmond

    HOA & financial

    HOA
    • Has HOA: Yes
    • HOA fee: $250 annually
    • Services included: Common Area Maintenance

    Price history

    DateEventPrice
    6/10/2021Sold$284,463-2.4%$155/sqft
    Source: MLSOK/OKCMAR as distributed by MLS GRID #941249 Report a problem
    4/11/2021Pending sale$291,563$159/sqft
    Source: MLSOK/OKCMAR as distributed by MLS GRID #941249 Report a problem
    3/19/2021Listed for sale$291,563$159/sqft
    Source: MLSOK/OKCMAR as distributed by MLS GRID #941249 Report a problem

    Public tax history

    Tax history is unavailable.

    Neighborhood: 73013

    Nearby schools

    GreatSchools rating
    Schools provided by the listing agent
    • Elementary: Deer Creek ES
    • Middle: Deer Creek MS
    • High: Deer Creek HS

    Source: MLSOK/OKCMAR as distributed by MLS GRID. This data may not be complete. We recommend contacting the local school district to confirm school assignments for this home.

    Get a cash offer in 3 minutes
    Find out how much your home could sell for in as little as 3 minutes with a no-obligation cash offer.
    Estimated market value
    $331,800
    Get a cash offer in 3 minutes
    Find out how much your home could sell for in as little as 3 minutes with a no-obligation cash offer.
    Estimated market value
    $331,800