Skip main navigation
Sold for $337,886
  • $337,886

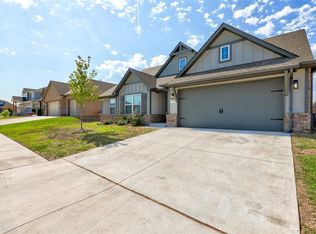
    8208 NW 152nd Ter, Edmond, OK 73013

    3beds
    1,834sqft
    Single Family Residence
    Built in 2023
    7,148 Square Feet Lot
    $372,300 Zestimate®
    $184/sqft
    $2,383 Estimated rent

    Home value

    $372,300

    $354,000 - $391,000

    $2,383/mo

    Zestimate® history
    Loading
    Loading...

    Owner options

    List your home for rent

    $2,383/mo

    Rent Zestimate®

    Find your next renter with Zillow Rental Manager. Plus, with online applications, you can quickly screen prospective tenants – for free.

    Learn more

    $2,383/mo

    Rent Zestimate®

    Refinance and save

    $2,731/mo

    Est. payment

    Refinancing to a lower rate could help reduce your monthly payments and save thousands over the life of the loan.

    See today's rates

    $2,731/mo

    Est. payment

    Explore your selling options

    Work with a Zillow partner agent

    Leverage their expertise and Zillow's premium Showcase listings to get your home seen by more buyers.

    Get started

    List with your own agent

    Get your home in front of millions of buyers by listing it on Zillow.

    Learn how to do it

    Sell it yourself

    Take full control of how buyers see your home on Zillow by listing For Sale by Owner (FSBO).

    List your home

    What's special

    Unlock Your Future Today with Our $30,000 Incentive! Experience the ultimate in homeownership satisfaction with our unmatched $30,000 incentive. This remarkable offer can be applied to permanently lower interest rates, eliminate buyer closing costs, and reduce the price of your new home. Join the ranks of delighted homeowners who are enjoying up to $600 per month in savings on their payments – that's real financial freedom! This is your chance to create a haven of comfort and security without breaking the bank. Act now and transform your dreams into tangible savings – your new home journey starts here. New construction Gardenia plan is open & friendly, starting with 10' foyer with crown molding and wood-look oversized ceramic tile extending into the Great Room, Kitchen, and Nook. Entry from garage has a 69" custom drop zone with coat hooks and cubbies for storage, and a large walk-in pantry. Pocket office with built-in desk and shelves and french doors off of the Great Room is incredibly convenient and well placed. Master Suite is wonderful with a 10' vaulted ceiling, and a large walk-in closet with door to Laundry Rm and another that leads to the front bedroom hall. 20' wide covered patio with additional extended concrete is great for enjoying the outside.

    Zillow last checked:

    Listing updated:

    Listed by:

    David Dumont 918-409-5195,

    Pinnacle Realty Group

    Bought with:

    Kasie Davis, 180445

    Homestead + Co

    Source: MLSOK/OKCMAR as distributed by MLS GRID,MLS#: 1055807MLS Logo

    Facts & features

    Interior

    Bedrooms & bathrooms
    • Bedrooms: 3
    • Bathrooms: 2
    • Full bathrooms: 2
    Primary bedroom
    • Description: Ceiling Fan,Full Bath,Lower Level,Shower,Suite,Vaulted Ceiling,Walk In Closet
    Bathroom
    • Description: Full Bath,Lower Level,Tub & Shower
    Kitchen
    • Description: Breakfast Bar,Eating Space,Island,Kitchen,Lower Level,Pantry
    Living room
    • Description: Ceiling Fan,Living Room,Lower Level,Vaulted Ceiling
    Heating
    • Central
    Cooling
    • Has cooling: Yes
    Appliances
    • Included: Dishwasher, Disposal, Microwave, Free-Standing Electric Oven, Free-Standing Electric Range
    • Laundry: Laundry Room
    Features
    • Ceiling Fan(s)
    • Flooring: Carpet, Tile
    • Windows: Vinyl Frame
    • Has fireplace: No
    • Fireplace features: None
    Interior area
    • Total structure area: 1,834
    • Total interior livable area: 1,834 sqft

    Property

    Parking
    • Total spaces: 2
    • Parking features: Garage
    • Garage spaces: 2
    Features
    • Levels: One
    • Stories: 1
    • Patio & porch: Patio, Porch
    • Exterior features: Rain Gutters
    Lot
    • Size: 7,148 Square Feet
    • Features: Interior Lot
    Details
    • Parcel number: 8208NW152nd73142
    • Special conditions: None

    Construction

    Type & style
    • Home type: SingleFamily
    • Architectural style: Craftsman
    • Property subtype: Single Family Residence
    Materials
    • Brick & Frame
    • Foundation: Pillar/Post/Pier
    • Roof: Shingle
    Condition
    • Year built: 2023
    Details
    • Builder name: Shaw Homes
    • Warranty included: Yes

    Utilities & green energy

    • Utilities for property: Cable Available, Public

    Community & HOA

    HOA
    • Has HOA: Yes
    • Services included: Common Area Maintenance, Pool, Recreation Facility
    • HOA fee: $600 annually
    Location
    • Region: Edmond

    Financial & listing details

    • Price per square foot: $184/sqft
    • Annual tax amount: $300
    • Date on market: 11/20/2024
    • Listing terms: Cash,Conventional,Sell FHA or VA

    Price history

    DateEventPrice
    10/6/2023Sold$337,886$184/sqft
    Source: MLSOK/OKCMAR as distributed by MLS GRID #1055807 Report a problem

    Public tax history

    Tax history is unavailable.

    Neighborhood: 73013

    Nearby schools

    GreatSchools rating
    Schools provided by the listing agent
    • Elementary: Rose Union ES
    • Middle: Deer Creek Intermediate School
    • High: Deer Creek HS

    Source: MLSOK/OKCMAR as distributed by MLS GRID. This data may not be complete. We recommend contacting the local school district to confirm school assignments for this home.

    Get a cash offer in 3 minutes
    Find out how much your home could sell for in as little as 3 minutes with a no-obligation cash offer.
    Estimated market value
    $372,300
    Get a cash offer in 3 minutes
    Find out how much your home could sell for in as little as 3 minutes with a no-obligation cash offer.
    Estimated market value
    $372,300