Elegant Living in Elkins Park , discover refined living in this beautifully appointed residence, where timeless charm meets modern sophistication. Set in a serene setting on nearly 3/4 Acre in highly desirable Elkins Park, this custom built home has been thoughtfully designed to offer both luxury and comfort. From the moment you enter, you’ll be captivated by the sun-drenched living spaces, custom tiled floors, and a graceful flow that makes entertaining effortless. The gourmet kitchen features double oven, cooktop, custom cabinetry, and sleek countertops—perfect for culinary creativity and gatherings alike. A cooks delight! Spacious walk in pantry with plenty of storage space. Don't miss the custom wet bar offering a great place to host parties and holiday gatherings. Beautiful European Styling with wrought iron work, custom ceiling beams and woodworking. Relax in your beautiful Sauna after a long day! The formal dining area exudes elegance, while the spacious living room invites relaxation with its warm ambiance. custom extra large fireplace and attention to detail. A second floor veranda overlooking the main living area accessed by custom wrought iron turned steps. Retreat to generously proportioned bedrooms, each offering abundant closet space and refined finishes. The spa-inspired bathroom is a sanctuary, boasting designer tile work, a custom vanity, and classic fixtures for a touch of indulgence. The additional versatile living space is ideal for a media room, home gym, or executive office. Step outside to your private backyard oasis, designed for both quiet mornings and stylish evening entertaining. Beautiful in ground pool, outdoor bar, cabana and pool house offers hours of Summer Fun styled like a 5 Star Resort!!! Don't worry there is plenty of parking for your guests as well as 2 Car Attached Garages. Perfectly situated near premier shopping, dining, cultural attractions, and easy access to Center City Philadelphia, this home offers the best of suburban tranquility and urban convenience. At 8208 New Second Street, every detail has been curated to elevate your lifestyle.
Sold for $690,000
Street View
$690,000
8208 New Second St, Elkins Park, PA 19027
5beds
4,514sqft
Single Family Residence
Built in 1970
0.7 Acres Lot
$698,000 Zestimate®
$153/sqft
$6,625 Estimated rent
Home value
$698,000
$649,000 - $754,000
$6,625/mo
Zestimate® history
Owner options
List your home for rent
$6,625/mo
Rent Zestimate®
Find your next renter with Zillow Rental Manager. Plus, with online applications, you can quickly screen prospective tenants – for free.
$6,625/mo
Rent Zestimate®
Refinance and save
$3,642/mo
Est. payment
Refinancing to a lower rate could help reduce your monthly payments and save thousands over the life of the loan.
$3,642/mo
Est. payment
Explore your selling options
Work with a Zillow partner agent
Leverage their expertise and Zillow's premium Showcase listings to get your home seen by more buyers.
Get startedList with your own agent
Get your home in front of millions of buyers by listing it on Zillow.
Learn how to do itSell it yourself
Take full control of how buyers see your home on Zillow by listing For Sale by Owner (FSBO).
List your homeWhat's special
In ground poolPool houseSleek countertopsSecond floor verandaPrivate backyard oasisEuropean stylingBeautiful sauna
Zillow last checked:
Listing updated:
Listed by:
Anna Skale 215-917-0414,
Keller Williams Main Line,
Listing Team: Anna Skale Team
Bought with:
Lori Salmon, RS280561
BHHS Fox & Roach-Blue Bell
Source: Bright MLS,MLS#: PAMC2150090
Facts & features
Interior
Bedrooms & bathrooms
- Bedrooms: 5
- Bathrooms: 6
- Full bathrooms: 5
- 1/2 bathrooms: 1
- Main level bathrooms: 6
- Main level bedrooms: 5
Rooms
- Room types: Living Room, Dining Room, Bedroom 2, Bedroom 3, Bedroom 4, Bedroom 5, Kitchen, Foyer, Great Room, Loft, Bathroom 1, Bathroom 2, Bathroom 3, Bonus Room, Primary Bathroom, Half Bath
Bedroom 2
- Features: Flooring - Carpet, Ceiling Fan(s), Attached Bathroom
- Level: Main
- Area: 208 Square Feet
- Dimensions: 16 x 13
Bedroom 3
- Features: Flooring - HardWood, Ceiling Fan(s)
- Level: Main
- Area: 180 Square Feet
- Dimensions: 15 x 12
Bedroom 4
- Features: Ceiling Fan(s), Flooring - Carpet, Attached Bathroom, Walk-In Closet(s)
- Level: Main
- Area: 180 Square Feet
- Dimensions: 15 x 12
Bedroom 5
- Features: Ceiling Fan(s), Flooring - Ceramic Tile, Flooring - HardWood, Attached Bathroom
- Level: Main
Primary bathroom
- Features: Ceiling Fan(s), Flooring - Tile/Brick, Walk-In Closet(s)
- Level: Main
- Area: 252 Square Feet
- Dimensions: 18 x 14
Bathroom 1
- Features: Attached Bathroom, Cathedral/Vaulted Ceiling
- Level: Main
- Area: 324 Square Feet
- Dimensions: 18 x 18
Bathroom 2
- Level: Main
Bathroom 3
- Features: Attached Bathroom, Flooring - HardWood, Ceiling Fan(s), Walk-In Closet(s)
- Level: Main
- Area: 192 Square Feet
- Dimensions: 16 x 12
Bonus room
- Level: Main
Dining room
- Features: Ceiling Fan(s), Crown Molding, Flooring - Tile/Brick, Formal Dining Room
- Level: Main
- Area: 234 Square Feet
- Dimensions: 18 x 13
Foyer
- Features: Flooring - Terrazzo
- Level: Main
Foyer
- Features: Flooring - Tile/Brick
- Level: Main
- Area: 169 Square Feet
- Dimensions: 13 x 13
Great room
- Features: Balcony Access, Built-in Features, Ceiling Fan(s), Crown Molding, Flooring - Tile/Brick, Fireplace - Wood Burning
- Level: Main
- Area: 616 Square Feet
- Dimensions: 28 x 22
Half bath
- Features: Flooring - Tile/Brick
- Level: Main
Kitchen
- Features: Breakfast Room, Ceiling Fan(s), Skylight(s), Pantry, Kitchen - Gas Cooking, Kitchen - Electric Cooking, Eat-in Kitchen, Kitchen Island
- Level: Main
- Area: 418 Square Feet
- Dimensions: 22 x 19
Living room
- Features: Ceiling Fan(s)
- Level: Main
- Area: 560 Square Feet
- Dimensions: 28 x 20
Loft
- Features: Balcony Access
- Level: Upper
- Area: 308 Square Feet
- Dimensions: 22 x 14
Heating
- Baseboard, Natural Gas
Cooling
- Central Air, Electric
Appliances
- Included: Cooktop, Dishwasher, Dryer, Intercom, Double Oven, Range Hood, Refrigerator, Washer, Water Heater, Gas Water Heater
- Laundry: Main Level
Features
- Additional Stairway, Bar, Breakfast Area, Built-in Features, Butlers Pantry, Cedar Closet(s), Ceiling Fan(s), Chair Railings, Crown Molding, Curved Staircase, Entry Level Bedroom, Exposed Beams, Family Room Off Kitchen, Open Floorplan, Formal/Separate Dining Room, Eat-in Kitchen, Kitchen - Gourmet, Kitchen Island, Kitchen - Table Space, Primary Bath(s), Pantry, Recessed Lighting, Sauna, Spiral Staircase, Bathroom - Stall Shower, Bathroom - Tub Shower, Walk-In Closet(s), Other
- Flooring: Tile/Brick, Ceramic Tile, Carpet, Hardwood, Wood
- Windows: Skylight(s), Window Treatments
- Has basement: No
- Number of fireplaces: 1
- Fireplace features: Wood Burning, Other
Interior area
- Total structure area: 4,514
- Total interior livable area: 4,514 sqft
- Finished area above ground: 4,514
- Finished area below ground: 0
Property
Parking
- Total spaces: 2
- Parking features: Garage Faces Front, Asphalt, Circular Driveway, Driveway, Paved, Private, Attached, Off Street
- Attached garage spaces: 2
- Has uncovered spaces: Yes
Accessibility
- Accessibility features: Accessible Entrance
Features
- Levels: One
- Stories: 1
- Exterior features: Lighting, Play Area, Street Lights
- Has private pool: Yes
- Pool features: Private
- Fencing: Partial
- Has view: Yes
- View description: Courtyard, Scenic Vista
- Frontage length: Road Frontage: 75
Lot
- Size: 0.7 Acres
- Features: Front Yard, Level, Landscaped, Open Lot, Rear Yard, Secluded, SideYard(s), Suburban
Details
- Additional structures: Above Grade, Below Grade, Outbuilding
- Parcel number: 310020576003
- Zoning: R4
- Special conditions: Standard
- Other equipment: Intercom
Construction
Type & style
- Home type: SingleFamily
- Architectural style: Ranch/Rambler
- Property subtype: Single Family Residence
Materials
- Brick
- Foundation: Crawl Space
Condition
- New construction: No
- Year built: 1970
Utilities & green energy
- Electric: 150 Amps
- Sewer: Public Sewer
- Water: Public
- Utilities for property: Cable Connected, Electricity Available, Cable Available, Natural Gas Available, Sewer Available, Water Available
Community & HOA
Community
- Security: Security System
- Subdivision: Elkins Park
HOA
- Has HOA: No
Location
- Region: Elkins Park
- Municipality: CHELTENHAM TWP
Financial & listing details
- Price per square foot: $153/sqft
- Tax assessed value: $296,000
- Annual tax amount: $20,102
- Date on market: 8/15/2025
- Listing agreement: Exclusive Right To Sell
- Listing terms: Cash,Conventional
- Exclusions: Great Room Chandelier.
- Ownership: Fee Simple
Price history
| Date | Event | Price |
|---|---|---|
| 12/2/2025 | Sold | $690,000-1.4%$153/sqft |
Source:  Bright MLS #PAMC2150090 Report a problem Bright MLS #PAMC2150090 Report a problem | ||
| 11/9/2025 | Pending sale | $700,000$155/sqft |
Source: Bright MLS #PAMC2150090 Report a problem | ||
| 10/7/2025 | Contingent | $700,000$155/sqft |
Source: Bright MLS #PAMC2150090 Report a problem | ||
| 9/9/2025 | Price change | $700,000-4.8%$155/sqft |
Source: Bright MLS #PAMC2150090 Report a problem | ||
| 8/15/2025 | Listed for sale | $735,000+23.6%$163/sqft |
Source: Bright MLS #PAMC2150090 Report a problem | ||
| 12/24/2019 | Listing removed | $594,900$132/sqft |
Source: Quinn & Wilson Inc #PAMC626080 Report a problem | ||
| 12/15/2019 | Price change | $594,900-8.3%$132/sqft |
Source: Quinn & Wilson Inc #PAMC626080 Report a problem | ||
| 10/1/2019 | Listed for sale | $648,900+119.2%$144/sqft |
Source: Quinn & Wilson Inc #PAMC626080 Report a problem | ||
| 10/19/2000 | Sold | $296,000+92.3%$66/sqft |
Source: Public Record Report a problem | ||
| 5/31/2000 | Sold | $153,900$34/sqft |
Source: Public Record Report a problem | ||
Public tax history
| Year | Property taxes | Tax assessment |
|---|---|---|
| 2025 | $20,132 +2.7% | $296,000 |
| 2024 | $19,606 | $296,000 |
| 2023 | $19,606 +2.1% | $296,000 |
| 2022 | $19,211 +2.8% | $296,000 |
| 2021 | $18,685 +2.3% | $296,000 |
| 2020 | $18,262 +2.7% | $296,000 |
| 2019 | $17,784 +3.2% | $296,000 |
| 2018 | $17,232 +2.2% | $296,000 |
| 2017 | $16,863 +2% | $296,000 |
| 2016 | $16,535 +2.8% | $296,000 |
| 2015 | $16,078 +3.3% | $296,000 |
| 2014 | $15,570 +1.4% | $296,000 |
| 2013 | $15,361 | $296,000 |
| 2012 | $15,361 +0.9% | $296,000 |
| 2011 | $15,226 +5.1% | $296,000 |
| 2010 | $14,487 +4.2% | $296,000 |
| 2009 | $13,898 +4.4% | $296,000 |
| 2008 | $13,309 +6.7% | -- |
| 2007 | $12,474 +6.6% | -- |
| 2006 | $11,700 +5.8% | -- |
| 2005 | $11,059 +4.1% | -- |
| 2004 | $10,626 +4.9% | -- |
| 2003 | $10,131 +8.9% | -- |
| 2002 | $9,302 +7.2% | -- |
| 2000 | $8,681 -0.2% | -- |
| 1999 | $8,696 | -- |
Find assessor info on the county website
Neighborhood: 19027
Nearby homes
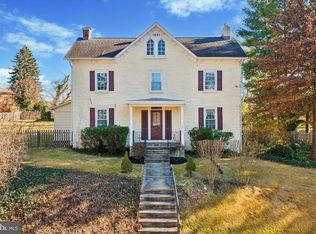
- $425,0004 bd2 ba2.8k sqft8201 New Second St, Elkins Park, PA 19027Sold
- $360,1003 bd3 ba1.5k sqft201 E Church Rd, Elkins Park, PA 19027Off Market
- $30,970-- bd-- ba-- sqftNew Second St, Elkins park, PA 19027Off Market
- $250,4002 bd1 ba1.1k sqft8203 New Second St, Elkins Park, PA 19027Off Market
- $368,0003 bd2 ba1.5k sqft203 E Church Rd, Elkins Park, PA 19027Off Market
- $436,4003 bd3 ba2.2k sqft8205 New Second St, Elkins Park, PA 19027Off Market
- $467,1004 bd3 ba3.6k sqft156 Church Rd, Elkins Park, PA 19027Off Market
- $220,0003 bd2 ba1.5k sqft205 Church Rd, Elkins Park, PA 19027Sold
Nearby schools
GreatSchools rating
- 8/10Wyncote El SchoolGrades: K-4Distance: 2.5 mi
- 7/10Cedarbrook Middle SchoolGrades: 7-8Distance: 2.4 mi
- 4/10Cheltenham High SchoolGrades: 9-12Distance: 2.7 mi
Schools provided by the listing agent
- Elementary: Myers
- Middle: Cedarbrook
- High: Cheltenham
- District: Cheltenham
Source: Bright MLS. This data may not be complete. We recommend contacting the local school district to confirm school assignments for this home.
Get a cash offer in 3 minutes
Find out how much your home could sell for in as little as 3 minutes with a no-obligation cash offer.
Estimated market value
$698,000
Get a cash offer in 3 minutes
Find out how much your home could sell for in as little as 3 minutes with a no-obligation cash offer.
Estimated market value
$698,000
- Pennsylvania
- Montgomery County
- Elkins Park
- 19027
- 8208 New Second St
Nearby cities
Nearby neighborhoods
Nearby zip codes
Other Elkins Park Topics
