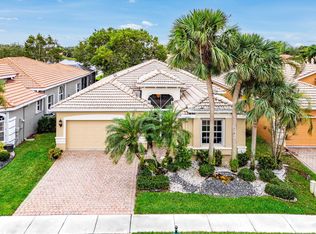
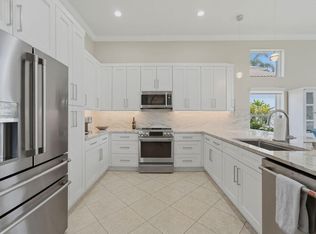
BEAUTIFUL HOME ON THE LAKE IN THE DESIRABLE COMMUNITY OF VILLAGGIO. OFFERS UPDATED KITCHEN WITH GRANITE COUNTER TOPS, WHITE CABINETS WITH MOLDING, PENDANT LIGHTING, CUSTOM DRAWERS, INSTANT HOT WATER, KITCHEN ISLAND, NEWER REFRIGERATOR & MICROWAVE. 18 INCH TILE ON THE DIAGONAL IN THE LIVING AREA, WATER FILTRATION SYSTEM THROUGHOUT THE HOME, HIS & HERS WALK-IN CLOSETS, ACCORDION HURRICANE SHUTTERS, NEWER A/C SYSTEM & HOT WATER HEATER, WINDOW TREATMENTS, LARGE FOYER, 25 X 9 SCREENED BACK PORCH, MULTIPLE HIGH-HAT LIGHTING, NICELY LANDSCAPED & MUCH MORE. COMMUNITY OFFERS AN ACTIVE LIFESTYLE WHICH INCLUDES A SOCIAL CLUBHOUSE, ATHLETIC FACILITY, INDOOR & OUTDOOR POOL, PICKLE BALL, HAR-TRU TENNIS COURTS, SHOWS, CARDS & CAFE RESTAURANT. PRIMARY BEDROOM TV WILL NOT CONVEY! HOA PAID QUARTERLY$2315.75
For sale
Price cut: $25K (8/15)
$525,000
8208 Parini Way, Lake Worth, FL 33467
3beds
2,232sqft
Single Family Residence
Built in 2006
9,444 Square Feet Lot
$521,300 Zestimate®
$235/sqft
$772/mo HOA
What's special
Kitchen islandCustom drawersWhite cabinets with moldingLarge foyerNicely landscapedAccordion hurricane shuttersInstant hot water
- 71 days |
- 711 |
- 31 |
Zillow last checked:
Listing updated:
Listed by:
Michael M Klabanoff PA 561-906-1698,
Coldwell Banker Realty,
Bernice Goldberg-Klabanoff 561-906-1698,
Coldwell Banker Realty
Source: BeachesMLS,MLS#: B26000889 Originating MLS: BeachesMLS
Originating MLS: BeachesMLSFacts & features
Interior
Bedrooms & bathrooms
- Bedrooms: 3
- Bathrooms: 3
- Full bathrooms: 2
- 1/2 bathrooms: 1
- Main level bathrooms: 3
- Main level bedrooms: 3
Primary bedroom
- Level: Lower
- Area: 286
- Dimensions: 22 X 13
Bedroom 2
- Level: Lower
- Area: 144
- Dimensions: 12 X 12
Bedroom 3
- Level: Lower
- Area: 169
- Dimensions: 13 X 13
Dining room
- Level: Lower
- Area: 132
- Dimensions: 12 X 11
Family room
- Level: Lower
- Area: 255
- Dimensions: 17 X 15
Kitchen
- Level: Lower
- Area: 182
- Dimensions: 14 X 13
Living room
- Level: Lower
- Area: 240
- Dimensions: 16 X 15
Heating
- Central, Electric
Cooling
- Central Air, Ceiling Fan(s), Electric
Appliances
- Included: Dryer, Dishwasher, Electric Range, Electric Water Heater, Ice Maker, Microwave, Water Purifier Owned, Range, Refrigerator, Water Heater, Water Purifier, Washer
- Laundry: Washer Hookup, Inside, Laundry Room, Laundry Tub, Sink
Features
- Attic, Breakfast Bar, Breakfast Area, Bathtub, Dual Sinks, Entrance Foyer, Eat-in Kitchen, Garden Tub/Roman Tub, High Ceilings, Kitchen Island, Living/Dining Room, Main Level Primary, Pantry, Pull Down Attic Stairs, Split Bedrooms, Soaking Tub, Separate Shower, Walk-In Closet(s)
- Flooring: Carpet, Ceramic Tile, Tile
- Windows: Metal, Single Hung, Shutters
- Attic: Pull Down Stairs
- Has fireplace: No
Interior area
- Total structure area: 2,931
- Total interior livable area: 2,232 sqft
Video & virtual tour
Property
Parking
- Total spaces: 4
- Parking features: Attached, Driveway, Garage, Garage Door Opener
- Attached garage spaces: 2
- Uncovered spaces: 2
Accessibility
- Accessibility features: None
Features
- Levels: One
- Stories: 1
- Patio & porch: Covered, Patio, Screened
- Exterior features: Outdoor Living Area
- Pool features: Association
- Fencing: None
- Has view: Yes
- View description: Lake, Water
- Has water view: Yes
- Water view: Lake,Water
- Waterfront features: Lake Front
Lot
- Size: 9,444 Square Feet
- Features: Sprinklers Automatic, < 1/4 Acre, Zero Lot Line
Details
- Parcel number: 00424505180000290
- Zoning: PUD
- Special conditions: Standard,Listed As-Is
Construction
Type & style
- Home type: SingleFamily
- Architectural style: Ranch
- Property subtype: Single Family Residence
Materials
- Block, Other, Stucco
- Roof: Tile
Condition
- Resale
- New construction: No
- Year built: 2006
Details
- Builder model: MODENA
Utilities & green energy
- Sewer: Public Sewer
- Water: Public
- Utilities for property: Cable Available, Electricity Connected, Sewer Connected, Water Available
Community & HOA
Community
- Features: Home Owners Association, Gated, Property Manager On-Site, Street Lights
- Security: Security System Owned, Gated with Guard, Gated Community, Smoke Detector(s), Security Guard
- Senior community: Yes
- Subdivision: VILLAGES OF WINDSOR/VILLAGGIO
HOA
- Has HOA: Yes
- Amenities included: Bocce Court, Billiard Room, Business Center, Clubhouse, Fitness Center, Maintenance Grounds, Gated, Indoor Pool, Library, Management, Pickleball, Pool, Parking, Recreation Facilities, Restaurant, Spa/Hot Tub, Security, Sidewalks, Tennis Court(s), Trail(s)
- Services included: Common Areas, Cable TV, Maintenance Grounds, Recreation Facilities, Security, Internet
- HOA fee: $772 monthly
- HOA name: GRSTMGR
- HOA phone: 561-967-6814
Location
- Region: Lake Worth
Financial & listing details
- Price per square foot: $235/sqft
- Tax assessed value: $499,978
- Annual tax amount: $8,676
- Date on market: 6/15/2026
- Cumulative days on market: 160 days
- Listing terms: Cash,Conventional
- Electric utility on property: Yes
Estimated market value
$521,300
$495,000 - $547,000
$3,658/mo
Price history
| Date | Event | Price |
|---|---|---|
| 8/15/2026 | Price change | $525,000-4.5%$235/sqft |
Source:  BeachesMLS #B26000889 Report a problem BeachesMLS #B26000889 Report a problem | ||
| 5/31/2026 | Price change | $549,999+0%$246/sqft |
Source: BeachesMLS #B26000889 Report a problem | ||
| 5/29/2026 | Price change | $549,900-1.8%$246/sqft |
Source: BeachesMLS #B26000889 Report a problem | ||
| 4/16/2026 | Price change | $559,900-2.6%$251/sqft |
Source: BeachesMLS #B26000889 Report a problem | ||
| 3/12/2026 | Listed for sale | $575,000+62%$258/sqft |
Source: BeachesMLS #B26000889 Report a problem | ||
| 6/3/2020 | Sold | $355,000-5.3%$159/sqft |
Source: BeachesMLS #R10577060 Report a problem | ||
| 12/15/2019 | Price change | $375,000-8.5%$168/sqft |
Source: Re/Max Direct #RX-10577060 Report a problem | ||
| 11/11/2019 | Price change | $410,000-4.4%$184/sqft |
Source: Re/Max Direct #RX-10577060 Report a problem | ||
| 9/8/2019 | Price change | $429,000-2.3%$192/sqft |
Source: Re/Max Direct #RX-10559362 Report a problem | ||
| 6/30/2019 | Price change | $439,000-2.2%$197/sqft |
Source: Branham Realty Inc. #RX-10507727 Report a problem | ||
| 2/25/2019 | Listed for sale | $449,000+2%$201/sqft |
Source: Branham Realty Inc. #RX-10507727 Report a problem | ||
| 11/18/2018 | Listing removed | $440,000$197/sqft |
Source: Branham Realty Inc. #RX-10481208 Report a problem | ||
| 11/14/2018 | Listed for sale | $440,000-11.9%$197/sqft |
Source: Branham Realty Inc. #RX-10481208 Report a problem | ||
| 2/22/2006 | Sold | $499,575$224/sqft |
Source: Public Record Report a problem | ||
Public tax history
| Year | Property taxes | Tax assessment |
|---|---|---|
| 2025 | $8,676 -0.1% | $499,978 +2.3% |
| 2024 | $8,683 +1.1% | $488,539 +10% |
| 2023 | $8,585 +13% | $444,126 +10% |
| 2022 | $7,594 +10.9% | $403,751 +10% |
| 2021 | $6,847 +3.7% | $367,046 +4.8% |
| 2020 | $6,601 +28.3% | $350,131 +15.3% |
| 2019 | $5,145 | $303,632 +1.9% |
| 2018 | $5,145 +5.8% | $297,971 +2.1% |
| 2017 | $4,863 +1.2% | $291,842 +2.1% |
| 2016 | $4,804 -0.3% | $285,839 +0.7% |
| 2015 | $4,816 -2.6% | $283,852 +0.8% |
| 2014 | $4,942 +1.4% | $281,599 +1.5% |
| 2013 | $4,872 -3% | $277,437 -0.4% |
| 2012 | $5,023 -6.1% | $278,428 -3.9% |
| 2011 | $5,352 +0.5% | $289,651 +1% |
| 2010 | $5,325 +3.8% | $286,785 -0.3% |
| 2009 | $5,129 +7.8% | $287,649 -3.5% |
| 2008 | $4,757 -11.5% | $297,946 -9.8% |
| 2007 | $5,378 +347.7% | $330,490 +416.4% |
| 2006 | $1,201 | $64,000 +18.5% |
| 2005 | -- | $54,000 +100% |
| 2004 | $280 | $27,000 |
Find assessor info on the county website
Monthly payment
Est. payment
Payment breakdown
Explore the cost of this home by adjusting the details. Changes won't be saved.Climate risks
Neighborhood: 33467
Nearby schools
GreatSchools rating
- 9/10Coral Reef Elementary SchoolGrades: PK-5Distance: 1.5 mi
- 6/10Woodlands Middle SchoolGrades: 6-8Distance: 2 mi
- 5/10Dr. Joaquin Garcia High SchoolGrades: 9-12Distance: 2.3 mi
- $589,8003 bd2 ba2.3k sqft8200 Parini Way, Lake Worth, FL 33467Off Market
- $450,0003 bd2 ba1.8k sqft8216 Parini Way, Lake Worth, FL 33467For Sale

- $573,3003 bd3 ba2.2k sqft8192 Parini Way, Lake Worth, FL 33467Off Market
- $530,9002 bd2 ba2k sqft8224 Parini Way, Lake Worth, FL 33467Off Market
- $539,4002 bd2 ba2k sqft8205 Parini Way, Lake Worth, FL 33467Off Market
- $525,2002 bd3 ba1.8k sqft8219 Parini Way, Lake Worth, FL 33467Off Market
- $595,8003 bd2 ba2k sqft8184 Parini Way, Lake Worth, FL 33467Off Market
- $555,6003 bd2 ba2k sqft8232 Parini Way, Lake Worth, FL 33467Off Market
A local agent can set up tours, give advice and negotiate with sellers.
Similar homes
- $545,0003 bd2 ba2k sqft8240 Parini Way, Lake Worth, FL 33467For Sale

 MLS ID #B26033338, Kai Hakim, Serhant. BeachesMLS
 - $480,0003 bd3 ba2.2k sqft8688 VIA AVELLINO, Lake Worth, FL 33467For Sale
 MLS ID #B26056238, Lisa Elaine Weidner, Continental Properties, Inc.. BeachesMLS
 - $445,0003 bd2 ba1.8k sqft8135 Playa Del Sur Boulevard, Lake Worth, FL 33467For Sale
 MLS ID #B26050794, Stefanie L Cohen, Coldwell Banker Realty. BeachesMLS
 - $700,0003 bd3 ba2.3k sqft9841 Casa Mar Drive, Lake Worth, FL 33467For Sale
 MLS ID #B26061981, Mary Louise Baglio Weiss, Keller Williams Realty/P B. BeachesMLS
 - $524,0003 bd2 ba1.8k sqft7221 Treviso Lane, Boynton Beach, FL 33472For SaleMLS ID #B26050829, Vanessa Xanthovla Bornstein PA, RE/MAX Select Group. BeachesMLS
- $530,0003 bd2 ba2.3k sqft6721 Arno Way, Boynton Beach, FL 33472For SaleMLS ID #B26031479, Vanessa Xanthovla Bornstein PA, RE/MAX Select Group. BeachesMLS
- $575,0003 bd2 ba2.5k sqft8969 Torcello Way, Boynton Beach, FL 33472For SaleMLS ID #B26043038, Paul Jay Saperstein, EXP Realty LLC. BeachesMLS
- $769,0004 bd3 ba2.6k sqft6655 Emalyn Court, Lake Worth, FL 33467For SaleMLS ID #B26049953, Jeffrey Silver, KW Innovations. BeachesMLS
- $559,9003 bd3 ba2.3k sqft12316 Lakeridge Falls Drive, Boynton Beach, FL 33437For SaleMLS ID #B26041752, James Kevin Maguire, RE/MAX Services. BeachesMLS
- $459,0003 bd3 ba2.2k sqft7760 Carrington Court, Boynton Beach, FL 33472For SaleMLS ID #B26038584, Angela Kogan LLC, Kogan Estate Homes, Inc. BeachesMLS
- $489,0003 bd2 ba1.6k sqft7410 Ringwood Terrace, Boynton Beach, FL 33437For SaleMLS ID #B26043516, Jeffrey J. Katz PA, RE/MAX Direct. BeachesMLS
- $545,0003 bd3 ba2.2k sqft6511 MALTA Drive, Boynton Beach, FL 33437For SaleMLS ID #B26057421, Julie E Saxon, Lang Realty - Boynton Beach. BeachesMLS
- $475,0003 bd2 ba2k sqft9773 Arbor View Drive S, Boynton Beach, FL 33437For SaleMLS ID #B26058582, Karen Michelle Moody, Century 21 Realty Professionals. BeachesMLS
- $549,9003 bd2 ba2.5k sqft11631 Puerto Boulevard, Boynton Beach, FL 33437For SaleMLS ID #B26033475, William Stuart Shearouse, United Realty Group, Inc. BeachesMLS
- $689,0004 bd3 ba2.7k sqft9035 Silver Glen Way, Lake Worth, FL 33467For SaleMLS ID #B26054626, Leesha Ragbeer, Grace Realty Group. BeachesMLS
- $389,0003 bd2 ba2.2k sqft7136 Ashford Lane, Boynton Beach, FL 33472For SaleMLS ID #B26042685, Stacey Rook, Rook Realty LLC. BeachesMLS
- $529,0003 bd2 ba2.1k sqft12530 Vía Valenza, Boynton Beach, FL 33436For SaleMLS ID #B26032613, Paula Lescht, Signature International RE. BeachesMLS
- $549,9003 bd2 ba2.1k sqft13064 Aliso Beach Drive, Delray Beach, FL 33446For SaleMLS ID #B26064187, Gale Lehner, Luxury Partners Realty. BeachesMLS
- $599,0004 bd2 ba2.3k sqft6583 Piemonte Drive, Boynton Beach, FL 33472For SaleMLS ID #B26039516, Vanessa Xanthovla Bornstein PA, RE/MAX Select Group. BeachesMLS
- $440,0003 bd2 ba1.7k sqft(Undisclosed Address), Boynton Beach, FL 33437For SaleMLS ID #B26059612, Julie E Saxon, Lang Realty - Boynton Beach. BeachesMLS
