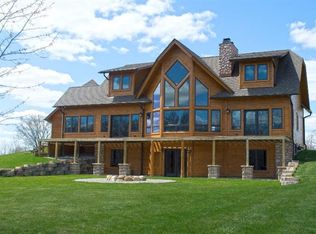
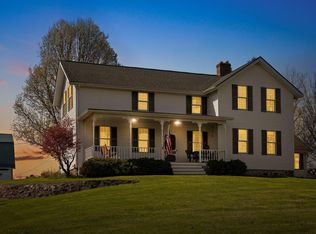
Set on 10 private wooded acres in the highly sought-after Saline School District, this stunning 4-bedroom, 3.5-bath home offers dramatic architecture, thoughtful updates, and a lifestyle built for those who love to entertain. Recent mechanical updates include brand new dual A/C units and furnaces, a 2024 water heater, a new reverse-osmosis system, and a new roof — giving you confidence in the home's core systems. Built for those who love to entertain, this property delivers a thoughtful design and an outdoor living space that truly sets it apart. A two-story foyer with a graceful spiral staircase makes an unforgettable first impression. The living room elevates the experience further with 16-foot ceilings, crown molding, and oversized palladian windows that flood the space with natural light. A floor-to-ceiling, see-through wood fireplace anchors the room and opens directly into the kitchen — a seamless connection perfect for entertaining. The kitchen is as functional as it is beautiful. Charcoal cabinets and warm wood countertops strike an earthy, urban balance. A center island with seating, a walk-in pantry, and a built-in desk keep everything organized, while the fireplace side offers a cozy spot to enjoy your morning coffee. Just off the kitchen, the dining area impresses with a beamed cathedral ceiling and a sunny bay window — bright, open, and inviting. Step outside through the kitchen doorwall to an expansive two-story deck with a vine-covered trellis, a paver patio, a hot tub, and an above-ground pool. Whether you're hosting a summer gathering or a quiet evening under the stars, this backyard delivers. Back inside, the first-floor primary suite is a true sanctuary, featuring a corner fireplace, a tray ceiling, and an ensuite bath complete with a dual-sink vanity, a spa tub with a corner view, and a separate jetted tiled shower. Also on the main level, you'll find a striking office with a palladian window and French door entry, a comfortable den, and a convenient laundry room. Upstairs, three additional bedrooms and a full bath with a shower/tub combo offer plenty of space for family or guests. The finished walkout basement rounds out this exceptional home with a spacious recreation area, a built-in wet bar, a brick fireplace, a full bath with a tiled shower, and dedicated storage. Add a 3-car attached garage, public sewer, and low township taxes, and this property is as practical as it is impressive. Located with an easy commute to Ann Arbor, Saline, Dexter, and Manchester, this is a rare opportunity you won't want to miss.
Active
$799,000
8208 Parker Rd, Saline, MI 48176
4beds
4,262sqft
Single Family Residence
Built in 1999
10 Acres Lot
$771,700 Zestimate®
$187/sqft
$-- HOA
What's special
- 56 days
- 1,523
- 153
Zillow last checked:
Listing updated:
Listed by:
Martin Bouma 734-260-9444,
Keller Williams Ann Arbor Mrkt 734-995-9400,
Mary Jo Hahn,
Keller Williams Ann Arbor
Source: MichRIC,MLS#: 26038866
Facts & features
Interior
Bedrooms & bathrooms
- Bedrooms: 4
- Bathrooms: 4
- Full bathrooms: 3
- 1/2 bathrooms: 1
- Main level bedrooms: 1
Primary bedroom
- Level: Main
- Area: 208.68
- Dimensions: 13.63 x 15.31
Bedroom 2
- Level: Upper
- Area: 174.71
- Dimensions: 11.33 x 15.42
Bedroom 3
- Area: 144.9
- Dimensions: 12.29 x 11.79
Bedroom 4
- Level: Upper
- Area: 154.63
- Dimensions: 11.67 x 13.25
Primary bathroom
- Level: Main
- Area: 190.9
- Dimensions: 10.33 x 18.48
Bathroom 2
- Level: Upper
- Area: 74.75
- Dimensions: 9.94 x 7.52
Bathroom 3
- Level: Basement
- Area: 55.32
- Dimensions: 10.17 x 5.44
Bathroom 4
- Level: Main
- Area: 39.97
- Dimensions: 6.13 x 6.52
Bonus room
- Level: Basement
- Area: 169.46
- Dimensions: 9.19 x 18.44
Dining area
- Level: Main
- Area: 508.08
- Dimensions: 29.20 x 17.40
Family room
- Level: Main
- Area: 197.95
- Dimensions: 12.98 x 15.25
Kitchen
- Level: Basement
- Area: 152.12
- Dimensions: 12.15 x 12.52
Kitchen
- Level: Main
- Area: 126.52
- Dimensions: 9.40 x 13.46
Laundry
- Level: Main
- Area: 55.41
- Dimensions: 8.98 x 6.17
Living room
- Level: Main
- Area: 421.95
- Dimensions: 19.96 x 21.14
Office
- Level: Main
- Area: 142.76
- Dimensions: 11.25 x 12.69
Recreation
- Level: Basement
- Area: 1319.42
- Dimensions: 33.42 x 39.48
Heating
- Forced Air
Cooling
- Central Air
Appliances
- Included: Iron Water FIlter, Bar Fridge, Built-In Gas Oven, Dishwasher, Disposal, Dryer, Microwave, Oven, Refrigerator, Washer, Water Softener Owned
- Laundry: Electric Dryer Hookup, Laundry Room, Main Level, Sink, Washer Hookup
Features
- Ceiling Fan(s), Center Island, Pantry
- Flooring: Carpet, Engineered Hardwood, Laminate, Tile
- Windows: Skylight(s), Screens, Insulated Windows, Bay/Bow
- Basement: Full,Walk-Out Access
- Number of fireplaces: 3
- Fireplace features: Bedroom, Kitchen, Living Room, Recreation Room
Interior area
- Total structure area: 2,934
- Total interior livable area: 4,262 sqft
- Finished area below ground: 1,328
Video & virtual tour
Property
Parking
- Total spaces: 3
- Parking features: Garage Faces Side, Garage Door Opener, Attached
- Garage spaces: 3
Features
- Stories: 2
- Has private pool: Yes
- Pool features: Above Ground
- Has spa: Yes
- Spa features: Hot Tub Spa
- Fencing: Other
Lot
- Size: 10 Acres
- Dimensions: 350 x 1238
- Features: Wooded, Ground Cover, Shrubs/Hedges
Details
- Parcel number: Q1701100036
Construction
Type & style
- Home type: SingleFamily
- Architectural style: Contemporary
- Property subtype: Single Family Residence
Materials
- Brick, HardiPlank Type
- Roof: Shingle
Condition
- New construction: No
- Year built: 1999
Utilities & green energy
- Sewer: Public Sewer
- Water: Well
Community & HOA
Community
- Security: Carbon Monoxide Detector(s), Fire Alarm
Location
- Region: Saline
Financial & listing details
- Price per square foot: $187/sqft
- Tax assessed value: $303,473
- Annual tax amount: $11,845
- Date on market: 7/30/2026
- Listing terms: Cash,Conventional
Estimated market value
$771,700
$733,000 - $810,000
$4,061/mo
Price history
| Date | Event | Price |
|---|---|---|
| 7/30/2026 | Listed for sale | $799,000+27.8%$187/sqft |
Source:  MichRIC #26038866 Report a problem MichRIC #26038866 Report a problem | ||
| 5/6/2004 | Sold | $625,000$147/sqft |
Source: Public Record Report a problem | ||
Public tax history
| Year | Property taxes | Tax assessment |
|---|---|---|
| 2026 | $9,878 -1.1% | $571,100 +13.8% |
| 2025 | $9,984 | $502,000 +15% |
| 2024 | -- | $436,700 +21.7% |
| 2023 | -- | $358,700 -0.3% |
| 2022 | -- | $359,900 +12.9% |
| 2021 | -- | $318,700 -0.1% |
| 2020 | $10,393 | $319,000 -1.6% |
| 2019 | -- | $324,100 +26.3% |
| 2018 | -- | $256,600 -16.1% |
| 2017 | -- | $305,800 +32.4% |
| 2016 | -- | $230,883 +0.3% |
| 2015 | -- | $230,193 +3.2% |
| 2014 | -- | $223,000 |
| 2013 | -- | $223,000 -2.9% |
| 2012 | -- | $229,700 -6.1% |
| 2011 | -- | $244,700 -4.4% |
| 2010 | -- | $255,929 +0.6% |
| 2009 | -- | $254,300 -19.9% |
| 2008 | -- | $317,600 -2.3% |
| 2007 | -- | $325,000 +0.7% |
| 2005 | -- | $322,600 +1% |
| 2004 | -- | $319,500 +38.3% |
| 2003 | -- | $231,100 +13.1% |
| 2002 | $5,335 +71.2% | $204,300 +7.4% |
| 2001 | $3,115 -6.3% | $190,200 +3.1% |
| 2000 | $3,324 +1426.3% | $184,500 +91.2% |
| 1999 | $218 | $96,500 |
Find assessor info on the county website
Monthly payment
Est. payment
Payment breakdown
Explore the cost of this home by adjusting the details. Changes won't be saved.Climate risks
Neighborhood: 48176
Similar homes
- $895,0004 bd3 ba4.1k sqft9757 Kaiser Rd, Saline, MI 48176For Sale
 MLS ID #26050169, Daniel DeCapua, RE/MAX Platinum. MichRIC
 - $789,0004 bd3 ba4.4k sqft7373 Dell Rd, Saline, MI 48176For Sale
 MLS ID #26037381, Rachel Howard, The Charles Reinhart Company. MichRIC
 - $799,9005 bd3 ba3.2k sqft8757 Sydney Dr, Saline, MI 48176For Sale
 MLS ID #26031286, Xiao Li, The Charles Reinhart Company. MichRIC
 - $949,9004 bd3 ba3.3k sqft8885 Burmeister Rd, Saline, MI 48176For Sale
 MLS ID #26020723, Denise Baker, Baker Cowan Group LLC. MichRIC
 - $699,9003 bd3 ba2.2k sqft1145 Bemis Rd, Saline, MI 48176For SaleMLS ID #26029669, Matthew Dejanovich, Real Estate One Inc. MichRIC
- $599,9005 bd3 ba3.1k sqft6121 Saline Waterworks Rd, Saline, MI 48176For SaleMLS ID #26032252, La Tanya Keith, Keller Williams Ann Arbor Mrkt. MichRIC
- $650,0004 bd4 ba4.4k sqft479 Derby Ct, Saline, MI 48176For SaleMLS ID #26036219, Michael Penn, Real Estate One Inc. MichRIC
- $625,0005 bd3 ba3.8k sqft9083 Warner Rd, Saline, MI 48176For SaleMLS ID #26048255, Brent Flewelling, The Charles Reinhart Company. MichRIC
- $699,0005 bd4 ba3k sqft6140 Saline Ann Arbor Rd, Saline, MI 48176For SaleMLS ID #26023678, Kirk Glassel, The Charles Reinhart Company. MichRIC
- $625,0004 bd3 ba3.1k sqft8569 Roundhill Ct, Saline, MI 48176For SaleMLS ID #26041984, Matthew Dejanovich, Real Estate One Inc. MichRIC
- $619,0005 bd3 ba2.9k sqft3559 Meadow Ln, Saline, MI 48176For SaleMLS ID #26031345, Vance Shutes, Real Estate One Inc. MichRIC
- $749,0005 bd4 ba3.8k sqft8819 Webster Hills Rd, Dexter, MI 48130For SaleMLS ID #26046036, Nancy Arnold, The Charles Reinhart Company. MichRIC
- $699,9004 bd3 ba2.5k sqft10955 Sooten Rd, Manchester, MI 48158For SaleMLS ID #26004123, Cheryl Clossick, Real Estate One Inc. MichRIC
- $774,9004 bd4 ba3.2k sqft4055 Pontiac Trl, Ann Arbor, MI 48105For SaleMLS ID #26038620, Rose Meza, Century 21 Affiliated. MichRIC
- $590,0006 bd3 ba2.5k sqft705 W Bemis Rd, Saline, MI 48176For SaleMLS ID #26044581, Cynthia Glahn, Real Estate One Inc. MichRIC
- $849,9004 bd4 ba3.4k sqft380 Wild Fox Ct, Ann Arbor, MI 48103For SaleMLS ID #26034827, Aleksandr Milshteyn, Real Estate One Inc. MichRIC
- $625,0004 bd3 ba2.9k sqft2795 Gallop Way, Saline, MI 48176For SaleMLS ID #26038038, Matthew Dejanovich, Real Estate One Inc. MichRIC
- $779,9004 bd3 ba3.7k sqft1447 Bicentennial Pkwy, Ann Arbor, MI 48108For SaleMLS ID #26021614, Matthew Dejanovich, Real Estate One Inc. MichRIC
- $850,0004 bd4 ba3.7k sqft10525 Antcliff Rd, Brooklyn, MI 49230For SaleMLS ID #26034054, Nicole LaFernier, Keller Williams Professionals. MichRIC
- $799,9005 bd4 ba3.8k sqft8234 Irish Mist, Onsted, MI 49265For Sale
 MLS ID #50216662, Dallas Heidbreder, Howard Hanna Real Estate Services-Tecumseh. MiRealSource
