MOTIVATED SELLER! Rare opportunity to acquire approximately .79 acres comprised of Lots 13 through 24 platted in Original Town Lillian. The property features road frontage on three sides, providing exceptional access, visibility, and future development flexibility. Improvements include an approximately 1,200 SF insulated metal shop with three roll up doors, extensive electrical service, RV parking structure, additional storage workspace, PRIVATE WATER WELL, and existing residential structure. City water, and electric services are connected. Abandoned septic on second lot. Ideal for Food Truck, Contractors, Service Businesses, equipment storage, light commercial operations, live and work users, RV related businesses, tradesmen, or landscaping companies.. NOT ZONED. Tarrant County ETJ and unincorporated Johnson County.
For sale
Price cut: $40K (8/28)
$240,000
8208 Pearl St, Lillian, TX 76061
2beds
1,443sqft
Single Family Residence
Built in 1960
0.79 Acres Lot
$-- Zestimate®
$166/sqft
$-- HOA
What's special
Rv parking structureAdditional storage workspace
- 142 days
- 640
- 22
Zillow last checked:
Listing updated:
Listed by:
Paula Hardee 0525707 979-695-3300,
Texas Prime Real Estate 979-695-3300
Source: NTREIS,MLS#: 21237209
Facts & features
Interior
Bedrooms & bathrooms
- Bedrooms: 2
- Bathrooms: 1
- Full bathrooms: 1
Primary bedroom
- Level: First
- Dimensions: 12 x 12
Living room
- Features: Fireplace
- Level: First
- Dimensions: 16 x 20
Heating
- None
Cooling
- None
Appliances
- Included: Electric Cooktop
- Laundry: Washer Hookup, Dryer Hookup, Laundry in Utility Room
Features
- Paneling/Wainscoting
- Flooring: Combination
- Has basement: No
- Number of fireplaces: 1
- Fireplace features: Other
Interior area
- Total interior livable area: 1,443 sqft
Video & virtual tour
Property
Parking
- Total spaces: 4
- Parking features: Additional Parking, Garage, RV Access/Parking, Storage
- Garage spaces: 3
- Carport spaces: 1
- Covered spaces: 4
Accessibility
- Accessibility features: Accessible Full Bath
Features
- Levels: One
- Stories: 1
- Pool features: None
Lot
- Size: 0.79 Acres
- Dimensions: Lot 13 - 24
- Features: Back Yard, Cleared, Corner Lot, Lawn, Few Trees
Details
- Additional structures: Garage(s), RV/Boat Storage, Workshop
- Parcel number: R000055839
Construction
Type & style
- Home type: SingleFamily
- Architectural style: Traditional,Detached
- Property subtype: Single Family Residence
Materials
- Other
- Foundation: Pillar/Post/Pier
- Roof: Mixed
Condition
- Year built: 1960
Utilities & green energy
- Sewer: Aerobic Septic
- Water: Public, Rural, Well
- Utilities for property: Electricity Connected, Septic Available, Water Available
Community & HOA
Community
- Subdivision: Original Town
HOA
- Has HOA: No
Location
- Region: Lillian
Financial & listing details
- Price per square foot: $166/sqft
- Tax assessed value: $116,307
- Annual tax amount: $1,934
- Date on market: 4/13/2026
- Cumulative days on market: 144 days
- Listing terms: Cash,Other
- Exclusions: Refrigerators, washer, dryer, China hutch, dressers. Piano is negotiable.
Estimated market value
Not available
Estimated sales range
Not available
$1,599/mo
Price history
| Date | Event | Price |
|---|---|---|
| 8/28/2026 | Price change | $240,000-14.3%$166/sqft |
Source: NTREIS #21237209 Report a problem | ||
| 5/24/2026 | Price change | $280,000-9.6%$194/sqft |
Source: NTREIS #21237209 Report a problem | ||
| 5/1/2026 | Price change | $309,900-8.8%$215/sqft |
Source: NTREIS #21237209 Report a problem | ||
| 4/13/2026 | Listed for sale | $339,900$236/sqft |
Source: NTREIS #21237209 Report a problem | ||
Public tax history
| Year | Property taxes | Tax assessment |
|---|---|---|
| 2025 | $1,934 -6.2% | $116,307 |
| 2024 | $2,061 +800.9% | $116,307 +1.9% |
| 2023 | $229 -45.3% | $114,170 +10% |
| 2022 | $418 +1.4% | $103,791 +10% |
| 2021 | $413 | $94,355 +10% |
| 2020 | -- | $85,777 |
| 2019 | $407 +0.3% | $85,777 |
| 2018 | $406 | $85,777 |
| 2017 | $406 -0.3% | $85,777 |
| 2016 | $407 -26.4% | $85,777 |
| 2015 | $554 | $85,777 |
| 2014 | $554 | $85,777 |
| 2012 | -- | -- |
| 2011 | -- | -- |
| 2010 | -- | -- |
| 2009 | -- | -- |
| 2008 | -- | -- |
| 2007 | -- | -- |
| 2006 | -- | -- |
| 2005 | -- | -- |
| 2004 | -- | -- |
Find assessor info on the county website
Monthly payment
Est. payment
Payment breakdown
Explore the cost of this home by adjusting the details. Changes won't be saved.Climate risks
Neighborhood: 76061
Nearby schools
Schools provided by the listing agent
- Elementary: Lillian
- Middle: Alvarado
- High: Alvarado
- District: Alvarado ISD
Source: NTREIS. This data may not be complete. We recommend contacting the local school district to confirm school assignments for this home.
Similar homes
- $184,0003 bd2 ba1.3k sqft6508 Angel Dr, Burleson, TX 76028For Sale By Owner
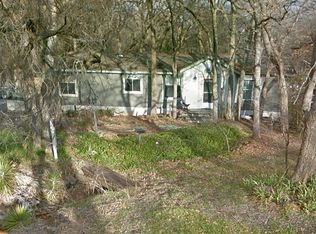
- $229,0003 bd2 ba1.4k sqft713 N Spears St, Alvarado, TX 76009For Sale
 MLS ID #21292249, John Prell. NTREIS
 - $--4 bd3 ba1.6k sqft506 E Springdale Ln, Grand Prairie, TX 75052Auction
 Xome
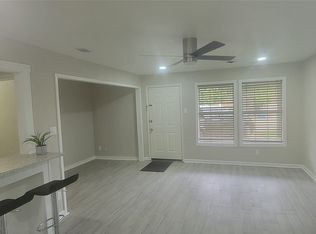
Xome - $223,9993 bd1 ba1.2k sqft716 N Cummings Dr, Alvarado, TX 76009For Sale
 MLS ID #21308541, August Trevino. NTREIS
