MAJOR PRICE IMPROVEMENT!!! Incredible value now offered at $682,000!!! Looking for a spacious home with a beautiful conservation view, without the maintenance of a large backyard? This could be the perfect fit for you. Located in the sought-after gated community of Allora near Westchase, this stunning all-concrete block, two-story home offers 2,756 sq ft of thoughtfully designed living space. Featuring 4 bedrooms, a large bonus room, 3 baths, a versatile den/flex room, and a 2-car garage, this home sits on a desirable conservation lot with exceptional curb appeal—the conservation out back offers a natural creek, adding to the serene and picturesque setting. The open-concept floor plan includes a bright living room with large windows and a dining area that opens to a covered lanai via triple sliding glass doors, perfect for enjoying peaceful views of the natural surroundings. The gourmet kitchen boasts 42” cabinets with crown molding, granite countertops, a stylish backsplash, stainless steel appliances, a spacious pantry and a large island with a deep stainless undermount sink and a designer faucet. One bedroom, a full bath, and the den are conveniently located on the first floor. Upstairs, you'll find 3 more bedrooms, a large bonus/media room, a full bath, and a laundry room with upper cabinets and washer/dryer included. Spacious OWNERS RETREAT (14X18) with two walk-in closets and a large ensuite bathroom with dual vanities, a soaking tub and a walk-in shower. Additional features include wood-look tile throughout upstairs bedrooms, granite in all bathrooms, hurricane shutters, a BRAND NEW electric tankless water heater (October 2025), ceiling fans throughout, upgraded lighting/fixtures, and garage overhead storage. Allora is an intimate, luxury community of approximately 149 homes with direct access to the scenic Upper Tampa Bay Trail—a 14-mile paved path perfect for cycling, running, walking, and skating through a beautiful mix of suburban charm and natural landscapes. Enjoy NO CDD fees and easy access to Veteran’s Expressway, Citrus Park, and an abundance of shopping and dining options nearby. Experience refined living in a prime location—don’t miss your chance to call this exceptional property home. Schedule your private tour today!
Sold for $660,000
$660,000
8208 PRAISE DRIVE, TAMPA, FL 33625
5beds
2,756sqft
Single Family Residence
Built in 2020
6,756 Square Feet Lot
$650,800 Zestimate®
$239/sqft
$4,138 Estimated rent
Home value
$650,800
$605,000 - $703,000
$4,138/mo
Zestimate® history
Owner options
List your home for rent
$4,138/mo
Rent Zestimate®
Find your next renter with Zillow Rental Manager. Plus, with online applications, you can quickly screen prospective tenants – for free.
$4,138/mo
Rent Zestimate®
Refinance and save
$4,597/mo
Est. payment
Refinancing to a lower rate could help reduce your monthly payments and save thousands over the life of the loan.
$4,597/mo
Est. payment
Explore your selling options
Work with a Zillow partner agent
Leverage their expertise and Zillow's premium Showcase listings to get your home seen by more buyers.
Get startedList with your own agent
Get your home in front of millions of buyers by listing it on Zillow.
Learn how to do itSell it yourself
Take full control of how buyers see your home on Zillow by listing For Sale by Owner (FSBO).
List your homeWhat's special
Garage overhead storageLarge islandGranite countertopsNatural creekLarge windowsLarge ensuite bathroomWood-look tile
Zillow last checked:
Listing updated:
Listed by:
Charles Haselton 813-679-7530,
LPT REALTY, LLC 877-366-2213
Bought with:
Connor Baird, 3383850
CHARLES RUTENBERG REALTY INC
Source: Stellar MLS,MLS#: TB8390009 Originating MLS: Orlando Regional
Originating MLS: Orlando Regional
Facts & features
Interior
Bedrooms & bathrooms
- Bedrooms: 5
- Bathrooms: 3
- Full bathrooms: 3
Rooms
- Room types: Den/Library/Office, Utility Room
Primary bedroom
- Features: Walk-In Closet(s)
- Level: Second
- Area: 252 Square Feet
- Dimensions: 14x18
Bedroom 2
- Features: Built-in Closet
- Level: Second
- Area: 143 Square Feet
- Dimensions: 13x11
Bedroom 3
- Features: Built-in Closet
- Level: Second
- Area: 144 Square Feet
- Dimensions: 12x12
Bedroom 4
- Features: Built-in Closet
- Level: First
- Area: 120 Square Feet
- Dimensions: 10x12
Bedroom 5
- Features: Built-in Closet
- Level: Second
- Area: 320 Square Feet
- Dimensions: 16x20
Balcony porch lanai
- Level: First
- Area: 140 Square Feet
- Dimensions: 14x10
Dining room
- Level: First
- Area: 144 Square Feet
- Dimensions: 12x12
Kitchen
- Level: First
- Area: 156 Square Feet
- Dimensions: 12x13
Living room
- Level: First
- Area: 280 Square Feet
- Dimensions: 14x20
Office
- Features: No Closet
- Level: First
- Area: 132 Square Feet
- Dimensions: 12x11
Heating
- Central
Cooling
- Central Air
Appliances
- Included: Dishwasher, Disposal, Dryer, Electric Water Heater, Microwave, Range, Refrigerator, Washer
- Laundry: Laundry Room, Upper Level
Features
- Ceiling Fan(s), Eating Space In Kitchen, Kitchen/Family Room Combo, PrimaryBedroom Upstairs, Walk-In Closet(s)
- Flooring: Carpet, Tile
- Doors: Sliding Doors
- Windows: Drapes, Hurricane Shutters
- Has fireplace: No
Interior area
- Total structure area: 3,318
- Total interior livable area: 2,756 sqft
Property
Parking
- Total spaces: 2
- Parking features: Garage Door Opener
- Attached garage spaces: 2
- Details: Garage Dimensions: 19X20
Features
- Levels: Two
- Stories: 2
- Patio & porch: Covered
- Exterior features: Irrigation System, Sidewalk
- Has view: Yes
- View description: Trees/Woods, Creek/Stream
- Has water view: Yes
- Water view: Creek/Stream
Lot
- Size: 6,756 Square Feet
- Dimensions: 56 x 120.65
- Features: Conservation Area, Sidewalk
Details
- Parcel number: U142817B6A00000200013.0
- Zoning: RSC-9
- Special conditions: None
Construction
Type & style
- Home type: SingleFamily
- Property subtype: Single Family Residence
Materials
- Block, Concrete
- Foundation: Slab
- Roof: Shingle
Condition
- New construction: No
- Year built: 2020
Details
- Builder name: DR Horton
Utilities & green energy
- Sewer: Public Sewer
- Water: Public
- Utilities for property: BB/HS Internet Available, Cable Available, Electricity Connected
Community & HOA
Community
- Features: Community Mailbox, Deed Restrictions, Gated Community - No Guard
- Pet fee: $0 monthly
- Subdivision: CORNERGATE SUB
HOA
- Has HOA: Yes
- Amenities included: Gated
- HOA fee: $102 monthly
- HOA name: Folio Association Management/Linda White
- HOA phone: 813-564-6365
Location
- Region: Tampa
Financial & listing details
- Price per square foot: $239/sqft
- Tax assessed value: $545,509
- Annual tax amount: $6,296
- Date on market: 5/26/2025
- Cumulative days on market: 219 days
- Listing terms: Cash,Conventional,VA Loan
- Ownership: Fee Simple
- Total actual rent: 0
- Electric utility on property: Yes
- Road surface type: Paved, Asphalt
Price history
| Date | Event | Price |
|---|---|---|
| 2/9/2026 | Sold | $660,000-3.2%$239/sqft |
Source:  Stellar MLS #TB8390009 Report a problem Stellar MLS #TB8390009 Report a problem | ||
| 1/7/2026 | Pending sale | $682,000$247/sqft |
Source: Stellar MLS #TB8390009 Report a problem | ||
| 12/6/2025 | Listed for sale | $682,000$247/sqft |
Source: Stellar MLS #TB8390009 Report a problem | ||
| 12/3/2025 | Pending sale | $682,000$247/sqft |
Source: Stellar MLS #TB8390009 Report a problem | ||
| 11/14/2025 | Price change | $682,000-2.4%$247/sqft |
Source: Stellar MLS #TB8390009 Report a problem | ||
| 9/28/2025 | Price change | $699,000-4.1%$254/sqft |
Source: Stellar MLS #TB8390009 Report a problem | ||
| 5/26/2025 | Listed for sale | $729,000+32.5%$265/sqft |
Source: Stellar MLS #TB8390009 Report a problem | ||
| 7/15/2021 | Sold | $550,000+22.8%$200/sqft |
Source: Public Record Report a problem | ||
| 10/19/2020 | Sold | $447,990$163/sqft |
Source: Agent Provided Report a problem | ||
| 9/8/2020 | Pending sale | $447,990$163/sqft |
Source: D.R. Horton - Tampa Florida Report a problem | ||
| 9/7/2020 | Listed for sale | $447,990$163/sqft |
Source: D.R. Horton - Tampa Florida Report a problem | ||
| 9/7/2020 | Pending sale | $447,990$163/sqft |
Source: D.R. Horton - Tampa Florida Report a problem | ||
| 9/6/2020 | Pending sale | $447,990$163/sqft |
Source: D.R. Horton - Tampa Florida Report a problem | ||
| 9/5/2020 | Price change | $447,990-0.4%$163/sqft |
Source: D.R. Horton - Tampa Florida Report a problem | ||
| 8/29/2020 | Price change | $449,990-0.9%$163/sqft |
Source: D.R. Horton - Tampa Florida Report a problem | ||
| 8/26/2020 | Price change | $454,005+0.2%$165/sqft |
Source: D.R. Horton - Tampa Florida Report a problem | ||
| 8/15/2020 | Price change | $453,005+0.4%$164/sqft |
Source: D.R. Horton - Tampa Florida Report a problem | ||
| 8/2/2020 | Price change | $451,005+1.4%$164/sqft |
Source: D.R. Horton - Tampa Florida Report a problem | ||
| 7/22/2020 | Price change | $444,990-1.1%$161/sqft |
Source: D.R. Horton - Tampa Florida Report a problem | ||
| 6/28/2020 | Price change | $450,005+0.2%$163/sqft |
Source: D.R. Horton - Tampa Florida Report a problem | ||
| 6/13/2020 | Price change | $449,005+0.2%$163/sqft |
Source: D.R. Horton - Tampa Florida Report a problem | ||
| 5/22/2020 | Price change | $448,005+0.7%$163/sqft |
Source: D.R. Horton - Tampa Florida Report a problem | ||
| 5/7/2020 | Price change | $445,005+0.2%$161/sqft |
Source: D.R. Horton - Tampa Florida Report a problem | ||
| 5/1/2020 | Listed for sale | $444,005$161/sqft |
Source: D.R. Horton - Tampa Florida Report a problem | ||
Public tax history
| Year | Property taxes | Tax assessment |
|---|---|---|
| 2025 | $6,814 +8.2% | $366,490 +2.9% |
| 2024 | $6,297 +3.3% | $356,161 +3% |
| 2023 | $6,093 +3.9% | $345,787 +3% |
| 2022 | $5,863 -5% | $335,716 +3% |
| 2021 | $6,173 +1398.7% | $325,938 +4724.4% |
| 2020 | $412 -0.3% | $6,756 |
| 2019 | $413 | $6,756 |
Find assessor info on the county website
Neighborhood: 33625
Nearby homes
- $735,5005 bd3 ba2.9k sqft8206 Praise Dr, Tampa, FL 33625Off Market

- $758,2004 bd3 ba2.7k sqft8210 Praise Dr, Tampa, FL 33625Off Market
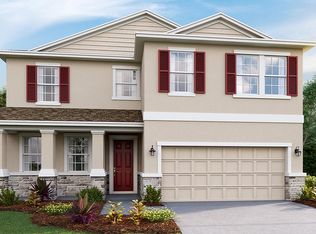
- $720,500-- bd3 ba3.3k sqft8204 Praise Dr, Tampa, FL 33625Off Market
- $567,9004 bd3 ba2k sqft8212 Praise Dr, Tampa, FL 33625Off Market
- $755,100-- bd3 ba3.6k sqft8202 Praise Dr, Tampa, FL 33625Off Market
- $571,0004 bd3 ba2k sqft8209 Praise Dr, Tampa, FL 33625Off Market
- $716,2004 bd3 ba3.3k sqft8207 Praise Dr, Tampa, FL 33625Off Market
- $716,1004 bd3 ba2.7k sqft8214 Praise Dr, Tampa, FL 33625Off Market
Nearby schools
GreatSchools rating
- 9/10Westchase Elementary SchoolGrades: PK-5Distance: 1.2 mi
- 8/10Sergeant Paul R Smith Middle SchoolGrades: 6-8Distance: 1.9 mi
- 8/10Sickles High SchoolGrades: 9-12Distance: 2.3 mi
Schools provided by the listing agent
- Elementary: Westchase-HB
- Middle: Sergeant Smith Middle-HB
- High: Sickles-HB
Source: Stellar MLS. This data may not be complete. We recommend contacting the local school district to confirm school assignments for this home.
Get a cash offer in 3 minutes
Find out how much your home could sell for in as little as 3 minutes with a no-obligation cash offer.
Estimated market value
$650,800
Get a cash offer in 3 minutes
Find out how much your home could sell for in as little as 3 minutes with a no-obligation cash offer.
Estimated market value
$650,800
- Florida
- Hillsborough County
- Citrus Park
- 33625
- 8208 PRAISE DRIVE
Nearby cities
Nearby zip codes
Other Citrus Park Topics
