Skip main navigation
Closed
  • $569,000

    8208 Redtail Dr, Crystal Lake, IL 60014

    5beds
    3,248sqft
    Single Family Residence
    Built in 2008
    0.53 Acres Lot
    $631,000 Zestimate®
    $175/sqft
    $4,037 Estimated rent

    Home value

    $631,000

    $599,000 - $663,000

    $4,037/mo

    Zestimate® history
    Loading
    Loading...

    Owner options

    List your home for rent

    $4,037/mo

    Rent Zestimate®

    Find your next renter with Zillow Rental Manager. Plus, with online applications, you can quickly screen prospective tenants – for free.

    Learn more

    $4,037/mo

    Rent Zestimate®

    Refinance and save

    $4,125/mo

    Est. payment

    Refinancing to a lower rate could help reduce your monthly payments and save thousands over the life of the loan.

    See today's rates

    $4,125/mo

    Est. payment

    Explore your selling options

    Work with a Zillow partner agent

    Leverage their expertise and Zillow's premium Showcase listings to get your home seen by more buyers.

    Get started

    List with your own agent

    Get your home in front of millions of buyers by listing it on Zillow.

    Learn how to do it

    Sell it yourself

    Take full control of how buyers see your home on Zillow by listing For Sale by Owner (FSBO).

    List your home

    What's special

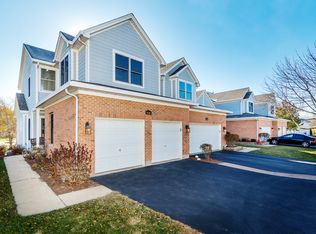
    Welcome to 8208 Redtail Dr nestled in the serene beautiful setting of Lakewood! Situated on over half an acre, this stunning 5-bedroom, 2.1-bath home boasts elegance, comfort, and ample space for luxurious living. Beautifully landscaped with an exterior sprinkler system! As you arrive, you're greeted by the timeless allure of an all-brick front complemented by cedar siding, & concrete driveway showcasing the perfect blend of durability and charm. Situated on a private lot with no rear & side neighbors, you can enjoy the privacy every day. Step inside to discover a spacious 3200 sq ft sanctuary where hardwood floors gracefully guide you throughout most of the home! 2-Story foyer and family room... Recently updated with fresh NEW paint throughout, this home emanates a sense of newness and warmth. The heart of the home lies in the kitchen, featuring brand-new appliances that promise culinary delights. 42" maple cabinets and granite counters. Center island and walk in pantry. Open and airy, it's the ideal space for creating culinary masterpieces or gathering with loved ones. Enjoy seamless indoor-outdoor living leading to your private yard and massive deck! Whether you're hosting summer barbecues or savoring quiet mornings with a cup of coffee, the outdoor space beckons for relaxation and enjoyment. This home also offers potential for more space with a full unfinished extra deep pour basement. Transform it into your ultimate entertainment area, a home gym, or whatever your heart desires. Upstairs offers a private master suite with it's own balcony! The bath has separate tub and shower. Dual sinks. Spacious secondary bedrooms with great closet space. With 5 bedrooms, there's room for everyone to unwind and recharge. And the 3-car garage (fully insulated/drywalled/painted) provides ample space for your vehicles and storage needs. Conveniently located near Redtail Golf Course, parks, and famed Lou Malnati's, every day offers opportunities for leisure and enjoyment. Plus, benefit from access to the highly acclaimed Crystal Lake Schools! Don't miss your chance to experience the luxury living! Schedule your showing today and make this wonderful property your forever home!

    Zillow last checked:

    Listing updated:

    Listing courtesy of:

    Pat Kalamatas 312-217-4398,

    103 Realty LLC

    Bought with:

    Bolormaa Tserenjav

    Illinois Star, LTD

    Source: MRED as distributed by MLS GRID,MLS#: 12066983MLS Logo

    Facts & features

    Interior

    Bedrooms & bathrooms
    • Bedrooms: 5
    • Bathrooms: 3
    • Full bathrooms: 2
    • 1/2 bathrooms: 1
    Primary bedroom
    • Features: Flooring (Hardwood), Bathroom (Full)
    • Level: Second
    • Area: 240 Square Feet
    • Dimensions: 20X12
    Bedroom 2
    • Features: Flooring (Hardwood), Window Treatments (Blinds)
    • Level: Second
    • Area: 168 Square Feet
    • Dimensions: 12X14
    Bedroom 3
    • Features: Flooring (Hardwood), Window Treatments (Blinds)
    • Level: Second
    • Area: 195 Square Feet
    • Dimensions: 13X15
    Bedroom 4
    • Features: Flooring (Hardwood)
    • Level: Second
    • Area: 182 Square Feet
    • Dimensions: 13X14
    Bedroom 5
    • Features: Flooring (Hardwood)
    • Level: Main
    • Area: 156 Square Feet
    • Dimensions: 13X12
    Dining room
    • Features: Flooring (Hardwood)
    • Level: Main
    • Area: 168 Square Feet
    • Dimensions: 12X14
    Family room
    • Features: Flooring (Hardwood), Window Treatments (Blinds)
    • Level: Main
    • Area: 323 Square Feet
    • Dimensions: 19X17
    Foyer
    • Features: Flooring (Hardwood)
    • Level: Main
    • Area: 108 Square Feet
    • Dimensions: 9X12
    Kitchen
    • Features: Flooring (Marble)
    • Level: Main
    • Area: 210 Square Feet
    • Dimensions: 14X15
    Laundry
    • Features: Flooring (Marble)
    • Level: Main
    • Area: 60 Square Feet
    • Dimensions: 6X10
    Living room
    • Features: Flooring (Hardwood)
    • Level: Main
    • Area: 182 Square Feet
    • Dimensions: 13X14
    Heating
    • Natural Gas
    Cooling
    • Central Air
    Appliances
    • Included: Range, Microwave, Dishwasher, Refrigerator, Washer, Dryer
    Features
    • Basement: Unfinished,Full
    • Number of fireplaces: 1
    • Fireplace features: Family Room
    Interior area
    • Total structure area: 0
    • Total interior livable area: 3,248 sqft

    Property

    Parking
    • Total spaces: 6
    • Parking features: Concrete, Yes, Garage Owned, Attached, Owned, Garage
    • Attached garage spaces: 3
    Accessibility
    • Accessibility features: No Disability Access
    Features
    • Stories: 2
    Lot
    • Size: 0.53 Acres
    • Dimensions: 105 X 226 X 105 X 226
    Details
    • Parcel number: 1813102013
    • Special conditions: None

    Construction

    Type & style
    • Home type: SingleFamily
    • Property subtype: Single Family Residence
    Materials
    • Brick, Cedar
    Condition
    • New construction: No
    • Year built: 2008

    Utilities & green energy

    • Sewer: Public Sewer
    • Water: Public

    Community & neighborhood

    Location
    • Region: Crystal Lake

    HOA & financial

    HOA
    • Services included: None

    Other

    Other facts
    • Listing terms: Conventional
    • Ownership: Fee Simple

    Price history

    DateEventPrice
    7/10/2024Sold$569,000$175/sqft
    Source: MRED as distributed by MLS GRID #12066983 Report a problem
    6/16/2024Contingent$569,000$175/sqft
    Source: MRED as distributed by MLS GRID #12066983 Report a problem
    6/6/2024Listed for sale$569,000+18.8%$175/sqft
    Source: MRED as distributed by MLS GRID #12066983 Report a problem
    7/13/2020Listing removed$479,000$147/sqft
    Source: Coldwell Banker Realty #10625982 Report a problem
    2/3/2020Price change$479,000-4%$147/sqft
    Source: Coldwell Banker Residential Brokerage - Northbrook #10625982 Report a problem
    9/18/2019Listed for sale$499,000+2%$154/sqft
    Source: Coldwell Banker Residential #10522037 Report a problem
    11/29/2016Listing removed$489,000$151/sqft
    Source: Best Choice Realty Inc. #09321043 Report a problem
    8/20/2016Listed for sale$489,000+95.6%$151/sqft
    Source: Best Choice Realty Inc. #09321043 Report a problem
    3/30/2010Sold$250,000$77/sqft
    Source: Public Record Report a problem

    Public tax history

    YearProperty taxesTax assessment
    2024$12,115 +1.4%$152,460 +10.1%
    2023$11,945 +7.1%$138,457 +9.8%
    2022$11,155 +4.3%$126,076 +6.2%
    2021$10,690 +1%$118,738 +2.7%
    2020$10,580 $115,571 +2.6%
    2019-- $112,620 -26.6%
    2018$14,554 +0.4%$153,417 +6.1%
    2017$14,498 -0.9%$144,583 +5.2%
    2016$14,623 $137,463 +36.1%
    2013$14,623 $100,990 -5.6%
    2011-- $106,939 +232.4%
    2010-- $32,174 -10%
    2009-- $35,749
    2008-- $35,749 +8.4%
    2006-- $32,987 +2477.1%
    2005$90 +0.2%$1,280 +4.7%
    2004$90 -0.5%$1,223 +2.7%
    2003$90 -0.2%$1,191 +2.8%
    2002$91 +0.2%$1,159 +3.7%
    2001$90 +2%$1,118 +1.6%
    2000$89 $1,100

    Find assessor info on the county website

    Neighborhood: 60014

    Nearby schools

    GreatSchools rating
    Schools provided by the listing agent
    • District: 47

    Source: MRED as distributed by MLS GRID. This data may not be complete. We recommend contacting the local school district to confirm school assignments for this home.

    Get a cash offer in 3 minutes
    Find out how much your home could sell for in as little as 3 minutes with a no-obligation cash offer.
    Estimated market value
    $631,000
    Get a cash offer in 3 minutes
    Find out how much your home could sell for in as little as 3 minutes with a no-obligation cash offer.
    Estimated market value
    $631,000