*** Please join us for refreshments at our OPEN HOUSE Saturday 6.7 from 11AM to 1PM!**** Welcome to this beautifully UPGRADED 4-bedroom, 3,000 sq ft home, perfectly situated on a premium oversized lot (10,454.4 sqr. ft, just 400 Sqr feet shy of a .25 Acre!!) that provides extra space, privacy, and flexibility. Each generously sized bedroom features IT'S OWN walk-in closet. The dedicated media room offers the perfect space for movie nights, a playroom, a game room, or entertaining guests, complemented by two spacious living rooms and two dining areas for gatherings and everyday living. The oversized 2.5-car garage offers additional storage and workspace. Step outside to your private backyard oasis, complete with swaying palm trees, a sparkling pool, and a relaxing hot tub—ideal for both quiet evenings and lively gatherings. Located in a vibrant neighborhood with access to scenic jogging trails, a basketball court, and peaceful fishing ponds, this home delivers the perfect blend of spacious indoor living and resort-style outdoor amenities. Minutes away from 820 and 35W. Including Samsung Bespoke Refridgertor with appliances.
Sold
Price Unknown
8208 Rock Elm Rd, Fort Worth, TX 76131
4beds
3,013sqft
Single Family Residence
Built in 2006
10,454 Square Feet Lot
$560,800 Zestimate®
$--/sqft
$3,662 Estimated rent
Home value
$560,800
$516,000 - $606,000
$3,662/mo
Zestimate® history
Owner options
List your home for rent
$3,662/mo
Rent Zestimate®
Find your next renter with Zillow Rental Manager. Plus, with online applications, you can quickly screen prospective tenants – for free.
$3,662/mo
Rent Zestimate®
Refinance and save
$277/mo
Est. payment
Refinancing to a lower rate could help reduce your monthly payments and save thousands over the life of the loan.
$277/mo
Est. payment
Explore your selling options
Work with a Zillow partner agent
Leverage their expertise and Zillow's premium Showcase listings to get your home seen by more buyers.
Get startedList with your own agent
Get your home in front of millions of buyers by listing it on Zillow.
Learn how to do itSell it yourself
Take full control of how buyers see your home on Zillow by listing For Sale by Owner (FSBO).
List your homeWhat's special
Sparkling poolPrivate backyard oasisRelaxing hot tubTwo dining areasResort-style outdoor amenitiesPremium oversized lotSwaying palm trees
Zillow last checked:
Listing updated:
Listed by:
Shantel Marie Deutsch 0691926 972-529-8784,
RE/MAX CORNERSTONE 972-529-8784
Bought with:
Susie Ortega Dalke
Ready Real Estate LLC
Source: NTREIS,MLS#: 20921954
Facts & features
Interior
Bedrooms & bathrooms
- Bedrooms: 4
- Bathrooms: 3
- Full bathrooms: 2
- 1/2 bathrooms: 1
Primary bedroom
- Features: Ceiling Fan(s), En Suite Bathroom, Walk-In Closet(s)
- Level: First
- Dimensions: 14 x 15
Bedroom
- Features: Walk-In Closet(s)
- Level: Second
- Dimensions: 10 x 13
Bedroom
- Features: Walk-In Closet(s)
- Level: Second
- Dimensions: 10 x 12
Bedroom
- Features: Walk-In Closet(s)
- Level: Second
- Dimensions: 14 x 10
Primary bathroom
- Features: Built-in Features, Dual Sinks, En Suite Bathroom, Garden Tub/Roman Tub, Solid Surface Counters
- Level: First
- Dimensions: 10 x 15
Breakfast room nook
- Level: First
- Dimensions: 13 x 13
Dining room
- Features: Butler's Pantry
- Level: First
- Dimensions: 12 x 11
Family room
- Features: Ceiling Fan(s)
- Level: Second
- Dimensions: 21 x 12
Other
- Level: Second
- Dimensions: 11 x 6
Game room
- Features: Built-in Features
- Level: Second
- Dimensions: 29 x 13
Half bath
- Level: First
- Dimensions: 5 x 6
Kitchen
- Features: Butler's Pantry, Granite Counters, Kitchen Island, Pantry
- Level: First
- Dimensions: 13 x 10
Laundry
- Level: First
- Dimensions: 11 x 16
Living room
- Features: Ceiling Fan(s), Fireplace
- Level: First
- Dimensions: 18 x 21
Loft
- Level: Second
- Dimensions: 15 x 10
Appliances
- Included: Dishwasher, Gas Cooktop, Disposal, Gas Oven, Ice Maker, Microwave, Refrigerator
Features
- Cathedral Ceiling(s), Decorative/Designer Lighting Fixtures, Granite Counters, Loft, Open Floorplan, Pantry, Walk-In Closet(s)
- Has basement: No
- Number of fireplaces: 1
- Fireplace features: Living Room, Wood Burning
Interior area
- Total interior livable area: 3,013 sqft
Property
Parking
- Total spaces: 2
- Parking features: Additional Parking, Driveway, Garage, Garage Door Opener, Workshop in Garage
- Attached garage spaces: 2
- Has uncovered spaces: Yes
Features
- Levels: Two
- Stories: 2
- Patio & porch: Balcony, Covered, Deck
- Exterior features: Balcony, Deck, Lighting
- Has private pool: Yes
- Pool features: Fenced, In Ground, Outdoor Pool, Pool, Private
- Has spa: Yes
- Spa features: Hot Tub
- Fencing: Back Yard,Fenced,Wood
Lot
- Size: 10,454 Square Feet
Details
- Parcel number: 40743322
Construction
Type & style
- Home type: SingleFamily
- Architectural style: Detached
- Property subtype: Single Family Residence
Condition
- Year built: 2006
Utilities & green energy
- Sewer: Public Sewer
- Water: Public
- Utilities for property: Cable Available, Natural Gas Available, Sewer Available, Separate Meters, Water Available
Community & HOA
Community
- Subdivision: Creekwood Add
HOA
- Has HOA: Yes
- Services included: All Facilities, Maintenance Grounds
- HOA fee: $277 semi-annually
- HOA name: Goodwin and Company
- HOA phone: 855-289-6007
Location
- Region: Fort Worth
Financial & listing details
- Tax assessed value: $400,000
- Annual tax amount: $10,194
- Date on market: 5/7/2025
- Cumulative days on market: 57 days
- Exclusions: Washer and Dryer
Price history
| Date | Event | Price |
|---|---|---|
| 7/3/2025 | Sold | -- |
Source: NTREIS #20921954 Report a problem | ||
| 6/11/2025 | Contingent | $584,000$194/sqft |
Source: NTREIS #20921954 Report a problem | ||
| 5/22/2025 | Price change | $584,000-2.5%$194/sqft |
Source: NTREIS #20921954 Report a problem | ||
| 5/7/2025 | Listed for sale | $599,000+166.2%$199/sqft |
Source: NTREIS #20921954 Report a problem | ||
| 2/11/2009 | Sold | -- |
Source: Public Record Report a problem | ||
| 1/22/2009 | Price change | $225,000-4.3%$75/sqft |
Source: Century 21 #11095115 Report a problem | ||
| 12/3/2008 | Price change | $235,000-4.1%$78/sqft |
Source: Century 21 #11095115 Report a problem | ||
| 11/15/2008 | Price change | $245,000-2%$81/sqft |
Source: Century 21 #11095115 Report a problem | ||
| 10/23/2008 | Listed for sale | $250,000$83/sqft |
Source: Century 21 #11095115 Report a problem | ||
Public tax history
| Year | Property taxes | Tax assessment |
|---|---|---|
| 2025 | $7,056 -12.5% | $400,000 -4.8% |
| 2024 | $8,067 +2.5% | $420,000 +0.3% |
| 2023 | $7,872 -12% | $418,569 +8.1% |
| 2022 | $8,947 +6% | $387,031 +16.6% |
| 2021 | $8,443 +13.6% | $332,058 +15.4% |
| 2020 | $7,431 -0.8% | $287,835 |
| 2019 | $7,488 +6.8% | $287,835 +8.2% |
| 2018 | $7,013 +0.4% | $265,947 +0.5% |
| 2017 | $6,988 +8.9% | $264,746 +7.8% |
| 2016 | $6,418 +8.5% | $245,700 +13.4% |
| 2015 | $5,914 | $216,700 |
| 2014 | $5,914 | $216,700 +11.9% |
| 2013 | -- | $193,600 +1.8% |
| 2012 | -- | $190,100 |
| 2011 | -- | $190,100 +4.5% |
| 2010 | -- | $182,000 |
| 2009 | -- | $182,000 -22.7% |
| 2008 | -- | $235,400 +13.6% |
| 2007 | -- | $207,300 +830.6% |
| 2006 | -- | $22,275 |
Find assessor info on the county website
Neighborhood: Creekwood
Nearby homes
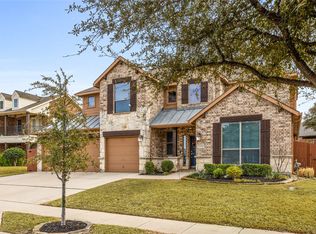
- $--4 bd3 ba2.9k sqft8204 Rock Elm Rd, Fort Worth, TX 76131Sold

- $435,8004 bd3 ba2.8k sqft8212 Rock Elm Rd, Fort Worth, TX 76131Off Market
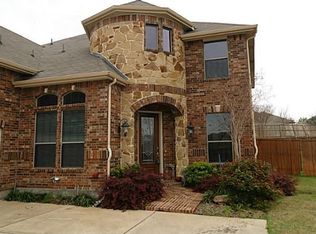
- $486,1004 bd2 ba3.2k sqft720 Dalrock Rd, Fort Worth, TX 76131Off Market
- $406,1004 bd2 ba2.4k sqft8200 Rock Elm Rd, Fort Worth, TX 76131Off Market
- $362,6003 bd2 ba2k sqft669 Ash Meadow Cir, Fort Worth, TX 76131Off Market
- $403,7004 bd2 ba2.7k sqft665 Ash Meadow Cir, Fort Worth, TX 76131Off Market
- $372,9004 bd2 ba2k sqft8209 Rock Elm Rd, Fort Worth, TX 76131Off Market
- $--3 bd2 ba2.2k sqft8205 Rock Elm Rd, Fort Worth, TX 76131Sold
Nearby schools
GreatSchools rating
- 4/10Copper Creek Elementary SchoolGrades: PK-5Distance: 0.9 mi
- 4/10Prarie Vista Middle SchoolGrades: 6-8Distance: 1 mi
- 5/10Saginaw High SchoolGrades: 9-12Distance: 1.3 mi
Schools provided by the listing agent
- Elementary: Copper Creek
- Middle: Prairie Vista
- High: Saginaw
- District: Eagle MT-Saginaw ISD
Source: NTREIS. This data may not be complete. We recommend contacting the local school district to confirm school assignments for this home.
Get a cash offer in 3 minutes
Find out how much your home could sell for in as little as 3 minutes with a no-obligation cash offer.
Estimated market value
$560,800
Get a cash offer in 3 minutes
Find out how much your home could sell for in as little as 3 minutes with a no-obligation cash offer.
Estimated market value
$560,800
- Texas
- Tarrant County
- Fort Worth
- 76131
- Creekwood
- 8208 Rock Elm Rd
