Skip main navigation
Sold for $880,000
  • $880,000

    8208 Tabor Court, Arvada, CO 80005

    3beds
    3,748sqft
    Single Family Residence
    Built in 2002
    0.25 Acres Lot
    $844,200 Zestimate®
    $235/sqft
    $4,171 Estimated rent

    Home value

    $844,200

    $785,000 - $903,000

    $4,171/mo

    Zestimate® history
    Loading
    Loading...

    Owner options

    List your home for rent

    $4,171/mo

    Rent Zestimate®

    Find your next renter with Zillow Rental Manager. Plus, with online applications, you can quickly screen prospective tenants – for free.

    Learn more

    $4,171/mo

    Rent Zestimate®

    Refinance and save

    $5,148/mo

    Est. payment

    Refinancing to a lower rate could help reduce your monthly payments and save thousands over the life of the loan.

    See today's rates

    $5,148/mo

    Est. payment

    Explore your selling options

    Work with a Zillow partner agent

    Leverage their expertise and Zillow's premium Showcase listings to get your home seen by more buyers.

    Get started

    List with your own agent

    Get your home in front of millions of buyers by listing it on Zillow.

    Learn how to do it

    Sell it yourself

    Take full control of how buyers see your home on Zillow by listing For Sale by Owner (FSBO).

    List your home

    What's special

    Rv parking spaceLarge corner lotWater featureLoft areaMedia roomDouble wall ovensInduction cooktop
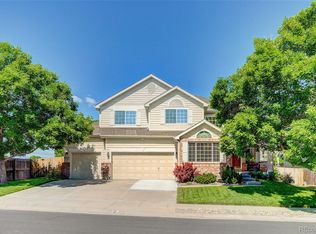
    A fantastic opportunity of a home in an incredible location. This property ticks all the boxes for modern living. Situated on a large corner lot with three car garage, curb appeal abounds. High ceilings throughout most of the main level, from the entry way to the living room and main floor primary bedroom. Just off the entry way sits your home office, quiet and with a view. The sweeping staircase is a focal point of the entryway, and makes your dining room an open and inviting space. The kitchen is updated with double wall ovens, a 36" induction cooktop and soft close drawers. Open to the living room, it's a great entertaining space. A breakfast nook rounds out this open space. Just down the hall is the laundry/mud room with garage access, right across from your primary suite. The windows add to the feel of this large inviting space. The primary bath boasts a large bathtub with picture window, dual sinks and a large walk in closet with shelving. The upper level has a loft area open to the entry way, two guest bedrooms and a full bath. The basement is partially finished with a large media room, wet bar, half bath and egress window. The unfinished basement space has an additional egress window should you want to add another bedroom, space to expand the bathroom and lots of storage. The mechanicals include a sump pump and radon mitigation system. Back to the back yard, on a large corner lot. Professionally landscaped with water feature, storage shed and patio. On the side of the home is an RV parking space with easy access. Homes like this don't come along every day!

    Zillow last checked:

    Listing updated:

    Listed by:

    Geoff Orr 303-250-8366 iGoGeoff@gmail.com,

    iGo Realty

    Bought with:

    Janet Ingvaldsen, 40033222

    Worth Clark Realty

    Source: REcolorado as distributed by MLS GRID,MLS#: 9962265MLS Logo

    Facts & features

    Interior

    Bedrooms & bathrooms
    • Bedrooms: 3
    • Bathrooms: 4
    • Full bathrooms: 2
    • 1/2 bathrooms: 2
    • Main level bathrooms: 2
    • Main level bedrooms: 1
    Primary bedroom
    • Level: Main
    Bedroom
    • Level: Upper
    Bedroom
    • Level: Upper
    Primary bathroom
    • Level: Main
    Bathroom
    • Level: Upper
    Bathroom
    • Level: Basement
    Bathroom
    • Level: Main
    Dining room
    • Level: Main
    Family room
    • Level: Basement
    Kitchen
    • Level: Main
    Laundry
    • Level: Main
    Living room
    • Level: Main
    Office
    • Level: Main
    Heating
    • Forced Air
    Cooling
    • Central Air
    Appliances
    • Included: Bar Fridge, Cooktop, Dishwasher, Disposal, Double Oven, Dryer, Gas Water Heater, Microwave, Refrigerator, Washer
    Features
    • Ceiling Fan(s), Entrance Foyer, Five Piece Bath, Granite Counters, High Ceilings, Kitchen Island, Open Floorplan, Primary Suite, Radon Mitigation System, Walk-In Closet(s), Wet Bar
    • Flooring: Carpet, Wood
    • Windows: Window Coverings
    • Basement: Crawl Space,Finished,Interior Entry,Partial,Sump Pump
    • Number of fireplaces: 1
    • Fireplace features: Living Room
    Interior area
    • Total structure area: 3,748
    • Total interior livable area: 3,748 sqft
    • Finished area above ground: 2,692
    • Finished area below ground: 704

    Property

    Parking
    • Total spaces: 3
    • Parking features: Garage Door Opener, Storage
    • Attached garage spaces: 3
    Features
    • Levels: Two
    • Stories: 2
    • Exterior features: Private Yard, Rain Gutters
    • Fencing: Full
    Lot
    • Size: 0.25 Acres
    • Features: Corner Lot, Cul-De-Sac, Irrigated, Landscaped
    Details
    • Parcel number: 434904
    • Zoning: Residential
    • Special conditions: Standard

    Construction

    Type & style
    • Home type: SingleFamily
    • Architectural style: Contemporary
    • Property subtype: Single Family Residence
    Materials
    • Frame
    • Foundation: Slab
    • Roof: Composition
    Condition
    • Updated/Remodeled
    • Year built: 2002
    Details
    • Builder name: Remington Homes

    Utilities & green energy

    • Electric: 220 Volts, 220 Volts in Garage
    • Sewer: Public Sewer
    • Water: Public
    • Utilities for property: Cable Available, Electricity Connected, Internet Access (Wired), Natural Gas Connected

    Community & neighborhood

    Security
    • Security features: Carbon Monoxide Detector(s), Smoke Detector(s)
    Location
    • Region: Arvada
    • Subdivision: Hills At Standley Lake

    HOA & financial

    HOA
    • Has HOA: Yes
    • HOA fee: $111 monthly
    • Association name: Hills at Standley Lake III
    • Association phone: 303-747-5856

    Other

    Other facts
    • Listing terms: Cash,Conventional,Jumbo,VA Loan
    • Ownership: Individual
    • Road surface type: Paved

    Price history

    DateEventPrice
    4/16/2025Sold$880,000-1.1%$235/sqft
    Source: REcolorado as distributed by MLS GRID #9962265 Report a problem
    3/11/2025Pending sale$890,000$237/sqft
    Source: REcolorado as distributed by MLS GRID #9962265 Report a problem
    3/6/2025Listed for sale$890,000+42.4%$237/sqft
    Source: REcolorado as distributed by MLS GRID #9962265 Report a problem
    5/15/2019Sold$625,000$167/sqft
    Source: Public Record Report a problem
    4/17/2019Pending sale$625,000$167/sqft
    Source: The Carlton Company #6764957 Report a problem
    4/1/2019Listed for sale$625,000-1.6%$167/sqft
    Source: The Carlton Company #6764957 Report a problem
    11/29/2018Listing removed$635,000$169/sqft
    Source: The Carlton Company #6764957 Report a problem
    9/18/2018Price change$635,000-2.3%$169/sqft
    Source: The Carlton Company #6764957 Report a problem
    8/22/2018Price change$650,000-3.7%$173/sqft
    Source: The Carlton Company #6764957 Report a problem
    6/29/2018Price change$675,000-3.6%$180/sqft
    Source: The Carlton Company #6764957 Report a problem
    5/29/2018Listed for sale$700,000+83.6%$187/sqft
    Source: The Carlton Company #6764957 Report a problem
    3/27/2002Sold$381,183$102/sqft
    Source: Public Record Report a problem

    Public tax history

    YearProperty taxesTax assessment
    2025$4,983 -0.1%$51,934 +1%
    2024$4,989 +18.4%$51,437
    2023$4,215 -1.6%$51,437 +19.5%
    2022$4,285 +13.4%$43,040 -2.8%
    2021$3,779 $44,279 +13.1%
    2020$3,779 +24%$39,163
    2019$3,048 +11.4%$39,163 +11.5%
    2018$2,735 $35,135
    2017$2,735 -15.9%$35,135 +4%
    2016$3,253 $33,786
    2015$3,253 +7.2%$33,786 +12.7%
    2014$3,035 +0.4%$29,978
    2013$3,023 +2.1%$29,978 -0.5%
    2012$2,960 -5.1%$30,139
    2011$3,119 +5.8%$30,139 -5.7%
    2010$2,950 +1.3%$31,970
    2009$2,912 +0%$31,970 +1.5%
    2008$2,911 +2.2%$31,500
    2007$2,848 +1%$31,500 +3.2%
    2006$2,819 -0.3%$30,510 -0.3%
    2005$2,826 +9.3%$30,610
    2004$2,587 +12.6%$30,610
    2003$2,297 +135.4%$30,610 +14.4%
    2002$976 +230.3%$26,750 +754.6%
    2001$295 $3,130

    Find assessor info on the county website

    Neighborhood: 80005

    Nearby schools

    GreatSchools rating
    Schools provided by the listing agent
    • Elementary: Sierra
    • Middle: Oberon
    • High: Ralston Valley
    • District: Jefferson County R-1

    Source: REcolorado as distributed by MLS GRID. This data may not be complete. We recommend contacting the local school district to confirm school assignments for this home.

    Get a cash offer in 3 minutes
    Find out how much your home could sell for in as little as 3 minutes with a no-obligation cash offer.
    Estimated market value
    $844,200
    Get a cash offer in 3 minutes
    Find out how much your home could sell for in as little as 3 minutes with a no-obligation cash offer.
    Estimated market value
    $844,200