The original Andover model in desirable Village Green! This expanded Keelty-built home offers exceptional space , 3000 sq ft with two major additions, including a sun-filled family room featuring a bay window, custom built-ins, and backyard access, plus a handicap-accessible main-level primary suite with sitting room and private bath. The updated black-and-white chef's kitchen boasts granite countertops, a 6-burner gas range, Café French-door refrigerator, two GE refrigerator drawers, and an adjoining home office with custom cabinetry and pocket doors. A second-floor primary suite includes a tastefully renovated en-suite bath (2025). Hardwood floors on both levels. Recent updates include replacement windows (2025), hot water heater (2024), family room mini-split (2026), newer roof, and HVAC. Additional features include a main-level laundry room, generator, one-car garage, fenced yard, two patios (one with a pergola), and garden shed. Walk to Riderwood Elementary and enjoy easy access to shopping, restaurants, and major commuter routes. This rare opportunity in Village Green offers multi-generational living or an au pair suite in this expanded 5 BR house.
Sold for $750,000
$750,000
8208 Thornton Rd, Towson, MD 21204
5beds
3,290sqft
Single Family Residence
Built in 1964
9,840 Square Feet Lot
$750,100 Zestimate®
$228/sqft
$4,016 Estimated rent
Home value
$750,100
$690,000 - $810,000
$4,016/mo
Zestimate® history
Owner options
List your home for rent
$4,016/mo
Rent Zestimate®
Find your next renter with Zillow Rental Manager. Plus, with online applications, you can quickly screen prospective tenants – for free.
$4,016/mo
Rent Zestimate®
Refinance and save
$4,948/mo
Est. payment
Refinancing to a lower rate could help reduce your monthly payments and save thousands over the life of the loan.
$4,948/mo
Est. payment
Explore your selling options
Work with a Zillow partner agent
Leverage their expertise and Zillow's premium Showcase listings to get your home seen by more buyers.
Get startedList with your own agent
Get your home in front of millions of buyers by listing it on Zillow.
Learn how to do itSell it yourself
Take full control of how buyers see your home on Zillow by listing For Sale by Owner (FSBO).
List your homeWhat's special
Fenced yardBackyard accessOne-car garageCustom built-insMain-level laundry roomGarden shedSun-filled family room
Zillow last checked:
Listing updated:
Listed by:
Lynn Plack 410-340-2939,
Hubble Bisbee Christie's International Real Estate
Bought with:
Mia Capen, 5010582
Real Broker, LLC
Source: Bright MLS,MLS#: MDBC2170348
Facts & features
Interior
Bedrooms & bathrooms
- Bedrooms: 5
- Bathrooms: 4
- Full bathrooms: 3
- 1/2 bathrooms: 1
- Main level bathrooms: 2
- Main level bedrooms: 1
Rooms
- Room types: Living Room, Primary Bedroom, Bedroom 3, Bedroom 4, Bedroom 5, Kitchen, Family Room, Foyer, Breakfast Room, Laundry, Office, Bathroom 3, Primary Bathroom, Half Bath
Primary bedroom
- Features: Flooring - Luxury Vinyl Plank, Attached Bathroom
- Level: Main
- Area: 315 Square Feet
- Dimensions: 15 X 21
Primary bedroom
- Features: Flooring - HardWood, Attached Bathroom
- Level: Upper
- Area: 234 Square Feet
- Dimensions: 13 X 18
Bedroom 3
- Features: Flooring - HardWood
- Level: Upper
- Area: 144 Square Feet
- Dimensions: 12 X 12
Bedroom 4
- Features: Flooring - HardWood
- Level: Upper
- Area: 120 Square Feet
- Dimensions: 10 X 12
Bedroom 5
- Features: Flooring - HardWood
- Level: Upper
- Area: 132 Square Feet
- Dimensions: 11 X 12
Primary bathroom
- Features: Flooring - Ceramic Tile, Bathroom - Walk-In Shower
- Level: Main
- Area: 54 Square Feet
- Dimensions: 6 X 9
Primary bathroom
- Features: Flooring - Ceramic Tile, Countertop(s) - Solid Surface, Double Sink, Bathroom - Walk-In Shower
- Level: Upper
- Area: 78 Square Feet
- Dimensions: 6 X 13
Bathroom 3
- Features: Flooring - Ceramic Tile, Double Sink, Bathroom - Tub Shower
- Level: Upper
- Area: 54 Square Feet
- Dimensions: 6 X 9
Breakfast room
- Features: Flooring - Luxury Vinyl Plank, Fireplace - Wood Burning
- Level: Main
- Area: 165 Square Feet
- Dimensions: 11 X 15
Family room
- Features: Flooring - Luxury Vinyl Plank, Built-in Features
- Level: Main
- Area: 512 Square Feet
- Dimensions: 16 X 32
Foyer
- Features: Flooring - Ceramic Tile
- Level: Main
- Area: 130 Square Feet
- Dimensions: 10 X 13
Half bath
- Level: Main
Kitchen
- Features: Flooring - Luxury Vinyl Plank, Granite Counters, Kitchen Island
- Level: Main
- Area: 252 Square Feet
- Dimensions: 14 X 18
Laundry
- Features: Flooring - Luxury Vinyl Plank
- Level: Main
- Area: 88 Square Feet
- Dimensions: 8 X 11
Living room
- Features: Flooring - HardWood, Fireplace - Wood Burning, Living/Dining Room Combo
- Level: Main
- Area: 325 Square Feet
- Dimensions: 13 X 25
Office
- Features: Flooring - Luxury Vinyl Plank, Built-in Features
- Level: Main
- Area: 84 Square Feet
- Dimensions: 7 X 12
Heating
- Forced Air, Zoned, Natural Gas, Electric
Cooling
- Central Air, Ductless, Electric
Appliances
- Included: Dryer, Washer, Dishwasher, Exhaust Fan, Humidifier, Disposal, Microwave, Refrigerator, Ice Maker, Cooktop, Oven, Water Treat System, Gas Water Heater
- Laundry: Has Laundry, Main Level, Dryer In Unit, Washer In Unit, Laundry Room
Features
- Ceiling Fan(s), Recessed Lighting, Attic, Dining Area, Entry Level Bedroom, Primary Bath(s), Air Filter System, Other
- Doors: Storm Door(s)
- Windows: Screens
- Has basement: No
- Number of fireplaces: 2
- Fireplace features: Wood Burning, Screen
Interior area
- Total structure area: 3,290
- Total interior livable area: 3,290 sqft
- Finished area above ground: 3,290
- Finished area below ground: 0
Property
Parking
- Total spaces: 1
- Parking features: Garage Door Opener, Driveway, Attached
- Attached garage spaces: 1
- Has uncovered spaces: Yes
Accessibility
- Accessibility features: Accessible Entrance, Accessible Approach with Ramp, Roll-in Shower
Features
- Levels: Two
- Stories: 2
- Patio & porch: Patio
- Exterior features: Other
- Pool features: None
Lot
- Size: 9,840 Square Feet
- Dimensions: 1.00 x
Details
- Additional structures: Above Grade, Below Grade
- Parcel number: 04080805063066
- Zoning: DR 3.5
- Special conditions: Standard
Construction
Type & style
- Home type: SingleFamily
- Architectural style: Traditional
- Property subtype: Single Family Residence
Materials
- Vinyl Siding
- Foundation: Other
- Roof: Shingle,Composition
Condition
- New construction: No
- Year built: 1964
- Major remodel year: 2015
Details
- Builder model: Andover
- Builder name: Keelty
Utilities & green energy
- Sewer: Public Sewer
- Water: Public
Community & HOA
Community
- Subdivision: Thornleigh
HOA
- Has HOA: No
- Services included: Other
Location
- Region: Towson
Financial & listing details
- Price per square foot: $228/sqft
- Tax assessed value: $500,133
- Annual tax amount: $5,864
- Date on market: 8/2/2026
- Listing agreement: Exclusive Right To Sell
- Ownership: Fee Simple
Price history
| Date | Event | Price |
|---|---|---|
| 9/8/2026 | Sold | $750,000+0.7%$228/sqft |
Source:  Bright MLS #MDBC2170348 Report a problem Bright MLS #MDBC2170348 Report a problem | ||
| 8/6/2026 | Pending sale | $745,000$226/sqft |
Source: Bright MLS #MDBC2170348 Report a problem | ||
| 8/2/2026 | Listed for sale | $745,000+323.3%$226/sqft |
Source: Bright MLS #MDBC2170348 Report a problem | ||
| 11/29/1989 | Sold | $176,000$53/sqft |
Source: Agent Provided Report a problem | ||
Public tax history
| Year | Property taxes | Tax assessment |
|---|---|---|
| 2025 | $6,922 +26.2% | $483,800 +6.9% |
| 2024 | $5,483 +7.5% | $452,400 +7.5% |
| 2023 | $5,103 +8.1% | $421,000 +8.1% |
| 2022 | $4,722 +0.3% | $389,600 +0.3% |
| 2021 | $4,709 +0.3% | $388,500 +0.3% |
| 2020 | $4,695 +0.3% | $387,400 +0.3% |
| 2019 | $4,682 +1.8% | $386,300 +1.8% |
| 2018 | $4,599 +1.8% | $379,433 +1.8% |
| 2017 | $4,516 +9.8% | $372,567 +1.9% |
| 2016 | $4,114 | $365,700 |
| 2015 | $4,114 | $365,700 |
| 2014 | $4,114 | $365,700 -4.8% |
| 2013 | -- | $384,100 |
| 2012 | -- | $384,100 |
| 2011 | -- | $384,100 -15.7% |
| 2010 | -- | $455,440 +5.4% |
| 2009 | -- | $431,906 +5.8% |
| 2008 | -- | $408,373 +6.1% |
| 2007 | -- | $384,840 +18.3% |
| 2006 | -- | $325,302 +22.4% |
| 2005 | -- | $265,766 +28.9% |
| 2004 | -- | $206,230 +0.4% |
| 2003 | -- | $205,390 +0.4% |
| 2002 | -- | $204,550 +0.4% |
| 2001 | -- | $203,710 |
Find assessor info on the county website
Neighborhood: 21204
Nearby homes
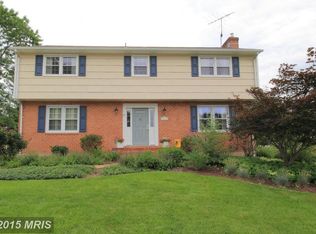
- $837,6004 bd4 ba2.7k sqft8213 Burnley Rd, Towson, MD 21204Off Market
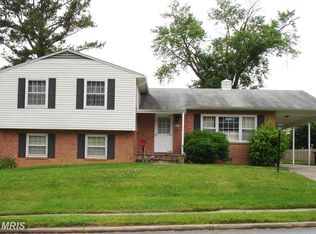
- $571,9005 bd3 ba2.8k sqft8206 Thornton Rd, Baltimore, MD 21204Off Market
- $598,100-- bd2 ba3.2k sqft8210 Thornton Rd, Baltimore, MD 21204Off Market
- $527,100-- bd2 ba1.3k sqft8215 Burnley Rd, Towson, MD 21204Off Market
- $740,0006 bd3 ba2.5k sqft8211 Burnley Rd, Towson, MD 21204Sold
- $511,3003 bd2 ba1.8k sqft8204 Thornton Rd, Baltimore, MD 21204Off Market
- $705,900-- bd3 ba2.5k sqft8217 Burnley Rd, Towson, MD 21204Off Market
- $584,2005 bd3 ba1.5k sqft8209 Burnley Rd, Towson, MD 21204Off Market
Nearby schools
GreatSchools rating
- 10/10Riderwood Elementary SchoolGrades: K-5Distance: 0.2 mi
- 8/10Dumbarton Middle SchoolGrades: 6-8Distance: 3.1 mi
- 8/10Towson High Law & Public PolicyGrades: 9-12Distance: 3 mi
Schools provided by the listing agent
- Elementary: Riderwood
- Middle: Dumbarton
- High: Towson High Law & Public Policy
- District: Baltimore County Public Schools
Source: Bright MLS. This data may not be complete. We recommend contacting the local school district to confirm school assignments for this home.
Get a cash offer in 3 minutes
Find out how much your home could sell for in as little as 3 minutes with a no-obligation cash offer.
Estimated market value
$750,100
Get a cash offer in 3 minutes
Find out how much your home could sell for in as little as 3 minutes with a no-obligation cash offer.
Estimated market value
$750,100
- Maryland
- Baltimore County
- Towson
- 21204
- 8208 Thornton Rd
