Skip main navigation
Closed
  • $345,500

    8208 W Norwood Dr, Frankfort, IL 60423

    3beds
    1,500sqft
    Single Family Residence
    Built in 1979
    8,276 Square Feet Lot
    $384,700 Zestimate®
    $230/sqft
    $2,902 Estimated rent

    Home value

    $384,700

    $365,000 - $404,000

    $2,902/mo

    Zestimate® history
    Loading
    Loading...

    Owner options

    List your home for rent

    $2,902/mo

    Rent Zestimate®

    Find your next renter with Zillow Rental Manager. Plus, with online applications, you can quickly screen prospective tenants – for free.

    Learn more

    $2,902/mo

    Rent Zestimate®

    Refinance and save

    $2,535/mo

    Est. payment

    Refinancing to a lower rate could help reduce your monthly payments and save thousands over the life of the loan.

    See today's rates

    $2,535/mo

    Est. payment

    Explore your selling options

    Work with a Zillow partner agent

    Leverage their expertise and Zillow's premium Showcase listings to get your home seen by more buyers.

    Get started

    List with your own agent

    Get your home in front of millions of buyers by listing it on Zillow.

    Learn how to do it

    Sell it yourself

    Take full control of how buyers see your home on Zillow by listing For Sale by Owner (FSBO).

    List your home

    What's special

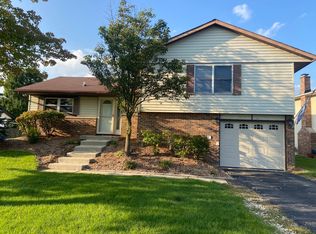
    WELCOME HOME! PRIDE OF OWNERSHIP SHOWS THROUGHOUT THIS IMMACULATE & TURN-KEY 3 BEDROOM, 1.1 BATH TRI-LEVEL! One step inside and you'll immediately feel at home! BEAUTIFUL & MODERN FINISHES along with tasteful decor create a PICTURE-PERFECT space that is sure to impress. This home has been IMPECCABLY REMODELED FROM TOP-TO-BOTTOM with features like HARDWOOD FLOORING, UPDATED & ON-TREND KITCHEN & BATHS, NEW ROOF/SIDING/GUTTERS (2021), NEWER MECHANICALS, and ALL VINYL REPLACEMENT WINDOWS. ----- The OPEN-CONCEPT LIVING ROOM/KITCHEN/FAMILY ROOM makes entertaining a breeze! Enjoy visiting with family & friends with plenty of room to spread out. Quality Engineered Hardwood flooring elevates the space and is easy to maintain (nice!). The 2021 KITCHEN REMODEL resulted in a sleek & stylish space that boasts timeless appeal and includes WHITE SHAKER CABINETS, CORIAN COUNTERS, a GORGEOUS TILE BACKSPLASH, STAINLESS APPLIANCES, and UPDATED LIGHTING. ----- Upstairs you'll find 3 GREAT BEDROOMS, each with either Hardwood or Engineered Hardwood floors, plus the UPDATED FULL BATH. Don't miss the deep LINEN CLOSET WITH NEW CUSTOM SHELVES! ----- The CHARM & ELEGANCE of this home continues downstairs with a BOARD & BATTEN FEATURE WALL leading to the S-P-A-C-I-O-U-S ***LOOK-OUT*** FAMILY ROOM that can easily accommodate large furniture, plus a DESK NOOK that would make a great HOMEWORK SPOT or PLAY AREA! This light & bright space is the added living space you've been hoping to find in your new home! And just steps away is an AWESOME BONUS/FLEX ROOM (with a big window!) that truly can be anything you need: PET ABODE, HOME GYM, HOME OFFICE, STORAGE AREA ~~ you decide! A CONVENIENT POWDER ROOM is located on this level as well as the LAUNDRY/MECHANICAL ROOM. ----- The FULLY-FENCED BACKYARD IS FABULOUS and has all the extras you never knew you wanted, already here: a PATIO WITH COVERED AREA to create your very own outdoor bar/lounge, an ABOVE-GROUND POOL, a NATURAL FIRE PIT, PLANTER BOXES, a 12x12x12 GARDEN SHED, and still LOTS OF GRASSY AREA for entertaining and for kids and pets to play. ----- The EXTRA-DEEP ATTACHED GARAGE offers lots of options for storage...even with a car parked inside! Here's an idea ~ Section off the back area of the garage and build your dream mudroom!! ----- WITH ALL OF ITS UPDATES & IMPROVEMENTS THIS HOME IS TRULY "LIKE NEW"! ~ 2022: new Water Heater. ~ 2021: new Roof/Siding/Gutters, new Flooring throughout, complete Kitchen Remodel, complete Bathroom remodels. ~ 2019: new Furnace. ~ 2016: new Patio Slider. ~ 2011: new A/C Unit. ~ ALL WINDOWS replaced over the last 15 years. ----- DON'T DELAY ~ COME SEE WHY THIS HOUSE SHOULD BE YOUR NEXT HOME SWEET HOME!

    Zillow last checked:

    Listing updated:

    Listed by:

    Jessica Giroux 708-305-7430,

    Baird & Warner,

    Mary Olson 708-400-1231,

    Baird & Warner

    Bought with:

    Michael Pochron

    @properties Christie's International Real Estate

    Source: MRED as distributed by MLS GRID,MLS#: 11909897MLS Logo

    Facts & features

    Interior

    Bedrooms & bathrooms
    • Bedrooms: 3
    • Bathrooms: 2
    • Full bathrooms: 1
    • 1/2 bathrooms: 1
    Rooms
    • Room types: Bonus Room, Eating Area
    Primary bedroom
    • Features: Flooring (Vinyl)
    • Level: Second
    • Area: 140 Square Feet
    • Dimensions: 10X14
    Bedroom 2
    • Features: Flooring (Vinyl)
    • Level: Second
    • Area: 120 Square Feet
    • Dimensions: 10X12
    Bedroom 3
    • Features: Flooring (Wood Laminate)
    • Level: Second
    • Area: 90 Square Feet
    • Dimensions: 9X10
    Bonus room
    • Features: Flooring (Vinyl)
    • Level: Lower
    • Area: 84 Square Feet
    • Dimensions: 7X12
    Eating area
    • Features: Flooring (Hardwood)
    • Level: Main
    • Area: 81 Square Feet
    • Dimensions: 9X9
    Family room
    • Features: Flooring (Vinyl)
    • Level: Lower
    • Area: 255 Square Feet
    • Dimensions: 15X17
    Kitchen
    • Features: Kitchen (Eating Area-Table Space, Granite Counters, Updated Kitchen), Flooring (Hardwood)
    • Level: Main
    • Area: 108 Square Feet
    • Dimensions: 9X12
    Laundry
    • Features: Flooring (Ceramic Tile)
    • Level: Lower
    • Area: 63 Square Feet
    • Dimensions: 7X9
    Living room
    • Features: Flooring (Hardwood)
    • Level: Main
    • Area: 272 Square Feet
    • Dimensions: 16X17
    Heating
    • Natural Gas, Forced Air
    Cooling
    • Central Air
    Appliances
    • Included: Range, Microwave, Dishwasher, Refrigerator, Washer, Dryer, Disposal, Stainless Steel Appliance(s), Water Softener Owned, Gas Water Heater
    • Laundry: Gas Dryer Hookup, In Unit
    Features
    • Windows: Screens
    • Basement: Finished,Daylight
    Interior area
    • Total structure area: 0
    • Total interior livable area: 1,500 sqft

    Property

    Parking
    • Total spaces: 3
    • Parking features: Asphalt, Garage Door Opener, On Site, Garage Owned, Attached, Driveway, Owned, Garage
    • Attached garage spaces: 1
    • Has uncovered spaces: Yes
    Accessibility
    • Accessibility features: No Disability Access
    Features
    • Levels: Tri-Level
    • Patio & porch: Patio
    • Exterior features: Fire Pit
    • Pool features: Above Ground
    • Fencing: Fenced
    Lot
    • Size: 8,276 Square Feet
    • Dimensions: 70X121X129X68
    • Features: Landscaped
    Details
    • Additional structures: Shed(s)
    • Parcel number: 1909142080340000
    • Special conditions: None
    • Other equipment: Water-Softener Owned, Ceiling Fan(s), Sump Pump

    Construction

    Type & style
    • Home type: SingleFamily
    • Property subtype: Single Family Residence
    Materials
    • Vinyl Siding, Brick
    • Foundation: Concrete Perimeter
    • Roof: Asphalt
    Condition
    • New construction: No
    • Year built: 1979

    Utilities & green energy

    • Electric: Circuit Breakers
    • Sewer: Public Sewer
    • Water: Shared Well

    Community & HOA

    Community
    • Features: Park, Curbs, Sidewalks, Street Lights, Street Paved
    • Security: Carbon Monoxide Detector(s)
    • Subdivision: Frankfort Square
    HOA
    • Services included: None
    Location
    • Region: Frankfort

    Financial & listing details

    • Price per square foot: $230/sqft
    • Tax assessed value: $290,031
    • Annual tax amount: $6,632
    • Date on market: 4/8/2024
    • Listing terms: Conventional
    • Ownership: Fee Simple

    Price history

    DateEventPrice
    5/15/2024Sold$345,500+3.8%$230/sqft
    Source: MRED as distributed by MLS GRID #11909897 Report a problem
    5/13/2024Pending sale$333,000$222/sqft
    Source: MRED as distributed by MLS GRID #11909897 Report a problem
    4/12/2024Contingent$333,000$222/sqft
    Source: MRED as distributed by MLS GRID #11909897 Report a problem
    4/8/2024Listed for sale$333,000$222/sqft
    Source: MRED as distributed by MLS GRID #11909897 Report a problem
    10/26/2023Listing removed--
    Source: MRED as distributed by MLS GRID #11909897 Report a problem
    10/20/2023Listed for sale$333,000+175.2%$222/sqft
    Source: MRED as distributed by MLS GRID #11909897 Report a problem
    5/22/1996Sold$121,000$81/sqft
    Source: Public Record Report a problem

    Public tax history

    YearProperty taxesTax assessment
    2024$7,480 +3.9%$96,677 +12%
    2023$7,202 +8.6%$86,342 +9.8%
    2022$6,633 +6.8%$78,643 +6.9%
    2021$6,208 +1.6%$73,574 +2.9%
    2020$6,107 +3.5%$71,500 +2.8%
    2019$5,899 +3.9%$69,586 +3%
    2018$5,678 +2.2%$67,585 +2.4%
    2017$5,554 +3.3%$66,007 +3.6%
    2016$5,377 +3.9%$63,744 +3.7%
    2015$5,176 $61,499 +0.7%
    2014$5,176 +2.9%$61,071 -1.3%
    2013$5,029 +0.9%$61,863 -5%
    2012$4,985 +1.5%$65,119 -5%
    2011$4,911 +5.4%$68,546 -0.8%
    2010$4,660 +4.2%$69,064 -2.3%
    2009$4,473 -7.8%$70,726 -10%
    2008$4,850 $78,584 +2.5%
    2007-- $76,667 +24.7%
    2006$3,914 -3.3%$61,479 +8.4%
    2005$4,048 +9%$56,705 +8%
    2004$3,715 +5.5%$52,504 +5.1%
    2003$3,522 $49,947
    Find assessor info on the county website

    Neighborhood: Frankfort Square

    Nearby schools

    GreatSchools rating
    Schools provided by the listing agent
    • High: Lincoln-Way East High School
    • District: 161

    Source: MRED as distributed by MLS GRID. This data may not be complete. We recommend contacting the local school district to confirm school assignments for this home.

    Get a cash offer in 3 minutes
    Find out how much your home could sell for in as little as 3 minutes with a no-obligation cash offer.
    Estimated market value
    $384,700
    Get a cash offer in 3 minutes
    Find out how much your home could sell for in as little as 3 minutes with a no-obligation cash offer.
    Estimated market value
    $384,700