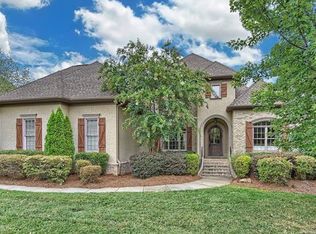
Designed for the way families live today, and PRICED TO SELL this exceptional custom home in gated Therrell Farms offers rare flexibility for multigenerational living while maintaining luxury, privacy, and style. Major updates already completed with a new 50-year roof (2022) and new HVAC systems (2020), crawl Space Vapor Barrier Installed (2020) and a new pool pump in 2026, providing peace of mind for years to come.
With primary suites on both the main level and upper level, plus two oversized bonus rooms, this home easily accommodates extended family, guests, teens, or private work from home needs. Every space feels intentional, spacious, and adaptable as life evolves.
The main level features a light-filled, open floor plan with hardwood floors, formal living and dining rooms, and a welcoming family room anchored by a gas fireplace. At the heart of the home, the chef’s kitchen is designed for gathering and includes a gas cooktop, double wall ovens, abundant prep space, and generous seating for everyday meals or larger celebrations.
The main level primary suite offers true ease of living with a spa-inspired bath, dual vanities, a soaking tub, and a walk-in closet, making it ideal for long-term comfort or in-law living. Upstairs, a second private suite, additional bedrooms, and flexible bonus spaces create separation and independence while still feeling connected.
Step outside to a private, resort-style backyard that elevates everyday life. Enjoy a heated saltwater pool, pool house with wet bar, full bath, and laundry, plus a covered lanai with outdoor kitchen and fire pit, perfect for hosting family gatherings, milestone celebrations, or quiet evenings at home. A peaceful zen garden completes the retreat.
Additional highlights include a three-car garage, top-rated Marvin schools, Union County taxes.
This is a home built not just for today, but for every season of family life, where generations can live comfortably together while still enjoying space, privacy, and refined living.
Closed
Zillow last checked:
Listing updated:
Bought with:
Tiffany Schnur
Coldwell Banker Realty
Source: Canopy MLS as distributed by MLS GRID,MLS#: 4289721
Price history
| Date | Event | Price |
|---|---|---|
| 8/4/2026 | Sold | $1,200,000-7.3%$254/sqft |
Source:  Canopy MLS as distributed by MLS GRID #4289721 Report a problem Canopy MLS as distributed by MLS GRID #4289721 Report a problem | ||
| 7/22/2026 | Pending sale | $1,295,000$274/sqft |
Source: Canopy MLS as distributed by MLS GRID #4289721 Report a problem | ||
| 5/7/2026 | Price change | $1,295,000-5.8%$274/sqft |
Source: Canopy MLS as distributed by MLS GRID #4289721 Report a problem | ||
| 4/7/2026 | Price change | $1,375,000-8%$291/sqft |
Source: Canopy MLS as distributed by MLS GRID #4289721 Report a problem | ||
| 12/28/2025 | Price change | $1,495,000-3.5%$316/sqft |
Source: Canopy MLS as distributed by MLS GRID #4289721 Report a problem | ||
| 10/31/2025 | Price change | $1,550,000-1.6%$328/sqft |
Source: Canopy MLS as distributed by MLS GRID #4289721 Report a problem | ||
| 10/6/2025 | Price change | $1,575,000-1.6%$333/sqft |
Source: Canopy MLS as distributed by MLS GRID #4289721 Report a problem | ||
| 8/7/2025 | Listed for sale | $1,600,000+101.3%$338/sqft |
Source: Canopy MLS as distributed by MLS GRID #4289721 Report a problem | ||
| 3/1/2019 | Sold | $795,000-1.9%$168/sqft |
Source: Canopy MLS as distributed by MLS GRID #3455922 Report a problem | ||
| 1/28/2019 | Pending sale | $810,000$171/sqft |
Source: RE/MAX Metro Realty #3455922 Report a problem | ||
| 1/18/2019 | Price change | $810,000-1.8%$171/sqft |
Source: RE/MAX Metro Realty #3455922 Report a problem | ||
| 12/6/2018 | Listed for sale | $825,000+7.8%$174/sqft |
Source: RE/MAX Metro Realty #3455922 Report a problem | ||
| 11/22/2013 | Sold | $765,000-1.3%$162/sqft |
Source: Canopy MLS as distributed by MLS GRID #2194027 Report a problem | ||
| 9/26/2013 | Listed for sale | $775,000+14.8%$164/sqft |
Source: Wilkinson & Associates, ERA Powered Report a problem | ||
| 10/17/2005 | Sold | $675,000$143/sqft |
Source: Public Record Report a problem | ||
Get a cash offer in 3 minutes
Find out how much your home could sell for in as little as 3 minutes with a no-obligation cash offer.
Estimated market value
$1,199,900
