Welcome to this inviting 3bedroom, 2bath home in the quiet Wynfield community (8208 Wynfield Dr, Jonesboro, GA). Spanning 1,485 square feet, the home features a cozy fireplace and a functional layout that makes it an ideal retreat for any lifestyle. There's "no HOA" and it's being sold "as-is", providing you with the freedom to make this space truly your own. This home is perfectly located near everyday conveniences-shopping, dining, schools, and major highways. Popular local restaurants like Little This Little That, Kenny's Breakfast, and Hot Crab Juicy Seafood are just minutes away. Outdoor lovers will appreciate nearby Clayton County International Park, while golfers can enjoy Lake Spivey Golf Club and Rum Creek Golf. Families will love quick access to Kids Land, Urban Air, and Sky Zone for year round fun. Whether you're looking for a peaceful environment or proximity to community events and active outdoor spaces, this home is a fantastic place to plant your roots. Schedule your tour today and see why this property is the perfect fit for your next chapter!
Active
$239,900
8208 Wynfield Dr, Jonesboro, GA 30238
3beds
1,485sqft
Single Family Residence, Residential
Built in 2000
5,998 Square Feet Lot
$237,100 Zestimate®
$162/sqft
$-- HOA
What's special
Cozy fireplaceFunctional layout
- 45 days |
- 557 |
- 32 |
Zillow last checked:
Listing updated:
Listed by:
MENDIE EKWERE,
Sanders RE, LLC 678-888-3438
Source: FMLS GA,MLS#: 7786228
Facts & features
Interior
Bedrooms & bathrooms
- Bedrooms: 3
- Bathrooms: 2
- Full bathrooms: 2
- Main level bathrooms: 1
- Main level bedrooms: 1
Rooms
- Room types: Attic, Bathroom, Bedroom, Laundry, Master Bathroom, Master Bedroom, Office, Other
Primary bedroom
- Features: Master on Main, Roommate Floor Plan
- Level: Master on Main, Roommate Floor Plan
Bedroom
- Features: Master on Main, Roommate Floor Plan
Primary bathroom
- Features: Tub/Shower Combo
Dining room
- Features: Other
Kitchen
- Features: Cabinets Other, Eat-in Kitchen, Other Surface Counters
Heating
- Central, Electric
Cooling
- Ceiling Fan(s), Central Air, Electric
Appliances
- Included: Dishwasher, Electric Oven, Electric Water Heater, Refrigerator
- Laundry: Laundry Closet, Laundry Room
Features
- Walk-In Closet(s), Other
- Flooring: Carpet, Laminate, Other
- Windows: Double Pane Windows
- Basement: None
- Number of fireplaces: 1
- Fireplace features: Factory Built, Gas Log, Living Room
- Common walls with other units/homes: No Common Walls
Interior area
- Total structure area: 1,485
- Total interior livable area: 1,485 sqft
- Finished area above ground: 1,485
- Finished area below ground: 0
Video & virtual tour
Property
Parking
- Total spaces: 2
- Parking features: Attached, Driveway, Garage
- Attached garage spaces: 2
- Has uncovered spaces: Yes
Accessibility
- Accessibility features: None
Features
- Levels: One and One Half
- Stories: 1
- Patio & porch: Patio
- Exterior features: Balcony, Other, Other Dock
- Pool features: None
- Spa features: None
- Fencing: None
- Has view: Yes
- View description: Other
- Waterfront features: None
- Body of water: None
Lot
- Size: 5,998 Square Feet
- Features: Level
Details
- Additional structures: None
- Parcel number: 13239A B002
- Other equipment: Satellite Dish
- Horse amenities: None
Construction
Type & style
- Home type: SingleFamily
- Architectural style: Traditional
- Property subtype: Single Family Residence, Residential
Materials
- Brick, Vinyl Siding
- Foundation: Slab
- Roof: Composition
Condition
- Resale
- New construction: No
- Year built: 2000
Utilities & green energy
- Electric: Other
- Sewer: Public Sewer
- Water: Public
- Utilities for property: Cable Available, Electricity Available, Sewer Available, Water Available
Green energy
- Energy efficient items: None
- Energy generation: None
Community & HOA
Community
- Features: Near Schools, Near Shopping
- Security: Carbon Monoxide Detector(s), Fire Sprinkler System
- Subdivision: Wynfield
HOA
- Has HOA: No
Location
- Region: Jonesboro
Financial & listing details
- Price per square foot: $162/sqft
- Tax assessed value: $200,000
- Annual tax amount: $3,064
- Date on market: 6/7/2026
- Cumulative days on market: 42 days
- Ownership: Fee Simple
- Electric utility on property: Yes
- Road surface type: Paved
Estimated market value
$237,100
$225,000 - $249,000
$1,908/mo
Price history
| Date | Event | Price |
|---|---|---|
| 6/10/2026 | Listed for sale | $239,900+95%$162/sqft |
Source:  GAMLS #10783043 Report a problem GAMLS #10783043 Report a problem | ||
| 7/20/2000 | Sold | $123,000$83/sqft |
Source: Public Record Report a problem | ||
Public tax history
| Year | Property taxes | Tax assessment |
|---|---|---|
| 2025 | $2,719 +2.3% | $80,000 +3.7% |
| 2024 | $2,658 +74.2% | $77,160 +11.5% |
| 2023 | $1,526 -27.7% | $69,200 +10.2% |
| 2022 | $2,110 +48.7% | $62,800 +39.7% |
| 2021 | $1,419 +6.9% | $44,960 +6.4% |
| 2020 | $1,327 +2.5% | $42,236 -58.8% |
| 2019 | $1,295 +10.5% | $102,416 +169.9% |
| 2018 | $1,172 +2.7% | $37,940 +2.2% |
| 2017 | $1,142 +31.4% | $37,130 +22% |
| 2016 | $869 | $30,431 |
| 2015 | $869 +0.4% | -- |
| 2014 | $866 +10.7% | $28,958 |
| 2013 | $783 -16.3% | -- |
| 2012 | $935 -29.8% | -- |
| 2011 | $1,331 +6.1% | -- |
| 2010 | $1,255 -3.4% | -- |
| 2009 | $1,300 +38% | -- |
| 2008 | $942 +1.3% | -- |
| 2007 | $930 -1.6% | -- |
| 2006 | $945 +12.7% | -- |
| 2005 | $839 +2.9% | -- |
| 2003 | $815 -30.5% | -- |
| 2002 | $1,173 +3.1% | -- |
| 2001 | $1,137 | -- |
Find assessor info on the county website
Monthly payment
Est. payment
Payment breakdown
Explore the cost of this home by adjusting the details. Changes won't be saved.Climate risks
Neighborhood: 30238
Nearby schools
GreatSchools rating
- 2/10Lee Street Elementary SchoolGrades: PK-5Distance: 0.9 mi
- 5/10Jonesboro Middle SchoolGrades: 6-8Distance: 1.4 mi
- 3/10Jonesboro High SchoolGrades: 9-12Distance: 1.7 mi
Schools provided by the listing agent
- Elementary: Lee Street
- Middle: Jonesboro
- High: Jonesboro
Source: FMLS GA. This data may not be complete. We recommend contacting the local school district to confirm school assignments for this home.
- $235,1003 bd2 ba1.8k sqft8202 Wynfield Dr, Jonesboro, GA 30238Off Market
- $228,4003 bd2 ba1.7k sqft8216 Wynfield Dr, Jonesboro, GA 30238Off Market
- $240,2004 bd2 ba1.5k sqft689 Wynfield Way, Jonesboro, GA 30238Off Market

- $236,6004 bd3 ba-- sqft689 Wynfield Way #00, Jonesboro, GA 30238Off Market
- $223,9003 bd2 ba1.5k sqft683 Wynfield Way, Jonesboro, GA 30238Off Market
- $209,2003 bd2 ba1.2k sqft695 Wynfield Way, Jonesboro, GA 30238Off Market
- $252,1004 bd1 ba1.9k sqft8196 Wynfield Dr, Jonesboro, GA 30238Off Market
- $242,4004 bd2 ba1.8k sqft677 Wynfield Way, Jonesboro, GA 30238Off Market
A local agent can set up tours, give advice and negotiate with sellers.
Similar homes
- $242,0003 bd2 ba1.2k sqft8605 Collins Dr, Jonesboro, GA 30236For Sale

 MLS ID #7790903, Jewell Frey, Rock River Realty, LLC.. FMLS GA
 - $229,9004 bd3 ba1.5k sqft8973 Jimmy Lee Cir, Jonesboro, GA 30238For Sale
 MLS ID #7730291, DEBORAH DALEY, Trend Atlanta Realty, Inc.. FMLS GA
 - $249,9004 bd2 ba1.8k sqft399 Sir Winston Ct, Jonesboro, GA 30238Active
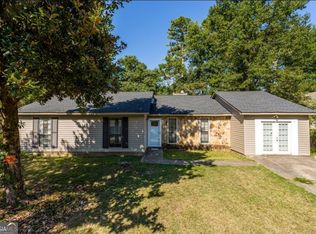
 MLS ID #10707107, Cornelious Cobbin, Keller Williams West Atlanta. GAMLS
 - $199,0003 bd2 ba1.1k sqft122 Oriole Dr, Jonesboro, GA 30238For Sale
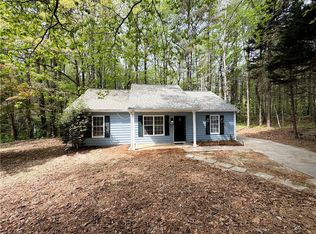 MLS ID #7736670, Hiren Patel, First United Realty, Inc.. FMLS GA
 - $249,9004 bd3 ba1.8k sqft7760 Newbury Dr, Jonesboro, GA 30236ActiveMLS ID #10783125, Tommy Williams, Bailey Heritage Homes. GAMLS
- $219,0003 bd3 ba1.5k sqft895 Laurel St, Forest Park, GA 30297ActiveMLS ID #10809177, Kim Sinclair, Watkins Real Estate Associates. GAMLS
- $210,0003 bd2 ba1.3k sqft10600 Pine Forest Ln, Jonesboro, GA 30238For SaleMLS ID #7727073, Shaneka McAndrews, Keller Williams Realty Signature Partners. FMLS GA
- $164,0003 bd2 ba1.2k sqft8969 Cornell Dr, Jonesboro, GA 30238For SaleMLS ID #7794317, Jody Steinberg, Bolst, Inc.. FMLS GA
- $235,9003 bd2 ba1.6k sqft6848 Fielder Ct, Rex, GA 30273For SaleMLS ID #7784889, Indira Lopez Ocampo, Virtual Properties Realty.com. FMLS GA
- $194,0003 bd2 ba1.1k sqft1345 La Belle St, Jonesboro, GA 30238For SaleMLS ID #7718783, Hiren Patel, First United Realty, Inc.. FMLS GA
- $195,0003 bd2 ba1.4k sqft7600 Antebellum Ln, Riverdale, GA 30274ActiveMLS ID #10799616, Stevenson Bruno, HomeSmart. GAMLS
- $187,0003 bd3 ba1.5k sqft8506 Kaden Dr, Jonesboro, GA 30238For SaleMLS ID #7718622, MARK SPAIN, Mark Spain Real Estate. FMLS GA
- $249,0003 bd2 ba1.3k sqft7216 New Dale Rd, Rex, GA 30273For SaleMLS ID #7758193, Lynn LAM, ATL Realty Star, LLC. FMLS GA
- $225,5004 bd3 ba2.2k sqft180 Antebellum Way, Riverdale, GA 30274For SaleMLS ID #7779655, MEI LENG, NDI Maxim Residential. FMLS GA
- $240,0003 bd3 ba1.7k sqft493 E Lake Dr, Riverdale, GA 30274For SaleMLS ID #7693604, Taneka Manuel, Real Broker, LLC.. FMLS GA
- $202,0003 bd2 ba1.2k sqft8265 Park Ridge Dr, Riverdale, GA 30274For SaleMLS ID #7787060, Ronnie Beatty, Epique Realty. FMLS GA
- $269,0004 bd3 ba1.8k sqft1550 Persimmon Trce, Morrow, GA 30260For SaleMLS ID #7786652, FANG YANG, McKinley Properties, LLC.. FMLS GA
- $219,0003 bd2 ba1.5k sqft6634 Collier Way, Riverdale, GA 30296ActiveMLS ID #10770341, Yibei Xu, WePartner Realty, LLC. GAMLS
- $214,9993 bd2 ba1.8k sqft501 Ridgecrest Dr, Riverdale, GA 30274For SaleMLS ID #7779168, Rahmann Williams, Cox & Company Real Estate, LLC.. FMLS GA
- $160,0003 bd1 ba962 sqft7598 Connell Dr, Jonesboro, GA 30236For SaleMLS ID #7784695, Ronnie Beatty, Epique Realty. FMLS GA
