Welcome to Your Everyday Vacation in Epperson! Entertaining is effortless in this beautifully designed Columbus floor plan by Maronda Homes, where open-concept living takes center stage. The spacious living room, dining area, and kitchen flow seamlessly together, creating the perfect backdrop for gatherings big and small. Elegant crown molding adds a refined touch, while the flexible first-floor office easily doubles as a guest room or private retreat. This plan features an oversized garage for added storage and convenience. One of the standout features of this home is its prime center-pond location, offering stunning, peaceful water views from both inside and out. Step onto the large screened lanai and enjoy the serenity of the pond as the backdrop to your morning coffee or evening wind-down, Florida living at its finest. Note this home features a fully fenced back yard for privacy and convenience. Upstairs, a generous bonus family room offers the ideal space for movie nights, game days, or curling up with a good book. The primary suite is a true sanctuary, featuring a tray ceiling that adds warmth and character to your private escape. This home is nestled in the heart of Epperson, home to the world-famous 7.5-acre Crystal Lagoon, just a few blocks away. Spend your days lounging on the sandy beach, swimming in crystal-clear blue waters, or enjoying the vibrant schedule of community events including family movie nights, bingo, trivia, Zumba, and festive holiday celebrations. As an UltraFi community, Epperson delivers lightning-fast, all-fiber internet designed for today’s connected lifestyle, making this home truly smart and future-ready. Enjoy miles of walking trails, a dog park, playground, and golf cart-friendly streets that invite you to explore the neighborhood with ease. With quick access to The Grove, Tampa Premium Outlets, shopping, dining, and a short drive to downtown Tampa, this location blends convenience with resort-style living. Come experience why so many are choosing to call Epperson home and discover one of Wesley Chapel’s fastest-growing and most exciting communities.
Sold for $585,000
$585,000
8209 Abby Brooks Cir, Wesley Chapel, FL 33545
4beds
3,269sqft
Single Family Residence
Built in 2021
6,374 Square Feet Lot
$582,700 Zestimate®
$179/sqft
$3,662 Estimated rent
Home value
$582,700
$530,000 - $641,000
$3,662/mo
Zestimate® history
Owner options
List your home for rent
$3,662/mo
Rent Zestimate®
Find your next renter with Zillow Rental Manager. Plus, with online applications, you can quickly screen prospective tenants – for free.
$3,662/mo
Rent Zestimate®
Refinance and save
$4,070/mo
Est. payment
Refinancing to a lower rate could help reduce your monthly payments and save thousands over the life of the loan.
$4,070/mo
Est. payment
Explore your selling options
Work with a Zillow partner agent
Leverage their expertise and Zillow's premium Showcase listings to get your home seen by more buyers.
Get startedList with your own agent
Get your home in front of millions of buyers by listing it on Zillow.
Learn how to do itSell it yourself
Take full control of how buyers see your home on Zillow by listing For Sale by Owner (FSBO).
List your homeWhat's special
Large screened lanaiFlexible first-floor officeOpen-concept livingElegant crown moldingPrime center-pond locationDining area
Zillow last checked:
Listing updated:
Listed by:
Cheryl Thompson 813-919-9650,
RE/MAX REALTY UNLIMITED 813-651-1900
Bought with:
Jen Bowling, 3364074
RE/MAX ASSURED
Source: Stellar MLS,MLS#: TB8454544 Originating MLS: Suncoast Tampa
Originating MLS: Suncoast Tampa
Facts & features
Interior
Bedrooms & bathrooms
- Bedrooms: 4
- Bathrooms: 3
- Full bathrooms: 2
- 1/2 bathrooms: 1
Rooms
- Room types: Attic, Bonus Room, Den/Library/Office, Loft
Primary bedroom
- Features: Walk-In Closet(s)
- Level: Second
- Area: 359.08 Square Feet
- Dimensions: 18.8x19.1
Bathroom 1
- Features: Built-in Closet
- Level: Second
- Area: 113.12 Square Feet
- Dimensions: 11.2x10.1
Bathroom 2
- Features: Built-in Closet
- Level: Second
- Area: 113.12 Square Feet
- Dimensions: 11.2x10.1
Bathroom 3
- Features: Built-in Closet
- Level: Second
- Area: 136.64 Square Feet
- Dimensions: 11.2x12.2
Bonus room
- Features: No Closet
- Level: Second
- Area: 355.01 Square Feet
- Dimensions: 27.1x13.1
Den
- Features: No Closet
- Level: First
- Area: 119.84 Square Feet
- Dimensions: 11.2x10.7
Dining room
- Features: Built-in Closet
- Level: First
- Area: 280.59 Square Feet
- Dimensions: 19.9x14.1
Great room
- Level: First
- Area: 383.18 Square Feet
- Dimensions: 23.8x16.1
Kitchen
- Level: First
- Area: 208.45 Square Feet
- Dimensions: 15.9x13.11
Laundry
- Level: Second
- Area: 97.76 Square Feet
- Dimensions: 10.4x9.4
Heating
- Central, Electric
Cooling
- Central Air
Appliances
- Included: Dishwasher, Disposal, Dryer, Electric Water Heater, Microwave, Range, Refrigerator, Washer
- Laundry: Electric Dryer Hookup, Inside, Laundry Room, Upper Level, Washer Hookup
Features
- Ceiling Fan(s), Kitchen/Family Room Combo, Open Floorplan, Thermostat, Walk-In Closet(s)
- Flooring: Luxury Vinyl
- Windows: Window Treatments
- Has fireplace: No
Interior area
- Total structure area: 4,237
- Total interior livable area: 3,269 sqft
Property
Parking
- Total spaces: 2
- Parking features: Garage - Attached
- Attached garage spaces: 2
- Details: Garage Dimensions: 27x20
Features
- Levels: Two
- Stories: 2
- Exterior features: Sidewalk, Sprinkler Metered
- Fencing: Other,Vinyl
- Has view: Yes
- View description: Water, Pond
- Has water view: Yes
- Water view: Water,Pond
- Waterfront features: Pond
Lot
- Size: 6,374 Square Feet
Details
- Parcel number: 202527002.0006.00078.0
- Zoning: MPUD
- Special conditions: None
Construction
Type & style
- Home type: SingleFamily
- Property subtype: Single Family Residence
Materials
- Block
- Foundation: Slab
- Roof: Shingle
Condition
- Completed
- New construction: No
- Year built: 2021
Details
- Builder name: Maronda
Utilities & green energy
- Sewer: Public Sewer
- Water: Public
- Utilities for property: BB/HS Internet Available, Cable Available, Cable Connected, Electricity Available, Electricity Connected, Fiber Optics, Public, Sewer Connected, Street Lights, Underground Utilities, Water Connected
Community & HOA
Community
- Pet fee: $0 monthly
- Subdivision: EPPERSON RANCH PH 5-1
HOA
- Has HOA: Yes
- HOA fee: $120 monthly
- HOA name: Epperson Ranch II - Breeze Home
- HOA phone: 813-565-4663
Location
- Region: Wesley Chapel
Financial & listing details
- Price per square foot: $179/sqft
- Tax assessed value: $511,237
- Annual tax amount: $9,476
- Date on market: 12/8/2025
- Cumulative days on market: 93 days
- Listing terms: Cash,Conventional,FHA,VA Loan
- Ownership: Fee Simple
- Total actual rent: 0
- Electric utility on property: Yes
- Road surface type: Asphalt
Price history
| Date | Event | Price |
|---|---|---|
| 4/13/2026 | Sold | $585,000-2.5%$179/sqft |
Source:  Stellar MLS #TB8454544 Report a problem Stellar MLS #TB8454544 Report a problem | ||
| 3/11/2026 | Pending sale | $599,999$184/sqft |
Source: Stellar MLS #TB8454544 Report a problem | ||
| 2/17/2026 | Price change | $599,999-1.5%$184/sqft |
Source: Stellar MLS #TB8454544 Report a problem | ||
| 1/21/2026 | Price change | $609,000-1.6%$186/sqft |
Source: Stellar MLS #TB8454544 Report a problem | ||
| 12/8/2025 | Listed for sale | $619,000+52%$189/sqft |
Source: Stellar MLS #TB8454544 Report a problem | ||
| 5/21/2021 | Sold | $407,185$125/sqft |
Source: Public Record Report a problem | ||
Public tax history
| Year | Property taxes | Tax assessment |
|---|---|---|
| 2024 | $9,623 +3.6% | $424,700 |
| 2023 | $9,284 +9.1% | $424,700 +3% |
| 2022 | $8,513 +168.7% | $412,330 +801% |
| 2021 | $3,168 -2% | $45,765 -1.6% |
| 2020 | $3,234 | $46,530 |
Find assessor info on the county website
Neighborhood: 33545
Nearby homes
- $354,3003 bd2 ba1.7k sqft8195 Abby Brooks Cir, Wesley Chapel, FL 33545Off Market
- $415,0003 bd3 ba2.2k sqft8223 Abby Brooks Cir, Wesley Chapel, FL 33545Sold
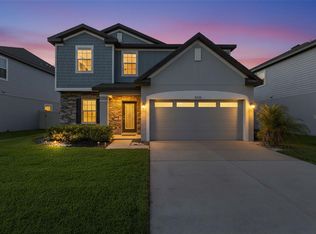
- $465,9903 bd2 ba2k sqft32020 Sapna Chime Dr, Wesley Chapel, FL 33545Sold
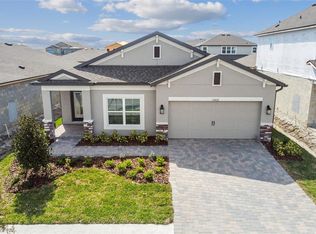
- $513,000-- bd2 ba2.8k sqft8235 Abby Brooks Cir, Wesley Chapel, FL 33545Off Market
- $529,0004 bd2 ba2.1k sqft8177 Abby Brooks Cir, Wesley Chapel, FL 33545Sold
- $559,500-- bd2 ba2.1k sqft8249 Abby Brooks Cir, Wesley Chapel, FL 33545Off Market
- $507,800-- bd2 ba2.8k sqft8200 Abby Brooks Cir, Wesley Chapel, FL 33545Off Market
- $455,200-- bd2 ba2.7k sqft8214 Abby Brooks Cir, Wesley Chapel, FL 33545Off Market
Nearby schools
GreatSchools rating
- 7/10Wesley Chapel Elementary SchoolGrades: PK-5Distance: 2 mi
- 6/10Thomas E. Weightman Middle SchoolGrades: 6-8Distance: 1.8 mi
- 5/10Wesley Chapel High SchoolGrades: 9-12Distance: 1.9 mi
Schools provided by the listing agent
- Elementary: Wesley Chapel Elementary-PO
- Middle: Thomas E Weightman Middle-PO
- High: Wesley Chapel High-PO
Source: Stellar MLS. This data may not be complete. We recommend contacting the local school district to confirm school assignments for this home.
Get a cash offer in 3 minutes
Find out how much your home could sell for in as little as 3 minutes with a no-obligation cash offer.
Estimated market value
$582,700
Get a cash offer in 3 minutes
Find out how much your home could sell for in as little as 3 minutes with a no-obligation cash offer.
Estimated market value
$582,700
- Florida
- Pasco County
- Wesley Chapel
- 33545
- 8209 Abby Brooks Cir
Nearby cities
Nearby neighborhoods
Nearby zip codes
Other Wesley Chapel Topics
