Skip main navigation
Sold
  • Price Unknown

    8209 Aurora St, Lenexa, KS 66220

    3beds
    2,124sqft
    Villa
    Built in 2025
    0.44 Acres Lot
    $536,200 Zestimate®
    $--/sqft
    $3,868 Estimated rent

    Home value

    $536,200

    $504,000 - $568,000

    $3,868/mo

    Zestimate® history
    Loading
    Loading...

    Owner options

    List your home for rent

    $3,868/mo

    Rent Zestimate®

    Find your next renter with Zillow Rental Manager. Plus, with online applications, you can quickly screen prospective tenants – for free.

    Learn more

    $3,868/mo

    Rent Zestimate®

    Refinance and save

    $225/mo

    Est. payment

    Refinancing to a lower rate could help reduce your monthly payments and save thousands over the life of the loan.

    See today's rates

    $225/mo

    Est. payment

    Explore your selling options

    Work with a Zillow partner agent

    Leverage their expertise and Zillow's premium Showcase listings to get your home seen by more buyers.

    Get started

    List with your own agent

    Get your home in front of millions of buyers by listing it on Zillow.

    Learn how to do it

    Sell it yourself

    Take full control of how buyers see your home on Zillow by listing For Sale by Owner (FSBO).

    List your home

    What's special

    Dual quartz vanityQuartz countertopsChef-inspired kitchenStainless steel appliancesFull-yard irrigation systemWalk-in pantryLarge island
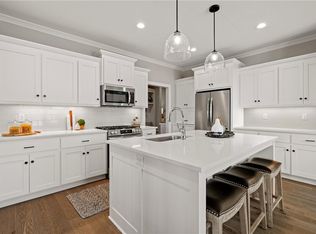
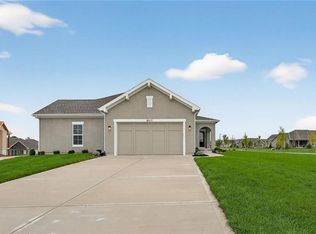
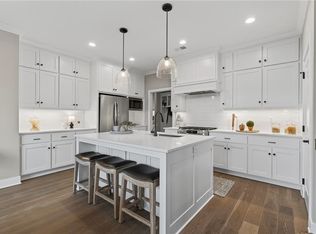
    READY NOW! $10K YOUR WAY — BUILDER INCENTIVE! Experience luxury, maintenance-provided living in one of Lenexa’s most sought-after communities—Bristol Highlands Villas. Introducing the Newport Reverse plan by Lambie Homes on Lot 61R, offering 3 bedrooms, 3 bathrooms, and a thoughtfully designed layout that blends style and functionality. Step inside to an open-concept main level featuring a vaulted great room with a cozy fireplace and abundant natural light—creating a warm and inviting atmosphere. Just off the living area, enjoy the covered deck—perfect for relaxing evenings or entertaining guests. The chef-inspired kitchen is the centerpiece of the home, complete with quartz countertops, stainless steel appliances, gas cooktop, built-in oven and microwave, large island, and a walk-in pantry. The spacious primary suite offers a private retreat with vaulted ceilings, elegant double doors leading to the spa-like ensuite bath, dual quartz vanity, tiled shower, and a generous walk-in closet with direct access to the laundry room for ultimate convenience. The finished lower level expands your living space with a large family room, an additional bedroom, and a full bath—ideal for guests, entertaining, or game nights. High-end features include: 2-car garage with opener & keypad • 96% efficiency furnace • 14 SEER A/C • 50-gallon water heater • humidifier • pre-piped for radon mitigation • crown molding • tile surrounds in all showers • full-yard irrigation system • 1-year builder warranty Located just minutes from Lenexa City Center, Shawnee Mission Park, Lake Lenexa, Canyon Farms Golf Club, and major highways—offering easy access across the Kansas City metro. Situated in the award-winning De Soto School District. Model home available to tour at 8217 Aurora St., Lenexa (Mon–Sat 11–5, Sun 12–5). Furnished photos are from the model; all other images reflect the actual home.

    Zillow last checked:

    Listing updated:

    Listing Provided by:

    Heather Leiker 913-485-5597,

    Weichert, Realtors Welch & Co.,

    Hope Russell 813-734-6707,

    Weichert, Realtors Welch & Co.

    Bought with:

    Elizabeth Mortimer, SP00231103

    Seek Real Estate

    Source: Heartland MLS as distributed by MLS GRID,MLS#: 2581337MLS Logo

    Facts & features

    Interior

    Bedrooms & bathrooms
    • Bedrooms: 3
    • Bathrooms: 3
    • Full bathrooms: 3
    Dining room
    • Description: Kit/Dining Combo
    Heating
    • Forced Air
    Cooling
    • Electric
    Appliances
    • Included: Exhaust Fan, Humidifier, Microwave, Gas Range, Stainless Steel Appliance(s)
    • Laundry: Bedroom Level, Main Level
    Features
    • Ceiling Fan(s), Kitchen Island, Painted Cabinets, Pantry, Vaulted Ceiling(s), Walk-In Closet(s)
    • Flooring: Carpet, Ceramic Tile, Tile, Wood
    • Windows: Thermal Windows
    • Basement: Basement BR,Daylight,Finished
    • Number of fireplaces: 1
    • Fireplace features: Family Room
    Interior area
    • Total structure area: 2,124
    • Total interior livable area: 2,124 sqft
    • Finished area above ground: 1,398
    • Finished area below ground: 726

    Property

    Parking
    • Total spaces: 2
    • Parking features: Attached, Garage Faces Side
    • Attached garage spaces: 2
    Lot
    • Size: 0.44 Acres
    • Features: Cul-De-Sac
    Details
    • Parcel number: 999999

    Construction

    Type & style
    • Home type: SingleFamily
    • Architectural style: Traditional
    • Property subtype: Villa
    Materials
    • Frame, Stucco & Frame
    • Roof: Composition
    Condition
    • New Construction
    • New construction: Yes
    • Year built: 2025
    Details
    • Builder model: Newport
    • Builder name: Lambie Grand

    Utilities & green energy

    • Sewer: Public Sewer
    • Water: Public
    Green energy
    • Energy efficient items: HVAC, Doors, Thermostat, Windows

    Community & neighborhood

    Location
    • Region: Lenexa
    • Subdivision: Bristol Highlands

    HOA & financial

    HOA
    • Has HOA: Yes
    • HOA fee: $225 monthly
    • Services included: Curbside Recycle, Maintenance Grounds, Snow Removal, Trash
    • Association name: First Service Residential

    Other

    Other facts
    • Listing terms: Cash,Conventional,FHA,VA Loan
    • Ownership: Private
    • Road surface type: Paved

    Price history

    DateEventPrice
    6/23/2026Sold--
    Source: Heartland MLS as distributed by MLS GRID #2581337 Report a problem
    4/14/2026Pending sale$533,000$251/sqft
    Source: Heartland MLS as distributed by MLS GRID #2581337 Report a problem
    1/9/2026Price change$533,000-4.5%$251/sqft
    Source: Heartland MLS as distributed by MLS GRID #2581337 Report a problem
    10/10/2025Listed for sale$558,000$263/sqft
    Source: Heartland MLS as distributed by MLS GRID #2581337 Report a problem

    Public tax history

    Tax history is unavailable.

    Neighborhood: 66220

    Nearby schools

    GreatSchools rating
    Schools provided by the listing agent
    • Elementary: Horizon
    • Middle: Mill Creek
    • High: Mill Valley

    Source: Heartland MLS as distributed by MLS GRID. This data may not be complete. We recommend contacting the local school district to confirm school assignments for this home.

    Get a cash offer in 3 minutes
    Find out how much your home could sell for in as little as 3 minutes with a no-obligation cash offer.
    Estimated market value
    $536,200
    Get a cash offer in 3 minutes
    Find out how much your home could sell for in as little as 3 minutes with a no-obligation cash offer.
    Estimated market value
    $536,200