This beautiful, nearly new home offers exceptional indoor comfort and incredible outdoor living spaces. The main floor features the spacious primary suite with a stunning BA that includes a freestanding tub, walk-in shower, and separate his-and-her vanities. A second bedroom on the main level is currently used as a home office, providing flexibility to suit your needs. The vaulted family room flows seamlessly into the bright white kitchen, complete with a large island—perfect for entertaining or casual family meals. Upstairs, you’ll find two additional BR's, a versatile bonus room, and an open loft area offering even more space to relax or work. Step outside to your private oasis—host dinners on the covered porch, soak up the sun on the open deck, or gather around the fire pit on the paver patio. The large, fenced, and flat backyard offers both privacy and plenty of room to play or garden. This property qualifies for 100% financing with no PMI and $20,000 in lender assistance.
Closed
$725,000
8209 Bella Vista Ct, Charlotte, NC 28216
4beds
3,316sqft
Single Family Residence
Built in 2022
0.47 Acres Lot
$723,600 Zestimate®
$219/sqft
$3,448 Estimated rent
Home value
$723,600
$666,000 - $781,000
$3,448/mo
Zestimate® history
Owner options
List your home for rent
$3,448/mo
Rent Zestimate®
Find your next renter with Zillow Rental Manager. Plus, with online applications, you can quickly screen prospective tenants – for free.
$3,448/mo
Rent Zestimate®
Refinance and save
$4,412/mo
Est. payment
Refinancing to a lower rate could help reduce your monthly payments and save thousands over the life of the loan.
$4,412/mo
Est. payment
Explore your selling options
Work with a Zillow partner agent
Leverage their expertise and Zillow's premium Showcase listings to get your home seen by more buyers.
Get startedList with your own agent
Get your home in front of millions of buyers by listing it on Zillow.
Learn how to do itSell it yourself
Take full control of how buyers see your home on Zillow by listing For Sale by Owner (FSBO).
List your homeWhat's special
Paver patioPrivate oasisOpen deckWalk-in showerVaulted family roomLarge islandSpacious primary suite
Zillow last checked:
Listing updated:
Listed by:
Kelly Ellis Hare kellis@helenadamsrealty.com,
Helen Adams Realty
Bought with:
Chris Phillis
EXP Realty LLC Ballantyne
Source: Canopy MLS as distributed by MLS GRID,MLS#: 4243741
Facts & features
Interior
Bedrooms & bathrooms
- Bedrooms: 4
- Bathrooms: 4
- Full bathrooms: 4
- Main level bedrooms: 2
Primary bedroom
- Level: Main
Bedroom s
- Level: Main
Bedroom s
- Level: Upper
Bedroom s
- Level: Upper
Bathroom full
- Level: Main
Bathroom full
- Level: Main
Bonus room
- Level: Upper
Breakfast
- Level: Main
Dining room
- Level: Main
Laundry
- Level: Main
Living room
- Level: Main
Loft
- Level: Upper
Heating
- Electric
Cooling
- Central Air
Appliances
- Included: Dishwasher, Disposal, Electric Range, Electric Water Heater, Microwave
- Laundry: Laundry Room, Main Level
Features
- Kitchen Island, Open Floorplan, Walk-In Pantry
- Flooring: Carpet, Laminate, Tile
- Has basement: No
- Fireplace features: Family Room
Interior area
- Total structure area: 3,316
- Total interior livable area: 3,316 sqft
- Finished area above ground: 3,316
- Finished area below ground: 0
Property
Parking
- Total spaces: 2
- Parking features: Driveway, Attached Garage, Garage on Main Level
- Attached garage spaces: 2
- Has uncovered spaces: Yes
Features
- Levels: Two
- Stories: 2
- Patio & porch: Covered, Front Porch, Rear Porch, Terrace
- Exterior features: Fire Pit
- Fencing: Fenced
Lot
- Size: 0.47 Acres
- Features: Level
Details
- Parcel number: 03726106
- Zoning: N1-C
- Special conditions: Standard
Construction
Type & style
- Home type: SingleFamily
- Architectural style: Transitional
- Property subtype: Single Family Residence
Materials
- Brick Full
- Foundation: Crawl Space, Slab
- Roof: Shingle
Condition
- New construction: No
- Year built: 2022
Utilities & green energy
- Sewer: Public Sewer
- Water: City
Community & HOA
Community
- Subdivision: Bahama Park
HOA
- Has HOA: Yes
- HOA fee: $100 annually
Location
- Region: Charlotte
Financial & listing details
- Price per square foot: $219/sqft
- Tax assessed value: $529,600
- Annual tax amount: $4,470
- Date on market: 4/11/2025
- Cumulative days on market: 28 days
- Listing terms: Cash,Conventional,VA Loan
- Exclusions: Hot tub
- Road surface type: Concrete, Paved
Price history
| Date | Event | Price |
|---|---|---|
| 7/15/2025 | Sold | $725,000$219/sqft |
Source:  Canopy MLS as distributed by MLS GRID #4243741 Report a problem Canopy MLS as distributed by MLS GRID #4243741 Report a problem | ||
| 4/11/2025 | Listed for sale | $725,000+11.9%$219/sqft |
Source: Canopy MLS as distributed by MLS GRID #4243741 Report a problem | ||
| 3/1/2024 | Sold | $647,900-0.3%$195/sqft |
Source: Canopy MLS as distributed by MLS GRID #4059898 Report a problem | ||
| 11/30/2023 | Listed for sale | $649,900-7.1%$196/sqft |
Source: Canopy MLS as distributed by MLS GRID #4059898 Report a problem | ||
| 10/24/2023 | Listing removed | -- |
Source: Canopy MLS as distributed by MLS GRID #4059898 Report a problem | ||
| 9/24/2023 | Price change | $699,900-4.1%$211/sqft |
Source: Canopy MLS as distributed by MLS GRID #4059898 Report a problem | ||
| 8/30/2023 | Listed for sale | $729,900+812.4%$220/sqft |
Source: Canopy MLS as distributed by MLS GRID #4059898 Report a problem | ||
| 3/15/2022 | Sold | $80,000$24/sqft |
Source: Public Record Report a problem | ||
Public tax history
| Year | Property taxes | Tax assessment |
|---|---|---|
| 2025 | $4,470 +10.1% | $560,100 +5.8% |
| 2024 | $4,060 | $529,600 +72.5% |
| 2023 | -- | $307,100 +631.2% |
| 2022 | -- | $42,000 |
| 2021 | -- | $42,000 |
| 2020 | -- | $42,000 |
| 2019 | $405 -14.2% | $42,000 +16.7% |
| 2018 | $472 +1.4% | $36,000 |
| 2017 | $466 | $36,000 |
| 2016 | $466 | $36,000 |
| 2015 | $466 +0.8% | $36,000 |
| 2014 | $462 | $36,000 |
| 2013 | -- | $36,000 |
| 2012 | -- | $36,000 |
| 2011 | -- | $36,000 +20% |
| 2010 | -- | $30,000 |
| 2009 | -- | $30,000 |
| 2008 | -- | $30,000 |
| 2007 | -- | $30,000 |
| 2006 | -- | $30,000 |
| 2005 | -- | $30,000 |
| 2004 | -- | $30,000 |
| 2003 | -- | $30,000 +66.7% |
| 2002 | -- | $18,000 |
| 2001 | -- | $18,000 |
| 2000 | -- | $18,000 |
Find assessor info on the county website
Neighborhood: Beatties Ford-Trinity
Nearby homes
- $381,4003 bd2 ba2k sqft8201 Bella Vista Ct, Charlotte, NC 28216Off Market
- $378,6003 bd3 ba2k sqft8217 Bella Vista Ct, Charlotte, NC 28216Off Market
- $196,3003 bd1 ba986 sqft9736 Feldbank Dr, Charlotte, NC 28216Off Market
- $219,5003 bd2 ba1k sqft9730 Feldbank Dr, Charlotte, NC 28216Off Market
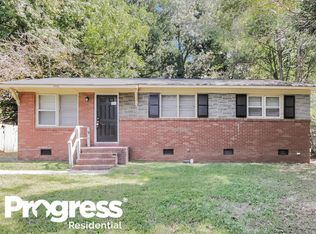
- $203,8003 bd1 ba986 sqft9724 Feldbank Dr, Charlotte, NC 28216Off Market
- $263,7004 bd2 ba1.4k sqft9800 Feldbank Dr, Charlotte, NC 28216Off Market
- $611,7006 bd3 ba3.1k sqft8137 Bella Vista Ct, Charlotte, NC 28216Off Market
- $680,0004 bd4 ba3.4k sqft8212 Bella Vista Ct, Charlotte, NC 28216Sold
Nearby schools
GreatSchools rating
- 3/10Hornets Nest ElementaryGrades: PK-5Distance: 0.5 mi
- 3/10Ranson MiddleGrades: 6-8Distance: 2.1 mi
- 5/10Hopewell HighGrades: 9-12Distance: 4.8 mi
Schools provided by the listing agent
- Elementary: Hornets Nest
- Middle: Ranson
- High: Hopewell
Source: Canopy MLS as distributed by MLS GRID. This data may not be complete. We recommend contacting the local school district to confirm school assignments for this home.
Get a cash offer in 3 minutes
Find out how much your home could sell for in as little as 3 minutes with a no-obligation cash offer.
Estimated market value
$723,600
Get a cash offer in 3 minutes
Find out how much your home could sell for in as little as 3 minutes with a no-obligation cash offer.
Estimated market value
$723,600
- North Carolina
- Mecklenburg County
- Charlotte
- 28216
- Beatties Ford-Trinity
- 8209 Bella Vista Ct
Nearby cities
Nearby neighborhoods
Nearby zip codes
Other Charlotte Topics
