LOOK AT THAT VIEW! This premium east-facing corner lot is surrounded by lush green views, offering a peaceful setting you'll love coming home to. Located in the highly acclaimed Frisco ISD & Edgewood community, this beautifully maintained, energy-efficient home combines comfort, style, and an unbeatable location. Welcome to 8209 Benthaven Pl, where elegance meets modern comfort. The stunning floor plan welcomes you with a grand foyer featuring a dramatic curved staircase and soaring volume ceilings, creating an impressive first impression. The spacious open-concept layout is perfect for both everyday living and entertaining.
Step inside to find wood flooring throughout all common areas, including the elegant curved staircase, provides both sophistication and easy maintenance. The thoughtfully designed floor plan features the primary suite and a private study on the first floor. Upstairs, you'll find a large game room, ideally situated across from the spacious secondary bedrooms, providing plenty of room for recreation, work, or family gatherings.
Located in the highly desirable Edgewood community, this home offers easy access to premier shopping, dining, entertainment, and major employment centers, making your daily commute and weekend adventures equally convenient.
Kitchen With Granite CT, Master Suite offers relaxing retreat with dual vanities, double sinks, and a generous walk-in closet. Tankless water heater. Built with energy-efficient features. Combining thoughtful design, modern efficiency, and an unbeatable Frisco location makes this an exceptional home.The larger lot offers a spacious backyard with a covered patio with gorgeous tile floor, creating the perfect space for entertaining, relaxing, or simply enjoying the gorgeous greenbelt views. This exceptional home truly offers the perfect combination of scenic beauty, thoughtful upgrades, and everyday comfort.
For sale
$939,000
8209 Benthaven Pl, Frisco, TX 75035
4beds
3,517sqft
Single Family Residence
Built in 2019
9,530 Square Feet Lot
$902,100 Zestimate®
$267/sqft
$77/mo HOA
What's special
Premium east-facing corner lotGorgeous greenbelt viewsGenerous walk-in closetSoaring volume ceilingsElegant curved staircaseSpacious open-concept layoutSpacious secondary bedrooms
- 4 days |
- 274 |
- 17 |
Likely to sell faster than
Zillow last checked:
Listing updated:
Listed by:
Bharti Mishra 0622550 940-231-3059,
Dream Castle Realty 940-231-3059
Source: NTREIS,MLS#: 21319687
Loading...
Facts & features
Interior
Bedrooms & bathrooms
- Bedrooms: 4
- Bathrooms: 4
- Full bathrooms: 3
- 1/2 bathrooms: 1
Primary bedroom
- Level: First
- Dimensions: 0 x 0
Bedroom
- Level: Second
- Dimensions: 0 x 0
Bedroom
- Level: Second
- Dimensions: 0 x 0
Bedroom
- Level: Second
- Dimensions: 0 x 0
Other
- Level: First
- Dimensions: 0 x 0
Other
- Level: Second
- Dimensions: 0 x 0
Other
- Level: Second
- Dimensions: 0 x 0
Half bath
- Level: First
- Dimensions: 0 x 0
Kitchen
- Features: Breakfast Bar, Built-in Features, Kitchen Island
- Level: First
- Dimensions: 0 x 0
Living room
- Level: First
- Dimensions: 0 x 0
Heating
- Central, Electric, Zoned
Cooling
- Central Air, Ceiling Fan(s), Electric, Zoned
Appliances
- Included: Dishwasher, Electric Oven, Gas Cooktop, Disposal, Microwave, Tankless Water Heater
Features
- High Speed Internet, Kitchen Island, Open Floorplan, Pantry, Smart Home, Walk-In Closet(s)
- Flooring: Carpet, Ceramic Tile, Laminate, Tile, Wood
- Windows: Bay Window(s)
- Has basement: No
- Number of fireplaces: 1
- Fireplace features: Other
Interior area
- Total interior livable area: 3,517 sqft
Video & virtual tour
Property
Parking
- Total spaces: 4
- Parking features: Garage
- Attached garage spaces: 2
- Carport spaces: 2
Features
- Levels: Two
- Stories: 2
- Patio & porch: Covered
- Pool features: None, Community
- Fencing: Metal,Wood
Lot
- Size: 9,530 Square Feet
- Features: Corner Lot, Landscaped
Details
- Parcel number: 2782552
Construction
Type & style
- Home type: SingleFamily
- Architectural style: Traditional,Detached
- Property subtype: Single Family Residence
Materials
- Brick
- Foundation: Slab
- Roof: Composition
Condition
- Year built: 2019
Utilities & green energy
- Sewer: Public Sewer
- Water: Public
- Utilities for property: Sewer Available, Water Available
Community & HOA
Community
- Features: Park, Pool, Trails/Paths, Sidewalks
- Subdivision: Edgewood
HOA
- Has HOA: Yes
- Services included: All Facilities, Association Management
- HOA fee: $925 annually
- HOA name: Edgewood Estates Residential Association
- HOA phone: 000-000-0000
Location
- Region: Frisco
Financial & listing details
- Price per square foot: $267/sqft
- Tax assessed value: $913,614
- Annual tax amount: $10,918
- Date on market: 7/10/2026
- Cumulative days on market: 5 days
- Exclusions: Wall mounted TV's
Estimated market value
$902,100
$857,000 - $947,000
$3,978/mo
Price history
| Date | Event | Price |
|---|---|---|
| 7/10/2026 | Listed for sale | $939,000$267/sqft |
Source: NTREIS #21319687 Report a problem | ||
Public tax history
| Year | Property taxes | Tax assessment |
|---|---|---|
| 2025 | $10,918 +4.8% | $796,155 +10% |
| 2024 | $10,414 +11.5% | $723,777 +10% |
| 2023 | $9,337 -10.7% | $657,979 +10% |
| 2022 | $10,455 -1.5% | $598,163 +4.5% |
| 2021 | $10,613 +100.8% | $572,453 +117.8% |
| 2020 | $5,284 +161.2% | $262,829 +165.2% |
| 2019 | $2,023 | $99,120 |
| 2018 | -- | -- |
Find assessor info on the county website
Monthly payment
Est. payment
Payment breakdown
Explore the cost of this home by adjusting the details. Changes won't be saved.Climate risks
Neighborhood: 75035
Nearby schools
GreatSchools rating
- 10/10McSpedden Elementary SchoolGrades: PK-5Distance: 0.7 mi
- 10/10Lawler MiddleGrades: 6-8Distance: 0.6 mi
- 9/10Centennial High SchoolGrades: 9-12Distance: 0.7 mi
Schools provided by the listing agent
- Elementary: McSpedden
- Middle: Lawler
- High: Centennial
- District: Frisco ISD
Source: NTREIS. This data may not be complete. We recommend contacting the local school district to confirm school assignments for this home.
- $913,1004 bd4 ba3.5k sqft8223 Benthaven Pl, Frisco, TX 75035Off Market
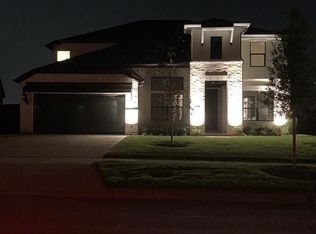
- $894,8004 bd3 ba3.5k sqft8237 Benthaven Pl, Frisco, TX 75035Off Market
- $940,1005 bd4 ba4k sqft8230 Cabernet St, Frisco, TX 75035Off Market
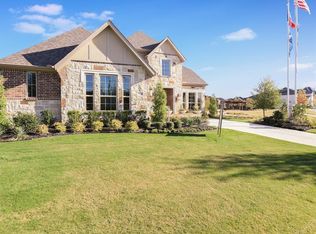
- $902,8004 bd4 ba3.7k sqft8185 Benthaven Pl, Frisco, TX 75035Off Market
- $967,5005 bd4 ba3.8k sqft8251 Benthaven Pl, Frisco, TX 75035Off Market
- $1,000,0005 bd5 ba4k sqft8256 Cabernet St, Frisco, TX 75035Off Market
- $1,014,2005 bd5 ba-- sqft8192 Cabernet St, Frisco, TX 75035Off Market
- $966,400-- bd-- ba-- sqft8192 Cabernet St, Frisco, TX 75035Off Market
A local agent can set up tours, give advice and negotiate with sellers.
A local lender can help you make sure your offer is ready when you are.
Similar homes
- $949,0005 bd5 ba3.7k sqft2721 Old Shire Path Rd, Prosper, TX 75078For Sale
 MLS ID #21322193, Miguel Castro. NTREIS
 - $860,0005 bd4 ba3.5k sqft10969 Coastal Violet Rd, Frisco, TX 75035For Sale
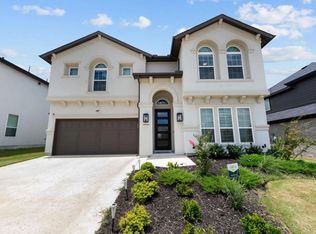 MLS ID #21278183, Srinivas Chidurala. NTREIS
 - $630,0004 bd4 ba2.7k sqft12533 Akenside Rd, Frisco, TX 75035For Sale
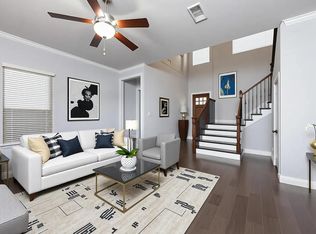 MLS ID #21206333, Jay Fang. NTREIS
 - $600,0005 bd3 ba2.9k sqft7498 Ravenhill Dr, Frisco, TX 75035For Sale
 MLS ID #21292135, Adrian Castle. NTREIS
 - $795,0005 bd4 ba3.9k sqft11192 Progreso St, Frisco, TX 75035For SaleMLS ID #21245313, Kaitlin Lovern. NTREIS
- $779,0004 bd3 ba3.1k sqft16931 Maple Bend Dr, Frisco, TX 75035For SaleMLS ID #21303772, Kristine Crawford. NTREIS
- $725,0005 bd4 ba3.6k sqft8121 Skyridge Dr, Plano, TX 75025For SaleMLS ID #21327778, Tracy Cavazos. NTREIS
- $799,0004 bd4 ba3.6k sqft16524 Sage Crest Dr, Frisco, TX 75035For SaleMLS ID #21291386, Swapnil Sharma. NTREIS
- $1,045,0004 bd5 ba3.8k sqft6738 Barnes Dr, Frisco, TX 75034For SaleMLS ID #21301817, Julia Carnahan. NTREIS
- $830,0004 bd4 ba3.5k sqft12396 Mikaela Dr, Frisco, TX 75033For SaleMLS ID #21153663, Josh Harris. NTREIS
- $795,0004 bd4 ba3.1k sqft6100 Mickelson Way, McKinney, TX 75070For SaleMLS ID #21291042, Deepika Shrestha. NTREIS
- $860,0004 bd4 ba3.4k sqft730 Dover Dr, Prosper, TX 75078For SaleMLS ID #21309884, Tammy Demery. NTREIS
- $515,0004 bd3 ba2.6k sqft10429 Old Eagle River Ln, McKinney, TX 75072For SaleMLS ID #21300725, Ted Paulmeno. NTREIS
- $819,0004 bd4 ba3.4k sqft4576 Berry Ridge Ln, Frisco, TX 75034For SaleMLS ID #21277454, Kristi Reinertsen. NTREIS
- $815,0004 bd3 ba3.1k sqft3681 Hollow Pine Dr, Frisco, TX 75033For SaleMLS ID #21198406, Brittany Lowe. NTREIS
- $790,0005 bd5 ba3.9k sqft12569 Flanders Dr, Frisco, TX 75033For SaleMLS ID #21260928, Sejal Patel. NTREIS
- $749,9005 bd4 ba3.4k sqft5904 Lightfoot Ln, Frisco, TX 75036For SaleMLS ID #21246084, Cary McCoy. NTREIS
- $682,5003 bd3 ba2.7k sqft9499 Blackthorn Trl, Frisco, TX 75033For SaleMLS ID #21283203, Wendy Herran. NTREIS
- $679,0004 bd4 ba2.7k sqft3396 Edgecreek Path, Carrollton, TX 75010For SaleMLS ID #21328235, Angela Masera. NTREIS
- $489,9994 bd3 ba2.9k sqft5117 Sweetgum Ct, McKinney, TX 75071For SaleMLS ID #21331602, Christie Thornton. NTREIS
