Welcome to 8209 Bonnie Oak Way, a stunning residence perfectly situated along the Roseville/Citrus Heights border, offering an ideal blend of privacy and convenience. This beautifully updated home boasts 3 bedrooms and 2 bathrooms, featuring cedar-lined closets, contemporary updates and the RV space you've been waiting for. The open kitchen is equipped with sleek black stainless Samsung appliances, a backyard view and eat-in breakfast nook. The adjacent family room screams charm'' with it's vaulted ceilings and cozy wood-burning stove and stone surround. If dinner parties are more your style, the large formal dining room is ideal for hosting the next celebration. The master suite is a true highlight, with outdoor access, two closets, and a beautiful ensuite bathroom. RV or boat owners will appreciate the on-site storage and accessibility with easy access to the finished garage and an additional storage shed for extra toys. Enjoy the privacy afforded by mature landscaping in this park-like backyard, complete with patio furniture and firepit. Unlike new construction neighborhoods, this home has no Mello Roos or HOA and is in close proximity to a variety of restaurants, shopping, and healthcare facilities.
Closed
Tax assessed value
$550,000
8209 Bonnie Oak Way, Citrus Heights, CA 95610
3beds
1,458sqft
Single Family Residence
Built in 1978
10,166 Square Feet Lot
$549,200 Zestimate®
$377/sqft
$2,594 Estimated rent
Home value
$549,200
$522,000 - $577,000
$2,594/mo
Zestimate® history
Owner options
List your home for rent
$2,594/mo
Rent Zestimate®
Find your next renter with Zillow Rental Manager. Plus, with online applications, you can quickly screen prospective tenants – for free.
$2,594/mo
Rent Zestimate®
Refinance and save
$3,541/mo
Est. payment
Refinancing to a lower rate could help reduce your monthly payments and save thousands over the life of the loan.
$3,541/mo
Est. payment
Explore your selling options
Work with a Zillow partner agent
Leverage their expertise and Zillow's premium Showcase listings to get your home seen by more buyers.
Get startedList with your own agent
Get your home in front of millions of buyers by listing it on Zillow.
Learn how to do itSell it yourself
Take full control of how buyers see your home on Zillow by listing For Sale by Owner (FSBO).
List your homeWhat's special
Beautifully updated homeCozy wood-burning stovePark-like backyardMature landscapingBackyard viewOpen kitchenContemporary updates
Zillow last checked:
Listing updated:
Listed by:
Joanie Cubias DRE #01739842 916-295-4580,
Compass
Bought with:
Irina Grinevich, DRE #01993887
Compass
Source: MetroList Services of CA,MLS#: 224116833Originating MLS: MetroList Services, Inc.
Facts & features
Interior
Bedrooms & bathrooms
- Bedrooms: 3
- Bathrooms: 2
- Full bathrooms: 2
Primary bedroom
- Features: Closet, Ground Floor, Outside Access
Primary bathroom
- Features: Closet, Shower Stall(s), Tile, Window
Dining room
- Features: Formal Room
Kitchen
- Features: Breakfast Area, Pantry Closet, Synthetic Counter
Heating
- Central, Fireplace Insert, Wood Stove, Natural Gas
Cooling
- Ceiling Fan(s), Central Air
Appliances
- Included: Free-Standing Gas Range, Gas Cooktop, Dishwasher, Disposal, Microwave, Plumbed For Ice Maker, Self Cleaning Oven, Warming Drawer
- Laundry: Hookups Only, In Garage
Features
- Flooring: Carpet, Laminate, Tile
- Number of fireplaces: 1
- Fireplace features: Family Room, Wood Burning, Wood Burning Stove
Interior area
- Total interior livable area: 1,458 sqft
Property
Parking
- Total spaces: 2
- Parking features: Attached, Garage Faces Front, Driveway
- Attached garage spaces: 2
- Has uncovered spaces: Yes
Features
- Stories: 1
- Fencing: Fenced,Wood
Lot
- Size: 10,166 Square Feet
- Features: Auto Sprinkler F&R, Shape Regular
Details
- Additional structures: Shed(s)
- Parcel number: 22405300020000
- Zoning description: Res
- Special conditions: Standard
Construction
Type & style
- Home type: SingleFamily
- Property subtype: Single Family Residence
- Attached to another structure: Yes
Materials
- Stucco, Frame, Vinyl Siding, Lap Siding
- Foundation: Slab
- Roof: Shingle,Composition
Condition
- Year built: 1978
Utilities & green energy
- Sewer: In & Connected, Public Sewer
- Water: Meter on Site, Water District, Public
- Utilities for property: Internet Available, Natural Gas Connected
Community & HOA
Location
- Region: Citrus Heights
Financial & listing details
- Price per square foot: $377/sqft
- Tax assessed value: $550,000
- Annual tax amount: $6,558
- Date on market: 7/3/2025
- Road surface type: Paved
Price history
| Date | Event | Price |
|---|---|---|
| 11/12/2024 | Sold | $550,000+2.8%$377/sqft |
Source: MetroList Services of CA #224116833 Report a problem | ||
| 10/22/2024 | Pending sale | $535,000$367/sqft |
Source: MetroList Services of CA #224116833 Report a problem | ||
| 10/18/2024 | Listed for sale | $535,000+73.1%$367/sqft |
Source: MetroList Services of CA #224116833 Report a problem | ||
| 1/30/2020 | Sold | $309,000-22.6%$212/sqft |
Source: Public Record Report a problem | ||
| 11/18/2019 | Sold | $399,000+90%$274/sqft |
Source: Public Record Report a problem | ||
| 6/18/2009 | Sold | $210,000-13.6%$144/sqft |
Source: MetroList Services of CA #80112273 Report a problem | ||
| 4/16/2003 | Sold | $243,000+98.4%$167/sqft |
Source: MetroList Services of CA #152304923 Report a problem | ||
| 12/7/1998 | Sold | $122,500$84/sqft |
Source: Public Record Report a problem | ||
Public tax history
| Year | Property taxes | Tax assessment |
|---|---|---|
| 2025 | $6,558 +27.1% | $550,000 +28.6% |
| 2024 | $5,160 +2.6% | $427,804 +2% |
| 2023 | $5,029 +0.5% | $419,417 +2% |
| 2022 | $5,003 +1.7% | $411,194 +2% |
| 2021 | $4,921 +1.9% | $403,133 +1% |
| 2020 | $4,829 +64.1% | $399,000 +64.6% |
| 2019 | $2,943 +1.2% | $242,417 +2% |
| 2018 | $2,910 +1% | $237,665 +2% |
| 2017 | $2,881 +7% | $233,005 +2% |
| 2016 | $2,692 +3.9% | $228,437 +1.5% |
| 2015 | $2,592 | $225,007 +2% |
| 2014 | $2,592 | $220,601 +6.8% |
| 2013 | -- | $206,540 +14% |
| 2012 | -- | $181,176 -6% |
| 2011 | -- | $192,742 -8% |
| 2010 | -- | $209,502 -20.8% |
| 2008 | -- | $264,629 +2% |
| 2007 | -- | $259,441 +2% |
| 2006 | -- | $254,355 +2% |
| 2005 | -- | $249,369 +2% |
| 2004 | -- | $244,480 +84.4% |
| 2003 | -- | $132,596 +2% |
| 2002 | -- | $129,997 +2% |
| 2001 | -- | $127,449 +2% |
| 2000 | -- | $124,950 |
Find assessor info on the county website
Neighborhood: Chase
Nearby homes
- $588,1004 bd2 ba1.6k sqft8217 Bonnie Oak Way, Citrus Heights, CA 95610Off Market
- $539,8003 bd2 ba1.5k sqft8201 Bonnie Oak Way, Citrus Heights, CA 95610Off Market
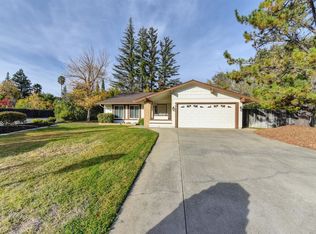
- $559,9004 bd2 ba1.5k sqft1603 Crestmont Ave, Roseville, CA 95661Off Market
- $585,0003 bd2 ba1.4k sqft1803 Vista Creek Dr, Roseville, CA 95661Sold
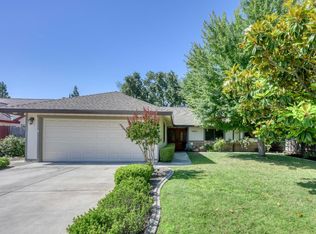
- $576,7004 bd2 ba1.5k sqft1805 Vista Creek Dr, Roseville, CA 95661Off Market
- $606,8004 bd2 ba1.9k sqft8334 Crestmont Ave, Citrus Heights, CA 95610Off Market
- $598,7005 bd3 ba2.2k sqft8225 Bonnie Oak Way, Citrus Heights, CA 95610Off Market
- $533,1003 bd1 ba1.5k sqft1807 Vista Creek Dr, Roseville, CA 95661Off Market
Nearby schools
GreatSchools rating
- 4/10Woodside K-8Grades: K-8Distance: 1 mi
- 3/10San Juan High SchoolGrades: 9-12Distance: 3.2 mi
Get a cash offer in 3 minutes
Find out how much your home could sell for in as little as 3 minutes with a no-obligation cash offer.
Estimated market value
$549,200
Get a cash offer in 3 minutes
Find out how much your home could sell for in as little as 3 minutes with a no-obligation cash offer.
Estimated market value
$549,200
- California
- Sacramento County
- Citrus Heights
- 95610
- Chase
- 8209 Bonnie Oak Way
Nearby cities
Nearby neighborhoods
Nearby zip codes
Other Citrus Heights Topics
