Take advantage of this second chance before it's gone again! Back on market—no fault of property. Buyer elected to withdraw due to unexpected changes in personal circumstances. Stunning Low-Maintenance End-Unit Victorian-Style Townhome in the Sought-After Canals Neighborhood! This exquisite townhome offers the perfect blend of elegance, convenience, and low-maintenance living. Nestled in the heart of the highly desirable Canals neighborhood home is ideally located close to upscale shopping, dining, ent and DNT. The true open concept floorplan features a bright & welcoming interior, hardwood flooring, expansive windows, and more. Boasting 3 spacious bedrooms, 2 full baths, and 2 half baths, this thoughtfully designed home offers ample space for comfort and privacy. The gourmet island kitchen is a culinary delight, featuring SS appliances, gas cooktop, granite countertops, & white cabinetry. The primary suite, on the main floor, serves as a tranquil retreat, while two generously sized secondary bedrooms upstairs share a well-appointed Jack and Jill bath. A bonus game room provides additional space. Enjoy a vibrant and active lifestyle with exclusive access to the community clubhouse, fitness center, pools, parks and green spaces, sports courts, a beer garden, and year-round social activities. Add to all this, the HOA also includes access to Founders Hall, a beautifully designed 5,000 sq. ft. community center. This versatile space offers residents a gathering hall, a fully equipped kitchen, fitness facilities, meeting rooms, and event spaces—perfect for celebrations, social events, or community activities, where you will experience the pinnacle of luxury. Sit back, Relax, lock n leave. The HOA has you covered; exterior major maintenance expenses, landscaping, roof, porch, irrigation, and more. The HOA is set to install a brand-new roof, gutters, and garage doors, ensuring enhanced curb appeal. This is a rare opportunity to own a stunning end-unit townhome.
Sold
Price Unknown
8209 Canal St, Frisco, TX 75034
3beds
2,585sqft
Townhouse
Built in 2016
3,659 Square Feet Lot
$531,200 Zestimate®
$--/sqft
$3,412 Estimated rent
Home value
$531,200
$499,000 - $568,000
$3,412/mo
Zestimate® history
Owner options
List your home for rent
$3,412/mo
Rent Zestimate®
Find your next renter with Zillow Rental Manager. Plus, with online applications, you can quickly screen prospective tenants – for free.
$3,412/mo
Rent Zestimate®
Refinance and save
$579/mo
Est. payment
Refinancing to a lower rate could help reduce your monthly payments and save thousands over the life of the loan.
$579/mo
Est. payment
Explore your selling options
Work with a Zillow partner agent
Leverage their expertise and Zillow's premium Showcase listings to get your home seen by more buyers.
Get startedList with your own agent
Get your home in front of millions of buyers by listing it on Zillow.
Learn how to do itSell it yourself
Take full control of how buyers see your home on Zillow by listing For Sale by Owner (FSBO).
List your homeWhat's special
Hardwood flooringOpen concept floorplanExpansive windowsGranite countertopsVictorian-style townhomeBright and welcoming interiorBonus game room
Zillow last checked:
Listing updated:
Listed by:
Lance Taylor 0628447 972-599-7000,
Keller Williams Legacy 972-599-7000,
Mike Mitchell 0739408 972-822-6721,
Keller Williams Legacy
Bought with:
Brian Shuey
Ebby Halliday, REALTORS
Source: NTREIS,MLS#: 20852268
Facts & features
Interior
Bedrooms & bathrooms
- Bedrooms: 3
- Bathrooms: 4
- Full bathrooms: 2
- 1/2 bathrooms: 2
Primary bedroom
- Features: Dual Sinks, Double Vanity, Separate Shower, Walk-In Closet(s)
- Level: First
- Dimensions: 13 x 16
Bedroom
- Features: Split Bedrooms
- Level: Second
- Dimensions: 10 x 12
Bedroom
- Features: Split Bedrooms
- Level: Second
- Dimensions: 11 x 13
Game room
- Level: Second
- Dimensions: 15 x 15
Kitchen
- Level: First
- Dimensions: 15 x 17
Living room
- Level: First
- Dimensions: 14 x 23
Heating
- Central, Electric
Cooling
- Central Air, Ceiling Fan(s)
Appliances
- Included: Dishwasher, Electric Water Heater, Disposal, Microwave
Features
- Decorative/Designer Lighting Fixtures, Eat-in Kitchen, High Speed Internet, Kitchen Island, Open Floorplan, Cable TV, Vaulted Ceiling(s), Walk-In Closet(s)
- Flooring: Carpet, Ceramic Tile, Wood
- Has basement: No
- Has fireplace: No
Interior area
- Total interior livable area: 2,585 sqft
Property
Parking
- Total spaces: 2
- Parking features: Alley Access, Driveway, Garage Faces Rear
- Attached garage spaces: 2
- Has uncovered spaces: Yes
Features
- Levels: Two
- Stories: 2
- Exterior features: Rain Gutters
- Pool features: None
Lot
- Size: 3,659 Square Feet
- Features: Landscaped, Subdivision, Sprinkler System
Details
- Parcel number: R658900
Construction
Type & style
- Home type: Townhouse
- Architectural style: Traditional
- Property subtype: Townhouse
- Attached to another structure: Yes
Materials
- Brick, Wood Siding
- Roof: Composition
Condition
- Year built: 2016
Utilities & green energy
- Sewer: Public Sewer
- Water: Public
- Utilities for property: Sewer Available, Underground Utilities, Water Available, Cable Available
Community & HOA
Community
- Features: Curbs, Sidewalks
- Subdivision: The Canals At Grand Park
HOA
- Has HOA: Yes
- Services included: All Facilities, Association Management
- HOA fee: $579 monthly
- HOA name: SBB Management
- HOA phone: 972-960-2800
Location
- Region: Frisco
Financial & listing details
- Tax assessed value: $659,586
- Annual tax amount: $9,057
- Date on market: 2/25/2025
- Cumulative days on market: 163 days
- Listing terms: Cash,Conventional,VA Loan
- Exclusions: TV's and wall mounts. Refrigerator in kitchen will stay See TD for HOA Maintenance Responsibility Chart.
Price history
| Date | Event | Price |
|---|---|---|
| 8/19/2025 | Sold | -- |
Source: NTREIS #20852268 Report a problem | ||
| 8/18/2025 | Pending sale | $579,000$224/sqft |
Source: NTREIS #20852268 Report a problem | ||
| 8/7/2025 | Contingent | $579,000$224/sqft |
Source: NTREIS #20852268 Report a problem | ||
| 7/25/2025 | Listed for sale | $579,000$224/sqft |
Source: NTREIS #20852268 Report a problem | ||
| 7/16/2025 | Contingent | $579,000$224/sqft |
Source: NTREIS #20852268 Report a problem | ||
| 7/1/2025 | Price change | $579,000-3.3%$224/sqft |
Source: NTREIS #20852268 Report a problem | ||
| 5/8/2025 | Price change | $599,000-1.4%$232/sqft |
Source: NTREIS #20852268 Report a problem | ||
| 3/27/2025 | Price change | $607,500-1.2%$235/sqft |
Source: NTREIS #20852268 Report a problem | ||
| 2/25/2025 | Listed for sale | $615,000+0.8%$238/sqft |
Source: NTREIS #20852268 Report a problem | ||
| 12/9/2024 | Listing removed | $610,000$236/sqft |
Source: NTREIS #20695370 Report a problem | ||
| 11/5/2024 | Price change | $610,000-2.4%$236/sqft |
Source: NTREIS #20695370 Report a problem | ||
| 10/24/2024 | Price change | $625,000-1.6%$242/sqft |
Source: NTREIS #20695370 Report a problem | ||
| 8/22/2024 | Price change | $635,000-0.8%$246/sqft |
Source: NTREIS #20695370 Report a problem | ||
| 8/8/2024 | Listed for sale | $640,000+22.9%$248/sqft |
Source: NTREIS #20695370 Report a problem | ||
| 10/27/2021 | Listing removed | -- |
Source: Owner Report a problem | ||
| 6/25/2021 | Listed for sale | $520,900+25.5%$202/sqft |
Source: Owner Report a problem | ||
| 5/6/2019 | Listing removed | $414,999$161/sqft |
Source: Ebby Halliday Realtors #14047381 Report a problem | ||
| 2/22/2019 | Price change | $414,999-2.4%$161/sqft |
Source: Ebby Halliday Realtors #13945253 Report a problem | ||
| 1/4/2019 | Price change | $424,999-1.2%$164/sqft |
Source: Ebby Halliday Realtors #13945253 Report a problem | ||
| 10/8/2018 | Listed for sale | $430,000-1%$166/sqft |
Source: Ebby Halliday, REALTORS Plano #13945253 Report a problem | ||
| 8/27/2018 | Listing removed | $434,280$168/sqft |
Source: United Real Estate #13840620 Report a problem | ||
| 7/26/2018 | Price change | $434,280-1.3%$168/sqft |
Source: United Real Estate #13840620 Report a problem | ||
| 6/8/2018 | Price change | $439,900-2.2%$170/sqft |
Source: United Real Estate #13840620 Report a problem | ||
| 5/12/2018 | Listed for sale | $450,000$174/sqft |
Source: United Real Estate #13840620 Report a problem | ||
Public tax history
| Year | Property taxes | Tax assessment |
|---|---|---|
| 2025 | $1,214 +8.2% | $659,586 +9.2% |
| 2024 | $1,122 +9.2% | $604,080 +10% |
| 2023 | $1,028 -4.4% | $549,164 +10% |
| 2022 | $1,075 +18.3% | $499,240 +26.4% |
| 2021 | $909 -1.2% | $395,000 -4.6% |
| 2020 | $920 -2.7% | $414,000 -1.4% |
| 2019 | $946 -3.2% | $420,000 -3% |
| 2018 | $977 -16.1% | $432,943 +3.2% |
| 2017 | $1,164 | $419,639 +678.3% |
| 2016 | $1,164 | $53,920 +70.6% |
| 2015 | -- | $31,614 |
Find assessor info on the county website
Neighborhood: 75034
Nearby homes
- $442,5002 bd2 ba1.7k sqft8223 Canal St, Frisco, TX 75034Off Market

- $496,6002 bd2 ba2k sqft8237 Canal St, Frisco, TX 75034Off Market
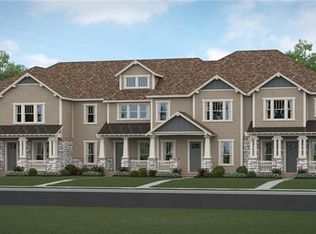
- $514,8003 bd3 ba2.2k sqft8251 Canal St, Frisco, TX 75034Off Market

- $487,0002 bd2 ba2k sqft8265 Canal St, Frisco, TX 75034Off Market
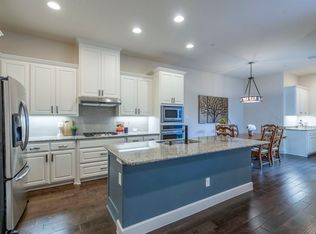
- $3,2453 bd3 ba2.5k sqft8195 Canal St, Frisco, TX 75034For Rent
- $728,7003 bd2 ba3.1k sqft8212 Kentland Dr, Frisco, TX 75034Off Market
- $--3 bd3 ba2.4k sqft8230 Kentland Dr, Frisco, TX 75034Sold
- $424,9002 bd3 ba1.7k sqft8279 Canal St, Frisco, TX 75034Off Market
Nearby schools
GreatSchools rating
- 10/10Vaughn Elementary SchoolGrades: K-5Distance: 0.8 mi
- 10/10Pioneer Heritage Middle SchoolGrades: 6-8Distance: 1.5 mi
- 10/10Wakeland High SchoolGrades: 9-12Distance: 1.5 mi
Schools provided by the listing agent
- Elementary: Vaughn
- Middle: Pioneer
- High: Frisco
- District: Frisco ISD
Source: NTREIS. This data may not be complete. We recommend contacting the local school district to confirm school assignments for this home.
Get a cash offer in 3 minutes
Find out how much your home could sell for in as little as 3 minutes with a no-obligation cash offer.
Estimated market value
$531,200
Get a cash offer in 3 minutes
Find out how much your home could sell for in as little as 3 minutes with a no-obligation cash offer.
Estimated market value
$531,200
- Texas
- Denton County
- Frisco
- 75034
- 8209 Canal St
