Buyer's financing fell through and this beautiful home is back on the market! This 4 bed/3 bath Chapel Square property has been lovingly maintained and updated. Situated on a wonderful cul-de-sac, the first impression created by its charming curb appeal will leave you smiling. With its paver stone, enlarged driveway and walkway, stone retaining walls and careful plantings, this home has a real wow factor. Upon entering through the covered front porch, you see the rich, original wood floors and a light-filled living room perfect for entertaining. The kitchen has been renovated using beautiful Amish cabinetry, granite countertops and stainless appliances. There is also a walk-in pantry for additional storage space! The charming dining room is located off the kitchen and the entire main floor living space flows beautifully. From the dining room, exit to a deck that leads to the kitchen herb garden and the vegetable beds beyond - truly a delight for any serious cook! There are 2 bedrooms plus the primary suite on the main level! The family bath in the hall as well as the primary ensuite bath have been wonderfully updated. The walk-in closet in the primary suite has been outfitted with a California Closet system. The staircase leading to the full lower level has been handsomely updated. This level has a full, walk out condition. The family room with its magnificent stone, wood burning fireplace and luxury vinyl floors is the perfect place to be on chilly winter evenings! There is another bedroom and full bath on this floor. Additionally, there is a finished studio space, a large storage room/workshop (that can become a 5th legal bedroom) and a wonderful laundry/utility room. From the family room are doors leading to a stunning screened porch with flagstone flooring and views of the magnificently cultivated back yard! With its multiple patios, rear gazebo, firepit area and 3 sheds, this home brings new meaning to outdoor living! Perennial gardens, thoughtfully planned over many years, create a greenscape that has to be seen to be believed. As dusk approaches, landscape lighting adds a magical feel. The gazebo is the perfect spot for a quiet cup of morning coffee or an evening sharing wine with good friends by candlelight. Stone pathways, a thoughtful shed for stacked firewood and welcoming bird houses convey the loving care lavished on this property by the Sellers! The rear yard is also fully fenced. The list of improvements is lengthy. Windows have been replaced, the fireplace has been relined with a new damper added and exterior brickwork restored. A new roof, gutters and downspouts were added in 2022. The electrical box and all outlets were replaced in 2012. The gas line from the house to the street was replaced in 2017. The furnace with humidifier is a Trane system which was installed in 2016 and the hot water heater was replaced in 2015. All vents were cleaned in 2022. Pull down stairs with an insulated door were added in 2015 to make access to the attic a breeze. The Sellers have added recessed lighting and skylight tubes and both the exterior and interior spaces have been recently painted in soothing neutral shades. There is nothing to be done except to unpack your suitcases!! Chapel Square is a charming neighborhood that feeds into a highly sought-after school pyramid - Woodson/Frost/Wakefield Forest. Public transportation is right around the corner with an express Metro bus to the Pentagon. Summer is a special time with membership in the beautiful WCRA Swim and Tennis Club. This neighborhood is a haven for walkers and cyclists with multiple paths and trails nearby. With easy access to the Mosaic District, Tyson's Corner and Old Town Fairfax, shopping and dining options abound. This is a gem of a home!
Sold for $950,000
$950,000
8209 Captain Hawkins Ct, Annandale, VA 22003
4beds
2,806sqft
Single Family Residence
Built in 1966
0.45 Acres Lot
$1,016,200 Zestimate®
$339/sqft
$4,413 Estimated rent
Home value
$1,016,200
$965,000 - $1.07M
$4,413/mo
Zestimate® history
Owner options
List your home for rent
$4,413/mo
Rent Zestimate®
Find your next renter with Zillow Rental Manager. Plus, with online applications, you can quickly screen prospective tenants – for free.
$4,413/mo
Rent Zestimate®
Refinance and save
$5,952/mo
Est. payment
Refinancing to a lower rate could help reduce your monthly payments and save thousands over the life of the loan.
$5,952/mo
Est. payment
Explore your selling options
Work with a Zillow partner agent
Leverage their expertise and Zillow's premium Showcase listings to get your home seen by more buyers.
Get startedList with your own agent
Get your home in front of millions of buyers by listing it on Zillow.
Learn how to do itSell it yourself
Take full control of how buyers see your home on Zillow by listing For Sale by Owner (FSBO).
List your homeWhat's special
Zillow last checked:
Listing updated:
Listed by:
Tammi Curran 703-309-3119,
Corcoran McEnearney
Bought with:
Nancy Sorensen - Willson, 0225025116
Long & Foster Real Estate, Inc.
Source: Bright MLS,MLS#: VAFX2157816
Facts & features
Interior
Bedrooms & bathrooms
- Bedrooms: 4
- Bathrooms: 3
- Full bathrooms: 3
- Main level bathrooms: 2
- Main level bedrooms: 3
Rooms
- Room types: Living Room, Dining Room, Primary Bedroom, Bedroom 2, Bedroom 3, Bedroom 4, Kitchen, Family Room, Foyer, Laundry, Storage Room, Workshop, Bathroom 1, Bathroom 3, Primary Bathroom
Primary bedroom
- Features: Flooring - HardWood
- Level: Main
- Area: 180 Square Feet
- Dimensions: 12 X 15
Bedroom 2
- Features: Chair Rail, Flooring - HardWood
- Level: Main
- Area: 165 Square Feet
- Dimensions: 11 X 15
Bedroom 3
- Features: Flooring - HardWood
- Level: Main
- Area: 132 Square Feet
- Dimensions: 11 X 12
Bedroom 4
- Features: Crown Molding, Flooring - Carpet
- Level: Lower
- Area: 165 Square Feet
- Dimensions: 11 X 15
Primary bathroom
- Level: Main
Bathroom 1
- Features: Bathroom - Tub Shower
- Level: Main
Bathroom 3
- Level: Lower
Dining room
- Features: Chair Rail, Flooring - HardWood
- Level: Main
Family room
- Features: Flooring - HardWood, Chair Rail
- Level: Main
- Area: 260 Square Feet
- Dimensions: 13 X 20
Family room
- Features: Fireplace - Wood Burning, Flooring - HardWood
- Level: Lower
- Area: 391 Square Feet
- Dimensions: 17 X 23
Foyer
- Features: Chair Rail, Flooring - HardWood
- Level: Main
Kitchen
- Features: Flooring - HardWood
- Level: Main
- Area: 120 Square Feet
- Dimensions: 10 X 12
Laundry
- Level: Lower
- Area: 144 Square Feet
- Dimensions: 12 X 12
Living room
- Features: Flooring - HardWood
- Level: Main
- Area: 221 Square Feet
- Dimensions: 13 X 17
Screened porch
- Features: Ceiling Fan(s), Flooring - Other, Cathedral/Vaulted Ceiling
- Level: Lower
- Area: 300 Square Feet
- Dimensions: 15 X 20
Storage room
- Level: Lower
- Area: 308 Square Feet
- Dimensions: 11 X 28
Workshop
- Level: Lower
- Area: 192 Square Feet
- Dimensions: 12 X 16
Heating
- Forced Air, Natural Gas
Cooling
- Central Air, Electric
Appliances
- Included: Microwave, Dishwasher, Disposal, Dryer, Extra Refrigerator/Freezer, Humidifier, Ice Maker, Refrigerator, Stainless Steel Appliance(s), Cooktop, Washer, Water Heater, Electric Water Heater
- Laundry: Lower Level, Laundry Room
Features
- Attic, Breakfast Area, Ceiling Fan(s), Entry Level Bedroom, Family Room Off Kitchen, Pantry, Primary Bath(s), Solar Tube(s), Bathroom - Tub Shower, Upgraded Countertops, Walk-In Closet(s)
- Flooring: Wood
- Windows: Window Treatments
- Basement: Full,Finished,Walk-Out Access
- Number of fireplaces: 1
- Fireplace features: Screen, Stone, Wood Burning
Interior area
- Total structure area: 3,006
- Total interior livable area: 2,806 sqft
- Finished area above ground: 1,506
- Finished area below ground: 1,300
Property
Parking
- Total spaces: 3
- Parking features: Driveway
- Uncovered spaces: 3
Accessibility
- Accessibility features: None
Features
- Levels: Two
- Stories: 2
- Patio & porch: Screened Porch
- Exterior features: Sidewalks, Street Lights
- Pool features: Community
Lot
- Size: 0.45 Acres
Details
- Additional structures: Above Grade, Below Grade
- Parcel number: 0702 07 0095
- Zoning: R-3
- Zoning description: Residential 3 DU/AC
- Special conditions: Standard
Construction
Type & style
- Home type: SingleFamily
- Architectural style: Ranch/Rambler
- Property subtype: Single Family Residence
Materials
- Brick, Wood Siding
- Foundation: Slab
Condition
- New construction: No
- Year built: 1966
Details
- Builder name: Kettler Brothers
Utilities & green energy
- Sewer: Public Sewer
- Water: Public
Community & HOA
Community
- Subdivision: Chapel Square
HOA
- Has HOA: No
Location
- Region: Annandale
Financial & listing details
- Price per square foot: $339/sqft
- Tax assessed value: $783,590
- Annual tax amount: $8,580
- Date on market: 1/3/2024
- Listing agreement: Exclusive Right To Sell
- Ownership: Fee Simple
Price history
| Date | Event | Price |
|---|---|---|
| 1/24/2024 | Sold | $950,000+1.1%$339/sqft |
Source:  Bright MLS #VAFX2157816 Report a problem Bright MLS #VAFX2157816 Report a problem | ||
| 1/5/2024 | Pending sale | $939,900$335/sqft |
Source: Bright MLS #VAFX2157816 Report a problem | ||
| 1/3/2024 | Listed for sale | $939,900$335/sqft |
Source: Bright MLS #VAFX2157816 Report a problem | ||
| 12/7/2023 | Listing removed | -- |
Source: Bright MLS #VAFX2152142 Report a problem | ||
| 11/6/2023 | Contingent | $939,900$335/sqft |
Source: Bright MLS #VAFX2152142 Report a problem | ||
| 10/26/2023 | Listed for sale | $939,900$335/sqft |
Source: Bright MLS #VAFX2152142 Report a problem | ||
Public tax history
| Year | Property taxes | Tax assessment |
|---|---|---|
| 2025 | $9,912 +10.3% | $857,470 +10.5% |
| 2024 | $8,989 +1.7% | $775,950 -1% |
| 2023 | $8,843 +5.8% | $783,590 +7.2% |
| 2022 | $8,355 | $730,650 +6.1% |
| 2021 | -- | $688,440 +7.5% |
| 2020 | $7,581 +2.4% | $640,590 +2.4% |
| 2019 | $7,404 -4% | $625,590 -4% |
| 2018 | $7,714 +5.3% | $651,800 +3.3% |
| 2017 | $7,326 +2.8% | $631,000 +2.6% |
| 2016 | $7,125 +10.3% | $615,000 +6.3% |
| 2015 | $6,458 +8.4% | $578,640 +8.1% |
| 2014 | $5,959 | $535,200 +5% |
| 2013 | -- | $509,750 +1.4% |
| 2012 | -- | $502,750 |
| 2011 | -- | $502,750 +2.1% |
| 2010 | -- | $492,540 |
| 2009 | -- | $492,540 -11.2% |
| 2008 | -- | $554,890 +1.9% |
| 2007 | -- | $544,670 +47.4% |
| 2003 | -- | $369,640 +15% |
| 2002 | -- | $321,425 +15.5% |
| 2001 | -- | $278,290 |
Find assessor info on the county website
Neighborhood: 22003
Nearby homes
- $1,041,2004 bd3 ba2.2k sqft8211 Captain Hawkins Ct, Annandale, VA 22003Off Market
- $1,065,1005 bd3 ba2.2k sqft8210 Captain Hawkins Ct, Annandale, VA 22003Off Market
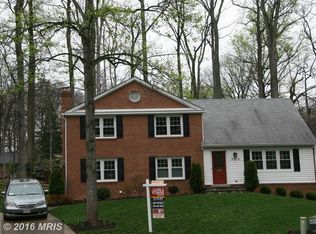
- $1,105,1004 bd4 ba3.3k sqft8212 Captain Hawkins Ct, Annandale, VA 22003Off Market
- $1,018,5004 bd2 ba2.4k sqft8225 Toll House Rd, Annandale, VA 22003Off Market
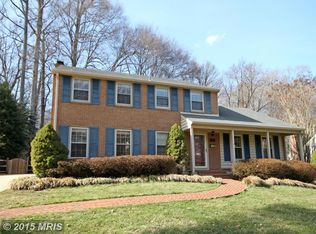
- $1,006,4004 bd3 ba2.2k sqft8227 Toll House Rd, Annandale, VA 22003Off Market
- $924,5004 bd2 ba1.8k sqft8215 Captain Hawkins Ct, Annandale, VA 22003Off Market
- $981,6004 bd2 ba1.9k sqft8239 Toll House Rd, Annandale, VA 22003Off Market
- $1,125,8006 bd4 ba3.2k sqft8231 Toll House Rd, Annandale, VA 22003Off Market
Nearby schools
GreatSchools rating
- 10/10Wakefield Forest Elementary SchoolGrades: PK-6Distance: 1.3 mi
- 9/10Frost Middle SchoolGrades: 7-8Distance: 2.6 mi
- 9/10Woodson High SchoolGrades: 9-12Distance: 2.8 mi
Schools provided by the listing agent
- Elementary: Wakefield Forest
- Middle: Frost
- High: Woodson
- District: Fairfax County Public Schools
Source: Bright MLS. This data may not be complete. We recommend contacting the local school district to confirm school assignments for this home.
Get a cash offer in 3 minutes
Find out how much your home could sell for in as little as 3 minutes with a no-obligation cash offer.
Estimated market value
$1,016,200
Get a cash offer in 3 minutes
Find out how much your home could sell for in as little as 3 minutes with a no-obligation cash offer.
Estimated market value
$1,016,200
- Virginia
- Fairfax County
- Annandale
- 22003
- 8209 Captain Hawkins Ct
Nearby cities
Nearby zip codes
Other Annandale Topics
