Skip main navigation
Off market
  • $936,500

    8209 Chancery Ct, Alexandria, VA 22308

    5beds
    1,443sqft
    SingleFamily
    Built in 1965
    0.25 Acres Lot
    $936,500 Zestimate®
    $649/sqft
    $4,154 Estimated rent

    Home value

    $936,500

    $890,000 - $983,000

    $4,154/mo

    Zestimate® history
    Loading
    Loading...

    Owner options

    List your home for rent

    $4,154/mo

    Rent Zestimate®

    Find your next renter with Zillow Rental Manager. Plus, with online applications, you can quickly screen prospective tenants – for free.

    Learn more

    $4,154/mo

    Rent Zestimate®

    Refinance and save

    $5,814/mo

    Est. payment

    Refinancing to a lower rate could help reduce your monthly payments and save thousands over the life of the loan.

    See today's rates

    $5,814/mo

    Est. payment

    Explore your selling options

    Work with a Zillow partner agent

    Leverage their expertise and Zillow's premium Showcase listings to get your home seen by more buyers.

    Get started

    List with your own agent

    Get your home in front of millions of buyers by listing it on Zillow.

    Learn how to do it

    Sell it yourself

    Take full control of how buyers see your home on Zillow by listing For Sale by Owner (FSBO).

    List your home

    What's special

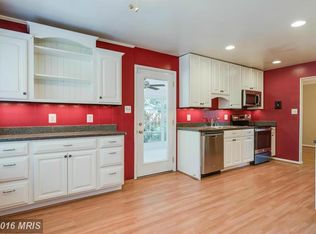
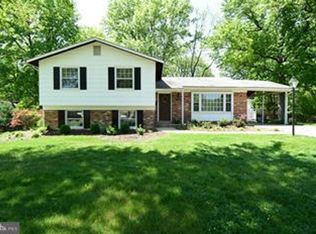
    In a word, incredible! Nestled on a tree-lined street in the Fort Hunt subdivision of Williamsburg Manor North, this five-bedroom two-and-a-half-bath property has loads of updates, improvements, and the single most unbelievable kitchen renovation. Designer Shea McGee would be duly impressed with this beautiful four-story split-level property. You'll find a charming dining room with thoughtful upgrades throughout, like the custom molding, modern chandelier, and oversized window. The open concept floor-plan truly makes this a Living Room. This space will be the central hub for the entire household. The kitchen is truly magnificent, and it has much more to offer than just stunning finishes. You'll find white custom-crafted, slow-close upper cabinets and lovely quarter-sawn white oak base cabinets in a soft natural finish. The extensive, vented, and custom-designed range hood will keep this property fresh as you prepare gourmet dishes on the 36 inch GE Cafe Series gas range in a coordinating white with champagne bronze controls. The large refrigerator and super quiet dishwasher also in the high-end Cafe Series plus a Sharp microwave drawer. Subway-style ceramic tile backsplash to the ceiling! You can't miss the incredible lighting, including beautiful black and champagne bronze pendant lighting that perfectly complements the sconce lighting and the elegant champagne bronze faucet and black cabinet pulls. Head upstairs, where you will find a total of 4 generous bedrooms and 2 renovated full baths. Tons of closet space in each room and a spacious walk-in closet in the primary bedroom. The lower level is the family room with cozy carpeting and a wood-burning fireplace. The guest bedroom/office with a large closet is across the hall from the powder room. Continue down the corridor, where you'll find the utility room and laundry area and an exterior door that leads to the large flat backyard. But wait, there's more! Go down the stairs, where you will find an enormous lower-level basement area. Perfect for a home gym or private office area. Roof replaced in 2018 refinished hardwood floors on main and upper level; New electric panel in 2016, all new LED lighting throughout the property and some lighting controlled with an app. Replacement windows. The one you've been waiting for! Close to Stratford Landing Elementary, restaurants, shops, and major transportation routes.

    This property is off market, which means it's not currently listed for sale or rent on Zillow. This may be different from what's available on other websites or public sources.
    Facts & features

    Interior

    Bedrooms & bathrooms
    • Bedrooms: 5
    • Bathrooms: 3
    • Full bathrooms: 2
    • 1/2 bathrooms: 1
    Heating
    • Other, Gas
    Cooling
    • Central
    Appliances
    • Included: Dishwasher, Dryer, Garbage disposal, Microwave, Refrigerator, Washer
    Features
    • Flooring: Softwood
    • Has fireplace: Yes
    Interior area
    • Total interior livable area: 1,443 sqft

    Property

    Parking
    • Parking features: Carport
    Features
    • Exterior features: Vinyl, Brick
    Lot
    • Size: 0.25 Acres
    Details
    • Parcel number: 102312020036

    Construction

    Type & style
    • Home type: SingleFamily
    Materials
    • Wood
    • Roof: Asphalt
    Condition
    • Year built: 1965

    Community & HOA

    Location
    • Region: Alexandria

    Financial & listing details

    • Price per square foot: $649/sqft
    • Tax assessed value: $810,310
    • Annual tax amount: $9,977

    Price history

    DateEventPrice
    5/4/2021Sold$835,000+4.4%$579/sqft
    Source: Public Record Report a problem
    4/24/2021Pending sale$799,900+46.8%$554/sqft
    Source: Real Living Real Estate #VAFX1190296 Report a problem
    8/19/2014Sold$545,000-5.2%$378/sqft
    Source: Public Record Report a problem
    6/13/2014Listed for sale$575,000$398/sqft
    Source: TTR Sotheby's International Realty #FX8377692 Report a problem

    Public tax history

    YearProperty taxesTax assessment
    2025$9,977 +0.3%$810,310
    2024$9,942 +4.9%$810,310 +1.8%
    2023$9,476 +2.3%$796,240 +3.7%
    2022$9,259 $768,150 +19%
    2021-- $645,630 +10.1%
    2020$7,310 +0.6%$586,370 +0.8%
    2019$7,268 +1.3%$581,550 +0.9%
    2018$7,173 +1.9%$576,550
    2017$7,039 +6%$576,550 +6.1%
    2016$6,643 +7.6%$543,610 +4%
    2015$6,176 +1.8%$522,470 +1.7%
    2014$6,067 $513,910 +6.5%
    2013-- $482,570 +0.8%
    2012-- $478,570 +3.3%
    2011-- $463,090 +9.1%
    2010-- $424,520 -2.8%
    2009-- $436,550 -11%
    2008-- $490,280 -6.1%
    2007-- $522,110 +54.9%
    2003-- $337,155 +24%
    2002-- $271,900 +14%
    2001-- $238,510
    Find assessor info on the county website

    Neighborhood: Hybla Valley

    Nearby schools

    GreatSchools rating
    Schools provided by the listing agent
    • Elementary: Stratford Landing
    • Middle: Sandburg
    • High: West Potomac
    • District: Fairfax County Public Schools

    Source: The MLS. This data may not be complete. We recommend contacting the local school district to confirm school assignments for this home.

    Get a cash offer in 3 minutes
    Find out how much your home could sell for in as little as 3 minutes with a no-obligation cash offer.
    Estimated market value
    $936,500
    Get a cash offer in 3 minutes
    Find out how much your home could sell for in as little as 3 minutes with a no-obligation cash offer.
    Estimated market value
    $936,500