Welcome to 8209 Cheyenne St. This beautifully designed 3-bedroom, 2-bath brick home with 1668 sq ft offers a unique floor plan. Off the foyer at the front door on the right is a hall with 2 spacious bedrooms and 1 bath. Through the living room off to the right is the large primary bedroom with separate shower and tub. There is an extra area for workout or even an office in the primary. The living room has a wood burning fireplace and is spacious with large windows to the back porch. The kitchen flows seamlessly into the main living areas, making it easy to stay connected while preparing meals or hosting guests. In the kitchen is the dining area and eat in bar with sink facing the backyard. Off the kitchen is an office area, maybe an extra eating space or coffee bar. Whatever you can imagine. Through the kitchen is the laundry room with hot water heater is 1 year old as per seller. This home is conveniently situated near shopping, dining and schools. Whether you're a first-time homebuyer, downsizing, or looking for a move-in ready home in Theodore, this home is perfect for you. Call your favorite Realtor to see today! Buyer and Buyers agent to verify all information.
Pending
$240,000
8209 Cheyenne St S, Theodore, AL 36582
3beds
1,662sqft
Single Family Residence, Residential
Built in 2007
7,814 Square Feet Lot
$-- Zestimate®
$144/sqft
$17/mo HOA
What's special
Laundry roomSpacious bedrooms
- 98 days
- 12
- 0
Zillow last checked:
Listing updated:
Listed by:
Paula Kelley 251-401-4031,
Exp Realty LLC
Source: GCMLS,MLS#: 7779417
Facts & features
Interior
Bedrooms & bathrooms
- Bedrooms: 3
- Bathrooms: 2
- Full bathrooms: 2
Heating
- Central
Cooling
- Central Air
Appliances
- Included: Dishwasher, Electric Cooktop, Electric Oven, Microwave, Refrigerator
- Laundry: None
Features
- Walk-In Closet(s)
- Flooring: Carpet, Vinyl
- Basement: None
- Has fireplace: Yes
- Fireplace features: Gas Starter
Interior area
- Total structure area: 1,662
- Total interior livable area: 1,662 sqft
Video & virtual tour
Property
Parking
- Total spaces: 1
- Parking features: Garage
- Garage spaces: 1
Accessibility
- Accessibility features: None
Features
- Levels: One
- Patio & porch: Front Porch, Rear Porch
- Exterior features: None
- Pool features: None
- Has spa: Yes
- Spa features: None, Bath
- Fencing: Wood
- Has view: Yes
- Waterfront features: None
Lot
- Size: 7,814 Square Feet
- Dimensions: 60 x 131 x 60 x 131
- Features: Back Yard
Details
- Additional structures: None
- Parcel number: 3407370002010004
Construction
Type & style
- Home type: SingleFamily
- Architectural style: Ranch
- Property subtype: Single Family Residence, Residential
Materials
- Brick, Vinyl Siding
- Foundation: Slab
- Roof: Shingle
Condition
- Year built: 2007
Utilities & green energy
- Electric: None
- Sewer: Public Sewer
- Water: Public
- Utilities for property: Cable Available, Electricity Available, Phone Available, Sewer Available
Green energy
- Energy efficient items: None
Community & HOA
Community
- Features: None
- Subdivision: Hunter's Cove
HOA
- Has HOA: Yes
- HOA fee: $200 annually
Location
- Region: Theodore
Financial & listing details
- Price per square foot: $144/sqft
- Tax assessed value: $253,900
- Annual tax amount: $1,165
- Date on market: 5/30/2026
- Electric utility on property: Yes
- Road surface type: Asphalt
Estimated market value
Not available
Estimated sales range
Not available
$1,765/mo
Price history
| Date | Event | Price |
|---|---|---|
| 7/23/2026 | Pending sale | $240,000$144/sqft |
Source:  GCMLS #7779417 Report a problem GCMLS #7779417 Report a problem | ||
| 7/13/2026 | Price change | $240,000+0%$144/sqft |
Source: GCMLS #7779417 Report a problem | ||
| 6/30/2026 | Price change | $239,999-2%$144/sqft |
Source: GCMLS #7779417 Report a problem | ||
| 6/19/2026 | Price change | $245,000-2%$147/sqft |
Source: GCMLS #7779417 Report a problem | ||
| 6/15/2026 | Price change | $249,9990%$150/sqft |
Source: GCMLS #7779417 Report a problem | ||
| 6/5/2026 | Price change | $250,000-0.8%$150/sqft |
Source: GCMLS #7779417 Report a problem | ||
| 6/1/2026 | Listed for sale | $252,000+15.1%$152/sqft |
Source: GCMLS #7779417 Report a problem | ||
| 9/30/2022 | Sold | $219,000+26.6%$132/sqft |
Source: Public Record Report a problem | ||
| 9/30/2020 | Sold | $172,999+8.1%$104/sqft |
Source: Public Record Report a problem | ||
| 6/26/2019 | Sold | $160,000-18.6%$96/sqft |
Source: Public Record Report a problem | ||
| 12/15/2009 | Sold | $196,650+19.4%$118/sqft |
Source: Public Record Report a problem | ||
| 6/28/2007 | Sold | $164,750$99/sqft |
Source: Public Record Report a problem | ||
Public tax history
| Year | Property taxes | Tax assessment |
|---|---|---|
| 2025 | $1,165 -3.1% | $25,400 -3% |
| 2024 | $1,203 +14.2% | $26,180 +13.3% |
| 2023 | $1,053 +26.3% | $23,100 +24.3% |
| 2022 | $834 +7.8% | $18,580 +7.2% |
| 2021 | $774 -50.1% | $17,340 -45.7% |
| 2020 | $1,550 +141.1% | $31,960 +118.3% |
| 2019 | $643 | $14,640 -0.9% |
| 2018 | $643 +1.5% | $14,780 +2.4% |
| 2017 | $633 | $14,440 -1.5% |
| 2016 | $633 +1.7% | $14,660 +4.9% |
| 2013 | $623 -11.4% | $13,980 -12% |
| 2010 | $703 | $15,880 |
Find assessor info on the county website
Monthly payment
Est. payment
Payment breakdown
Explore the cost of this home by adjusting the details. Changes won't be saved.Climate risks
Neighborhood: Belmeade
Nearby schools
Schools provided by the listing agent
- Elementary: Meadowlake
- Middle: Katherine H Hankins
- High: Theodore
Source: GCMLS. This data may not be complete. We recommend contacting the local school district to confirm school assignments for this home.
Similar homes
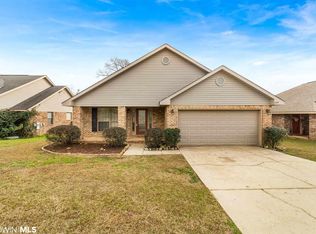
- $215,0003 bd2 ba1.6k sqft8051 Aloyis Dr, Theodore, AL 36582For Sale
 MLS ID #7809117, Lana Welch, Keller Williams Mobile. GCMLS
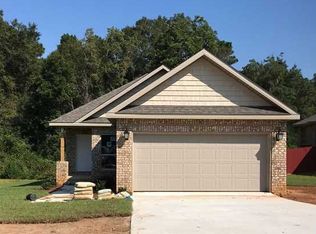
 - $300,0003 bd2 ba1.6k sqft5482 Leytham Rd, Theodore, AL 36582For Sale
 MLS ID #7794872, Hope Brown, Roberts Brothers TREC. GCMLS
 - $238,0003 bd2 ba1.4k sqft6241 Woodside Dr, Theodore, AL 36582For Sale
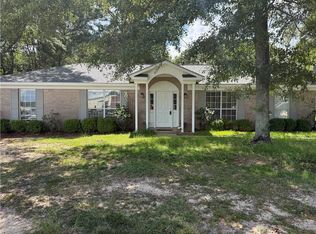 MLS ID #7700422, Devin Schaff, Keller Williams Mobile. GCMLS
 - $199,9003 bd2 ba1.4k sqft4579 Rose Hill Dr, Mobile, AL 36619For Sale
 MLS ID #7819983, Terri Baker, Cooper & Co Inc.. GCMLS
