Skip main navigation
Sold for $395,000
  • Listed by: Seven Gables Real Estate • Christina Clark • Contact: christinaclarkhomes@gmail.com
    Bought with: NONMEMBER MRML
    $395,000

    8209 Coral Point Ct, Bakersfield, CA 93313

    3beds
    1,676sqft
    Single Family Residence
    Built in 2017
    6,098 Square Feet Lot
    $394,900 Zestimate®
    $236/sqft
    $2,570 Estimated rent

    Home value

    $394,900

    $375,000 - $415,000

    $2,570/mo

    Zestimate® history
    Loading
    Loading...

    Owner options

    List your home for rent

    $2,570/mo

    Rent Zestimate®

    Find your next renter with Zillow Rental Manager. Plus, with online applications, you can quickly screen prospective tenants – for free.

    Learn more

    $2,570/mo

    Rent Zestimate®

    Refinance and save

    $2,654/mo

    Est. payment

    Refinancing to a lower rate could help reduce your monthly payments and save thousands over the life of the loan.

    See today's rates

    $2,654/mo

    Est. payment

    Explore your selling options

    Work with a Zillow partner agent

    Leverage their expertise and Zillow's premium Showcase listings to get your home seen by more buyers.

    Get started

    List with your own agent

    Get your home in front of millions of buyers by listing it on Zillow.

    Learn how to do it

    Sell it yourself

    Take full control of how buyers see your home on Zillow by listing For Sale by Owner (FSBO).

    List your home

    What's special

    Two-car garageQuiet cul-de-sacPrivate primary bedroomSeparate soaking tubDining areaWalk-in showerAmple counter space
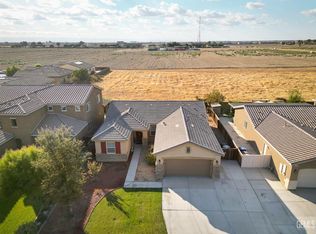
    Tucked away on a quiet cul-de-sac, this inviting single-story home offers 3 bedrooms, 2 full bathrooms, and approximately 1,676 square feet with a thoughtfully designed split-wing floor plan. Step inside through the foyer and into the dining area, which opens to a spacious living room and kitchen, creating a connected central gathering space for everyday living and entertaining. The kitchen features white cabinetry, ample counter space, and an open layout that keeps you connected to the main living area. Just off the central living spaces, two secondary bedrooms and a full bathroom are situated together on one side of the home, offering separation from the primary suite. On the opposite side, the private primary bedroom features a walk-in closet and ensuite bathroom with dual sinks, a separate soaking tub, and walk-in shower. A dedicated indoor laundry room adds everyday convenience and leads toward the two-car garage. Outside, the backyard offers a covered patio, creating a shaded space for outdoor dining, entertaining, or simply unwinding. The property also offers potential space for RV parking, adding even more flexibility for your vehicles, toys, or recreational needs. Built in 2017, this well-maintained home combines a functional layout with comfortable living and plenty of space to make your own.

    Zillow last checked:

    Listing updated:

    Listed by:

    Christina Clark DRE #02199275 christinaclarkhomes@gmail.com,

    Seven Gables Real Estate,

    Stephanie Rezac DRE #01452455,

    Seven Gables Real Estate

    Bought with:

    General NONMEMBER, DRE #02070378

    NONMEMBER MRML

    Source: CRMLS,MLS#: PW26189983MLS LogoOriginating MLS: California Regional MLS

    Facts & features

    Interior

    Bedrooms & bathrooms
    • Bedrooms: 3
    • Bathrooms: 2
    • Full bathrooms: 2
    • Main level bathrooms: 2
    • Main level bedrooms: 3
    Rooms
    • Room types: Bedroom, Kitchen, Laundry, Living Room, Primary Bedroom, Other, Dining Room
    Primary bedroom
    • Features: Main Level Primary
    Bedroom
    • Features: All Bedrooms Down
    Bathroom
    • Features: Bathtub, Closet, Dual Sinks, Enclosed Toilet, Stone Counters, Soaking Tub, Separate Shower, Tub Shower
    Kitchen
    • Features: Granite Counters, Kitchen Island, Kitchen/Family Room Combo
    Other
    • Features: Walk-In Closet(s)
    Heating
    • Central
    Cooling
    • Central Air
    Appliances
    • Included: Dishwasher, Gas Range, Microwave
    • Laundry: Inside, Laundry Room
    Features
    • Ceiling Fan(s), Separate/Formal Dining Room, All Bedrooms Down, Main Level Primary, Walk-In Closet(s)
    • Flooring: Carpet, Tile
    • Doors: Sliding Doors
    • Has fireplace: No
    • Fireplace features: None
    • Common walls with other units/homes: No Common Walls
    Interior area
    • Total interior livable area: 1,676 sqft

    Property

    Parking
    • Total spaces: 4
    • Parking features: Direct Access, Driveway, Garage
    • Attached garage spaces: 2
    • Uncovered spaces: 2
    Accessibility
    • Accessibility features: Safe Emergency Egress from Home, No Stairs
    Features
    • Levels: One
    • Stories: 1
    • Entry location: Front door
    • Patio & porch: Concrete, Covered, Patio
    • Pool features: None
    • Spa features: None
    • Fencing: Wood
    • Has view: Yes
    • View description: Neighborhood
    Lot
    • Size: 6,098 Square Feet
    • Features: 0-1 Unit/Acre, Cul-De-Sac, Lawn
    Details
    • Parcel number: 53223123009
    • Special conditions: Standard

    Construction

    Type & style
    • Home type: SingleFamily
    • Architectural style: Contemporary
    • Property subtype: Single Family Residence
    Materials
    • Roof: Tile
    Condition
    • Turnkey
    • New construction: No
    • Year built: 2017

    Utilities & green energy

    • Sewer: Public Sewer
    • Water: Public
    • Utilities for property: Cable Available, Electricity Connected, Natural Gas Connected, Phone Available, Sewer Connected, Water Connected

    Community & HOA

    Community
    • Features: Sidewalks
    • Security: Carbon Monoxide Detector(s), Smoke Detector(s)
    Location
    • Region: Bakersfield

    Financial & listing details

    • Price per square foot: $236/sqft
    • Tax assessed value: $308,035
    • Date on market: 9/3/2026
    • Cumulative days on market: 11 days
    • Listing terms: Cash,Cash to New Loan,Conventional,FHA

    Price history

    DateEventPrice
    10/16/2026Sold$395,000$236/sqft
    Source: CRMLS #PW26189983 Report a problem
    9/17/2026Pending sale$395,000$236/sqft
    Source: CRMLS #PW26189983 Report a problem
    9/16/2026Contingent$395,000+41.3%$236/sqft
    Source: CRMLS #PW26189983 Report a problem
    7/11/2026Listing removed$2,500$1/sqft
    Source: Zillow Rentals Report a problem
    7/6/2026Price change$2,500-2%$1/sqft
    Source: Zillow Rentals Report a problem
    6/10/2026Listed for rent$2,550$2/sqft
    Source: Zillow Rentals Report a problem
    7/29/2020Sold$279,500-2.9%$167/sqft
    Source: Bakersfield AOR #202003933 Report a problem
    4/25/2020Listed for sale$287,900+8.2%$172/sqft
    Source: Performance Realtors, Inc #202003933 Report a problem
    7/14/2017Sold$266,000$159/sqft
    Source: Public Record Report a problem

    Public tax history

    YearProperty taxesTax assessment
    2026-- $308,035 +2%
    2025$4,445 +1.6%$301,996 +2%
    2024$4,376 +1.9%$296,075 +2%
    2023$4,294 +4.2%$290,271 +2%
    2022$4,120 $284,580 +2%
    2021-- $279,000 +0.8%
    2020$3,939 +1.3%$276,746
    2019$3,888 +7.4%$276,746 +4%
    2018$3,620 +221.7%$266,000 +216.7%
    2017$1,125 +83.8%$83,989 +64.8%
    2016$612 -0.5%$50,970 +1.5%
    2015$615 +2.9%$50,205 +2%
    2014$598 $49,222 +114.6%
    2013-- $22,933 +76.4%
    2012$194 -1.8%$13,000
    2011$198 -30.6%$13,000 -34.8%
    2010$285 -8.4%$19,952 -0.2%
    2009$311 -70.1%$20,000 -68.5%
    2008$1,042 $63,516
    Find assessor info on the county website

    Neighborhood: 93313

    Nearby schools

    GreatSchools rating
    Get a cash offer in 3 minutes
    Find out how much your home could sell for in as little as 3 minutes with a no-obligation cash offer.
    Estimated market value

    $394,900

    Get a cash offer in 3 minutes
    Find out how much your home could sell for in as little as 3 minutes with a no-obligation cash offer.
    Estimated market value

    $394,900