You are going to fall in love with this highly sought after, rarely available, wonderful 2 Level 2 Br, 2.5 Ba condo in Gunston Corner that is conveniently located to every imaginable amenity. A commuters delight with access to 95 within minutes from the main entrance to the community. The SUNFILLED main entry 2 story foyer welcomes you to a wide-open Living rm/Dining rm/Kitchen area floor plan with walls of windows & access to covered balcony overlooking trees and pool. Hardwood Floors and Ceramic Tile cover the flooring throughout. The Kitchen will knock your socks off offering Recess Lighting, SS Appliances, Gas Cooking, Quartz Countertops, Subtitle backsplash and a unique Island w/seating that expands the countertop workspace & storage like no other. Upper-Level Br's have soaring ceilings, Ceiling Fans, W/I closets and a Private Full Bath each. THIS IS WHAT YOU'VE BEEN WAITING FOR!
Under contract
Price increase: $7.5K (6/25)
$402,500
8209 Crossbrook Ct Unit 202, Lorton, VA 22079
2beds
1,256sqft
Condominium
Built in 1992
-- sqft lot
$401,500 Zestimate®
$320/sqft
$320/mo HOA
What's special
Ceiling fansGas cookingSs appliancesHardwood floorsWalls of windowsQuartz countertops
- 28 days |
- 182 |
- 2 |
Likely to sell faster than
Zillow last checked:
Listing updated:
Listed by:
Patrick Saltz 703-850-8615,
Saltz Realty, Inc. 703-569-1100
Source: Bright MLS,MLS#: VAFX2323780
Facts & features
Interior
Bedrooms & bathrooms
- Bedrooms: 2
- Bathrooms: 3
- Full bathrooms: 2
- 1/2 bathrooms: 1
- Main level bathrooms: 1
Rooms
- Room types: Living Room, Dining Room, Primary Bedroom, Bedroom 2, Kitchen, Foyer, Bathroom 2, Primary Bathroom, Half Bath
Primary bedroom
- Features: Flooring - HardWood, Ceiling Fan(s), Walk-In Closet(s), Window Treatments
- Level: Upper
- Area: 150 Square Feet
- Dimensions: 10 X 15
Bedroom 2
- Features: Flooring - HardWood, Walk-In Closet(s), Window Treatments
- Level: Upper
- Area: 154 Square Feet
- Dimensions: 11 X 14
Primary bathroom
- Level: Upper
Bathroom 2
- Level: Upper
Dining room
- Features: Flooring - HardWood, Ceiling Fan(s), Window Treatments
- Level: Main
- Area: 80 Square Feet
- Dimensions: 8 X 10
Foyer
- Features: Flooring - Ceramic Tile, Cathedral/Vaulted Ceiling
- Level: Main
- Area: 96 Square Feet
- Dimensions: 8 X 12
Half bath
- Features: Flooring - Ceramic Tile
- Level: Main
Kitchen
- Features: Countertop(s) - Quartz, Eat-in Kitchen, Lighting - Ceiling, Recessed Lighting, Window Treatments, Kitchen Island, Kitchen - Gas Cooking, Flooring - Ceramic Tile
- Level: Main
- Area: 100 Square Feet
- Dimensions: 10 X 10
Living room
- Features: Flooring - HardWood, Window Treatments
- Level: Main
- Area: 247 Square Feet
- Dimensions: 13 X 19
Heating
- Forced Air, Natural Gas
Cooling
- Central Air, Ceiling Fan(s), Electric
Appliances
- Included: Microwave, Disposal, Dryer, Exhaust Fan, Ice Maker, Oven/Range - Gas, Range Hood, Refrigerator, Washer, Water Heater, Gas Water Heater
- Laundry: Upper Level, In Unit
Features
- Breakfast Area, Crown Molding, Eat-in Kitchen, Kitchen Island, Kitchen - Table Space, Primary Bath(s), Walk-In Closet(s), Family Room Off Kitchen, Open Floorplan, Recessed Lighting, 2 Story Ceilings
- Flooring: Hardwood, Ceramic Tile
- Doors: Storm Door(s)
- Windows: Double Pane Windows, Window Treatments
- Has basement: No
- Has fireplace: No
Interior area
- Total structure area: 1,256
- Total interior livable area: 1,256 sqft
- Finished area above ground: 1,256
- Finished area below ground: 0
Property
Parking
- Parking features: Assigned, Parking Lot
- Details: Assigned Parking
Accessibility
- Accessibility features: None
Features
- Levels: Two
- Stories: 2
- Exterior features: Balcony
- Pool features: Community
Lot
- Features: Backs - Open Common Area, Backs to Trees, Landscaped, Wooded, Premium, Poolside
Details
- Additional structures: Above Grade, Below Grade
- Parcel number: 1073 05 8209C
- Zoning: 220
- Special conditions: Standard
Construction
Type & style
- Home type: Condo
- Architectural style: Colonial
- Property subtype: Condominium
- Attached to another structure: Yes
Materials
- Vinyl Siding
Condition
- Excellent
- New construction: No
- Year built: 1992
Details
- Builder model: Falmouth Int
- Builder name: Pulte
Utilities & green energy
- Sewer: Public Sewer
- Water: Public
- Utilities for property: Cable Connected, Underground Utilities
Community & HOA
Community
- Condo and coop fee: $320 monthly
- Subdivision: Gunston Corner
HOA
- Has HOA: No
- Amenities included: Clubhouse, Common Grounds, Fitness Center, Picnic Area, Pool, Pool Mem Avail
- Services included: Common Area Maintenance, Maintenance Structure, Lawn Care Front, Lawn Care Rear, Recreation Facility, Pool(s), Sewer, Snow Removal, Trash, Water
- HOA name: Gunston Corner
Location
- Region: Lorton
Financial & listing details
- Price per square foot: $320/sqft
- Tax assessed value: $380,050
- Annual tax amount: $4,068
- Date on market: 6/25/2026
- Listing agreement: Exclusive Right To Sell
- Listing terms: Cash,Conventional,FHA,VA Loan,VHDA
- Ownership: Condominium
Estimated market value
$401,500
$381,000 - $422,000
$2,382/mo
Price history
| Date | Event | Price |
|---|---|---|
| 6/28/2026 | Contingent | $402,500$320/sqft |
Source:  Bright MLS #VAFX2323780 Report a problem Bright MLS #VAFX2323780 Report a problem | ||
| 6/25/2026 | Listed for sale | $402,500+1.9%$320/sqft |
Source: Bright MLS #VAFX2323780 Report a problem | ||
| 6/20/2026 | Contingent | $395,000$314/sqft |
Source: Bright MLS #VAFX2312644 Report a problem | ||
| 6/11/2026 | Listed for sale | $395,000+19.7%$314/sqft |
Source: Bright MLS #VAFX2312644 Report a problem | ||
| 8/25/2021 | Sold | $330,027+1.5%$263/sqft |
Source: Bright MLS #VAFX2010774 Report a problem | ||
| 7/30/2021 | Pending sale | $325,000$259/sqft |
Source: Bright MLS #VAFX2010774 Report a problem | ||
| 7/29/2021 | Listed for sale | $325,000+221.2%$259/sqft |
Source: Bright MLS #VAFX2010774 Report a problem | ||
| 3/7/1996 | Sold | $101,190$81/sqft |
Source: Public Record Report a problem | ||
Public tax history
| Year | Property taxes | Tax assessment |
|---|---|---|
| 2025 | $4,068 +3.8% | $351,900 +4% |
| 2024 | $3,920 +11.9% | $338,370 +9% |
| 2023 | $3,503 +5.6% | $310,430 +7% |
| 2022 | $3,318 | $290,120 +4% |
| 2021 | -- | $278,880 +9% |
| 2020 | $3,028 +5.6% | $255,850 +5.6% |
| 2019 | $2,866 +2.8% | $242,170 +2.8% |
| 2018 | $2,787 +8.1% | $235,510 +6% |
| 2017 | $2,580 -1.8% | $222,180 -2% |
| 2016 | $2,626 +3.8% | $226,710 |
| 2015 | $2,530 -3.8% | $226,710 -4% |
| 2014 | $2,630 | $236,160 +20.1% |
| 2013 | -- | $196,630 +2.9% |
| 2012 | -- | $191,040 |
| 2011 | -- | $191,040 +12% |
| 2010 | -- | $170,570 -17% |
| 2009 | -- | $205,500 -25% |
| 2008 | -- | $274,000 -4% |
| 2007 | -- | $285,330 +97.3% |
| 2003 | -- | $144,635 +24% |
| 2002 | -- | $116,640 |
Find assessor info on the county website
Monthly payment
Est. payment
Payment breakdown
Explore the cost of this home by adjusting the details. Changes won't be saved.Climate risks
Neighborhood: 22079
Nearby schools
GreatSchools rating
- 9/10Laurel Hill Elementary SchoolGrades: PK-6Distance: 0.8 mi
- 9/10South County Middle SchoolGrades: 7-8Distance: 1 mi
- 8/10South County High SchoolGrades: 9-12Distance: 0.9 mi
Schools provided by the listing agent
- District: Fairfax County Public Schools
Source: Bright MLS. This data may not be complete. We recommend contacting the local school district to confirm school assignments for this home.
- $316,6002 bd1 ba914 sqft8203 Crossbrook Ct S #101, Lorton, VA 22079Off Market

- $306,4002 bd1 ba914 sqft8203 Crossbrook Ct UNIT 101, Lorton, VA 22079Off Market
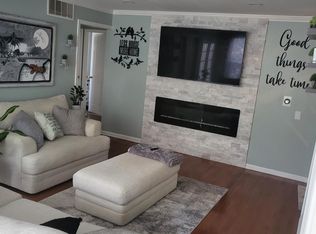
- $332,4002 bd1 ba914 sqft8201 Crossbrook Ct UNIT 101, Lorton, VA 22079Off Market
- $326,9002 bd1 ba914 sqft8201 Crossbrook Ct UNIT 201, Lorton, VA 22079Off Market
- $360,1002 bd1 ba1k sqft8201 Crossbrook Ct UNIT 301, Lorton, VA 22079Off Market
- $313,1002 bd1 ba914 sqft8203 Crossbrook Ct UNIT 201, Lorton, VA 22079Off Market
- $338,2002 bd1 ba914 sqft8203 Crossbrook Ct UNIT 301, Lorton, VA 22079Off Market
- $360,5002 bd2 ba1k sqft8205 Crossbrook Ct UNIT 101, Lorton, VA 22079Off Market
A local agent can set up tours, give advice and negotiate with sellers.
Similar homes
- $413,5003 bd2 ba1.3k sqft9899 Hagel Cir, Lorton, VA 22079For Sale
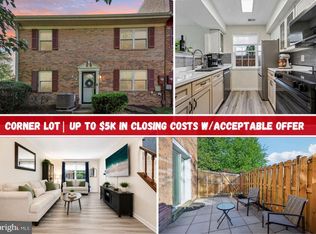
 MLS ID #VAFX2305904, Mercy Lugo-Struthers, Casals, Realtors. Bright MLS
 - $589,0003 bd3 ba1.4k sqft7710 Baird Ct, Lorton, VA 22079For Sale
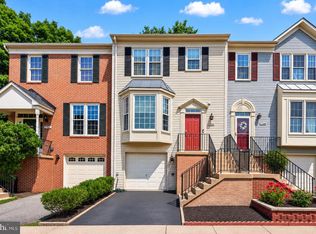 MLS ID #VAFX2324522, Ashley Saahir, Coldwell Banker Realty. Bright MLS
 - $400,0002 bd2 ba1.1k sqftWindy Hill Condo, Alexandria, VA 22312For Sale
 MLS ID #VAFX2317594, Krissy Cruse, Pearson Smith Realty, LLC. Bright MLS
 - $384,9002 bd2 ba1k sqftVictoria Crossin, Alexandria, VA 22310For Sale
 MLS ID #VAFX2313302, Aaron Nichols, Real Broker, LLC. Bright MLS
 - $398,0003 bd3 ba1.6k sqftSomerset At Westridge Condo, Woodbridge, VA 22192For SaleMLS ID #VAPW2124342, Adam Elnagdy, RLAH @properties. Bright MLS
- $430,0002 bd2 ba1k sqftFounders Walk, Alexandria, VA 22310For SaleMLS ID #VAFX2324610, Eugene Fischer, Samson Properties. Bright MLS
- $395,0002 bd2 ba1k sqftExchange At Van Dorn, Alexandria, VA 22304For SaleMLS ID #VAAX2054724, Erin Jones, KW Metro Center. Bright MLS
- $415,0003 bd3 ba1.5k sqftRiver Oaks, Woodbridge, VA 22191For SaleMLS ID #VAPW2125654, Roberto Garcia, Serhant. Bright MLS
- $399,9002 bd2 ba1k sqftPointe At Park C, Alexandria, VA 22302For SaleMLS ID #VAAX2063634, Nicole Lewis, KW Metro Center. Bright MLS
- $415,0002 bd2 ba1k sqftCardinal Square, Springfield, VA 22152For SaleMLS ID #VAFX2323146, Katie Loughney, Compass. Bright MLS
- $429,9002 bd2 ba1.1k sqftWindy Hill Condo, Alexandria, VA 22312For SaleMLS ID #VAFX2308116, Temi Akojie, Keller Williams Capital Properties. Bright MLS
- $399,9003 bd3 ba1.2k sqft3523 Castle Hill Dr, Woodbridge, VA 22193For SaleMLS ID #VAPW2123252, Kathy Melecio, LPT Realty, LLC. Bright MLS
- $444,0002 bd3 ba1.1k sqft2816 Emma Lee St APT 303, Falls Church, VA 22042For SaleMLS ID #VAFX2323160, Andy Boone, Long & Foster Real Estate, Inc.. Bright MLS
- $439,0002 bd2 ba1.1k sqftWindy Hill Condo, Alexandria, VA 22312For SaleMLS ID #VAFX2315570, Sarah Reynolds, Keller Williams Realty. Bright MLS
- $360,0002 bd2 ba1.8k sqftPotomac Pointe Condo, Woodbridge, VA 22191For SaleMLS ID #VAPW2113492, TALITHIA MORRIS, EXP Realty, LLC. Bright MLS
- $485,0002 bd2 ba1.2k sqft6551 Grange Ln Unit 202, Alexandria, VA 22315For SaleMLS ID #VAFX2324214, Sherri Rice, CENTURY 21 New Millennium. Bright MLS
- $430,0003 bd3 ba1.1k sqftCharing Cross Condominiums, Falls Church, VA 22041For SaleMLS ID #VAFX2321222, Albert Pasquali, Redfin Corporation. Bright MLS
- $404,9992 bd2 ba1.2k sqft12501 Hayes Ct Unit 202, Fairfax, VA 22033For SaleMLS ID #VAFX2306254, Noel Tuggle, Pearson Smith Realty, LLC. Bright MLS
- $399,0002 bd1 ba1k sqft10198 Ashbrooke Ct #126, Oakton, VA 22124For SaleMLS ID #VAFX2311756, Ruben Gomez, Spring Hill Real Estate, LLC.. Bright MLS
- $390,0002 bd2 ba1.1k sqft13363 Connor Dr APT K, Centreville, VA 20120For SaleMLS ID #VAFX2321370, Liz Owings, Samson Properties. Bright MLS
