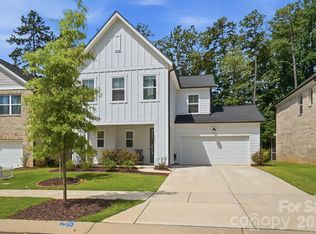
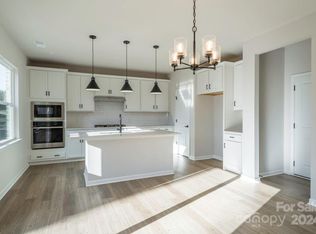
No need to wait for new construction, this like-new full brick home has added ceiling fans, pendant lights, appliances and gutter guards for you! Located in the heart of Mint Hill and still covered under the builder’s structural warranty! Thoughtfully upgraded and move-in ready, it offers the perfect blend of style, function, and peace of mind. The main level features a dedicated office and a show-stopping kitchen complete with a 36" gas cooktop, stainless steel appliances, sleek tile backsplash, quartz countertops, and a spacious walk-in pantry with added under-stair storage. Crown molding in the primary bedroom, bathrooms and entry way adds a polished feel. Step outside to a private 12' x 8' powered screened porch overlooking the trees. Upstairs, a versatile loft provides additional living space alongside three generously sized bedrooms. The upgraded primary suite impresses with a tray ceiling and crown molding, while the spa-inspired bath features an all-tile shower with glass walls. The secondary bath includes an upgraded vanity and tub surround. Enjoy low-maintenance living with a tankless water heater. All appliances, including washer and dryer, convey with the sale. The community offers a scenic pond and recreation area and the location is unbeatable, just minutes from shopping and a variety of dining options.
Closed
Street View
Zestimate®
$535,000
8209 Franklin Trail St, Mint Hill, NC 28227
3beds
2,390sqft
Single Family Residence
Built in 2023
0.11 Acres Lot
$535,000 Zestimate®
$224/sqft
$3,015 Estimated rent
Home value
$535,000
$503,000 - $567,000
$3,015/mo
Zestimate® history
Owner options
List your home for rent
$3,015/mo
Rent Zestimate®
Find your next renter with Zillow Rental Manager. Plus, with online applications, you can quickly screen prospective tenants – for free.
$3,015/mo
Rent Zestimate®
Refinance and save
$3,592/mo
Est. payment
Refinancing to a lower rate could help reduce your monthly payments and save thousands over the life of the loan.
$3,592/mo
Est. payment
Explore your selling options
Work with a Zillow partner agent
Leverage their expertise and Zillow's premium Showcase listings to get your home seen by more buyers.
Get startedList with your own agent
Get your home in front of millions of buyers by listing it on Zillow.
Learn how to do itSell it yourself
Take full control of how buyers see your home on Zillow by listing For Sale by Owner (FSBO).
List your homeWhat's special
Show-stopping kitchenLike-new full brick homeSleek tile backsplashPendant lightsQuartz countertopsSpacious walk-in pantryStainless steel appliances
Zillow last checked:
Listing updated:
Listed by:
Lauren Little lauren@thestaceysaulsgroup.com,
Keller Williams Ballantyne Area,
Stacey Sauls,
Keller Williams Ballantyne Area
Bought with:
Santhosh Dasarathan
NorthGroup Real Estate LLC
Source: Canopy MLS as distributed by MLS GRID,MLS#: 4349920
Facts & features
Interior
Bedrooms & bathrooms
- Bedrooms: 3
- Bathrooms: 3
- Full bathrooms: 2
- 1/2 bathrooms: 1
Primary bedroom
- Level: Upper
Bedroom s
- Level: Upper
Bedroom s
- Level: Upper
Bathroom half
- Level: Main
Bathroom full
- Level: Upper
Bathroom full
- Level: Upper
Bathroom full
- Level: Upper
Dining area
- Level: Main
Great room
- Level: Main
Kitchen
- Level: Main
Laundry
- Level: Upper
Loft
- Level: Upper
Office
- Level: Main
Heating
- Forced Air, Natural Gas, Zoned
Cooling
- Ceiling Fan(s), Central Air, Zoned
Appliances
- Included: Dishwasher, Disposal, Gas Cooktop, Microwave, Refrigerator, Tankless Water Heater, Wall Oven, Washer/Dryer
- Laundry: Laundry Room, Upper Level
Features
- Kitchen Island, Open Floorplan, Walk-In Closet(s), Walk-In Pantry
- Flooring: Carpet, Tile, Vinyl
- Has basement: No
- Attic: Pull Down Stairs
Interior area
- Total structure area: 2,390
- Total interior livable area: 2,390 sqft
- Finished area above ground: 2,390
- Finished area below ground: 0
Property
Parking
- Total spaces: 2
- Parking features: Driveway, Garage Faces Front, Garage on Main Level
- Garage spaces: 2
- Has uncovered spaces: Yes
Features
- Levels: Two
- Stories: 2
- Patio & porch: Covered, Front Porch, Rear Porch, Screened
Lot
- Size: 0.11 Acres
Details
- Parcel number: 19518674
- Zoning: O-A DO-A(CD)
- Special conditions: Standard
Construction
Type & style
- Home type: SingleFamily
- Property subtype: Single Family Residence
Materials
- Brick Full, Fiber Cement
- Foundation: Slab
Condition
- New construction: No
- Year built: 2023
Details
- Builder model: Henderson B
- Builder name: Tri-Pointe
Utilities & green energy
- Sewer: Public Sewer
- Water: City
- Utilities for property: Underground Power Lines
Green energy
- Construction elements: Low VOC Coatings
Community & HOA
Community
- Features: Picnic Area, Recreation Area, Sidewalks, Street Lights, Walking Trails
- Subdivision: Alton Creek
HOA
- Has HOA: Yes
- HOA fee: $339 quarterly
- HOA name: Kuester Management
- HOA phone: 704-973-9019
Location
- Region: Mint Hill
Financial & listing details
- Price per square foot: $224/sqft
- Tax assessed value: $518,200
- Date on market: 3/6/2026
- Cumulative days on market: 46 days
- Listing terms: Cash,Conventional,FHA,VA Loan
- Road surface type: Concrete, Paved
Price history
| Date | Event | Price |
|---|---|---|
| 6/22/2026 | Sold | $535,000-2.7%$224/sqft |
Source:  Canopy MLS as distributed by MLS GRID #4349920 Report a problem Canopy MLS as distributed by MLS GRID #4349920 Report a problem | ||
| 4/21/2026 | Pending sale | $550,000$230/sqft |
Source: Canopy MLS as distributed by MLS GRID #4349920 Report a problem | ||
| 4/15/2026 | Price change | $550,000-2.7%$230/sqft |
Source: Canopy MLS as distributed by MLS GRID #4349920 Report a problem | ||
| 3/31/2026 | Price change | $565,000-1.7%$236/sqft |
Source: Canopy MLS as distributed by MLS GRID #4349920 Report a problem | ||
| 3/6/2026 | Listed for sale | $575,000$241/sqft |
Source: Canopy MLS as distributed by MLS GRID #4349920 Report a problem | ||
| 6/14/2024 | Sold | $575,000-0.9%$241/sqft |
Source: Canopy MLS as distributed by MLS GRID #4099899 Report a problem | ||
| 4/30/2024 | Pending sale | $580,225$243/sqft |
Source: Canopy MLS as distributed by MLS GRID #4099899 Report a problem | ||
| 4/17/2024 | Price change | $580,225+0.4%$243/sqft |
Source: Canopy MLS as distributed by MLS GRID #4099899 Report a problem | ||
| 4/1/2024 | Price change | $577,725+0.9%$242/sqft |
Source: Canopy MLS as distributed by MLS GRID #4099899 Report a problem | ||
| 3/1/2024 | Price change | $572,725+0.4%$240/sqft |
Source: Canopy MLS as distributed by MLS GRID #4099899 Report a problem | ||
| 2/14/2024 | Price change | $570,725+0.9%$239/sqft |
Source: Canopy MLS as distributed by MLS GRID #4099899 Report a problem | ||
| 1/11/2024 | Listed for sale | $565,725$237/sqft |
Source: Canopy MLS as distributed by MLS GRID #4099899 Report a problem | ||
Public tax history
| Year | Property taxes | Tax assessment |
|---|---|---|
| 2025 | -- | $518,200 +96.1% |
| 2024 | -- | $264,300 |
| 2023 | -- | -- |
Find assessor info on the county website
Neighborhood: 28227
Nearby homes
- $517,5004 bd2 ba2.3k sqft8213 Franklin Trail St, Mint Hill, NC 28227Sold
- $489,9003 bd3 ba2k sqft8205 Franklin Trail St, Mint Hill, NC 28227Pending
- $605,5004 bd3 ba2.4k sqft8201 Franklin Trail St, Mint Hill, NC 28227Sold
- $580,0005 bd3 ba2.5k sqft8217 Franklin Trail St, Charlotte, NC 28227Sold
- $552,5003 bd2 ba2.4k sqft8206 Franklin Trail St, Mint Hill, NC 28227Sold
- $499,9903 bd3 ba1.9k sqft8210 Franklin Trail St, Charlotte, NC 28227Sold
- $570,9913 bd3 ba2.2k sqft8202 Franklin Trail St, Charlotte, NC 28227Sold
- $568,9823 bd3 ba2.3k sqft8214 Franklin Trail St, Charlotte, NC 28227Sold
Nearby schools
GreatSchools rating
- 9/10Bain ElementaryGrades: PK-5Distance: 0.9 mi
- 5/10Mint Hill Middle SchoolGrades: 6-8Distance: 2.2 mi
- 6/10Independence HighGrades: 9-12Distance: 2.5 mi
Schools provided by the listing agent
- Elementary: Bain
- Middle: Mint Hill
- High: Independence
Source: Canopy MLS as distributed by MLS GRID. This data may not be complete. We recommend contacting the local school district to confirm school assignments for this home.
Get a cash offer in 3 minutes
Find out how much your home could sell for in as little as 3 minutes with a no-obligation cash offer.
Estimated market value
$535,000
Get a cash offer in 3 minutes
Find out how much your home could sell for in as little as 3 minutes with a no-obligation cash offer.
Estimated market value
$535,000
- North Carolina
- Mecklenburg County
- Mint Hill
- 28227
- 8209 Franklin Trail St
Nearby cities
Nearby zip codes
Other Mint Hill Topics
