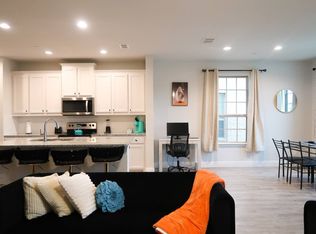
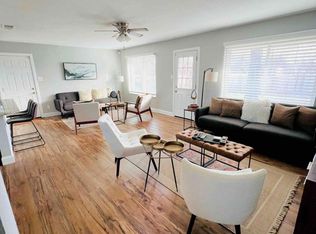
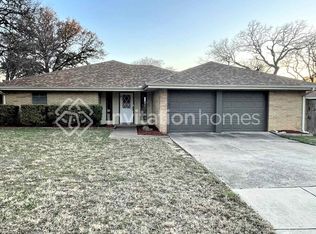
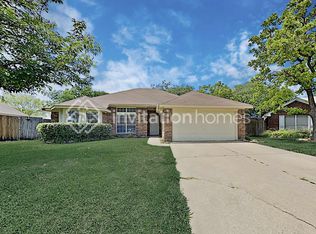
Peaceful living awaits at the end of a quiet cul-de-sac in Durham Farms. This beautifully maintained 3-bedroom, 2-bath home with a dedicated office enjoys a prime location with the neighborhood pond just outside your front door. Inside, you'll find soaring ceilings, abundant natural light, rich wood flooring, and an open-concept layout designed for both everyday living and entertaining. The spacious kitchen features abundant cabinetry, expansive counter space, a breakfast bar, and overlooks the family room. The split-bedroom floor plan offers a private primary suite complete with dual vanities, a garden tub, separate shower, and walk-in closet. Relax under the covered patio overlooking the fully fenced backyard. Conveniently located near top-rated schools, shopping, dining, parks, and major commuter routes, this move-in ready home offers comfort, functionality, and an unbeatable location.
Copyright notice - Data provided by HAR.com 2022 - All information provided should be independently verified.
House for rent
Singlefamily
Available now
Air conditioner, electric
2 Attached garage spaces parking
Electric
What's special
- 39 days |
- -- |
- -- |
Zillow last checked:
Listing updated:
Travel times

Let’s turn your rent into credit progress
Build credit history with every on-time payment and get credit for the payment you’re already making.
Facts & features
Interior
Bedrooms & bathrooms
- Bedrooms: 3
- Bathrooms: 2
- Full bathrooms: 2
Rooms
- Room types: Formal Dining
Heating
- Electric
Cooling
- Air Conditioner, Electric
Appliances
- Included: Electric Oven, Electric Range
Features
- All Bedrooms Down, Walk In Closet
Interior area
- Total interior livable area: 2,127 sqft
Property
Parking
- Total spaces: 2
- Parking features: Attached, Garage
- Has attached garage: Yes
- Details: Contact manager
Features
- Stories: 1
- Exterior features: All Bedrooms Down
Lot
- Features: Subdivided
Details
- Additional structures: Garage(s)
- Parcel number: 40521184
Construction
Type & style
- Home type: SingleFamily
- Property subtype: SingleFamily
Condition
- Year built: 2007
Community & HOA
Location
- Region: Watauga
Financial & listing details
- Lease term: 12 Months,6 Months
Nearby apartments for rent

Price history
| Date | Event | Price |
|---|---|---|
| 9/21/2026 | Listing removed | $394,000$185/sqft |
Source:  HAR #56705656 Report a problem HAR #56705656 Report a problem | ||
| 9/21/2026 | Price change | $2,800-6.7%$1/sqft |
Source:  HAR #47670772 Report a problem HAR #47670772 Report a problem | ||
| 8/24/2026 | Listed for rent | $3,000$1/sqft |
Source: HAR #47670772 Report a problem | ||
| 8/23/2026 | Listed for sale | $394,000$185/sqft |
Source: HAR #56705656 Report a problem | ||
| 8/18/2026 | Pending sale | $394,000$185/sqft |
Source: HAR #56705656 Report a problem | ||
| 7/16/2026 | Listed for sale | $394,000+2.3%$185/sqft |
Source: HAR #56705656 Report a problem | ||
| 9/13/2024 | Sold | -- |
Source: NTREIS #20628164 Report a problem | ||
| 9/5/2024 | Pending sale | $385,000$181/sqft |
Source: NTREIS #20628164 Report a problem | ||
| 9/3/2024 | Contingent | $385,000$181/sqft |
Source: NTREIS #20628164 Report a problem | ||
| 8/13/2024 | Price change | $385,000-3.5%$181/sqft |
Source: NTREIS #20628164 Report a problem | ||
| 7/14/2024 | Price change | $399,000-2.4%$188/sqft |
Source: NTREIS #20628164 Report a problem | ||
| 6/27/2024 | Listed for sale | $409,000$192/sqft |
Source: NTREIS #20628164 Report a problem | ||
| 5/7/2007 | Sold | -- |
Source: Public Record Report a problem | ||