Skip main navigation
Off market
  • $3,007,700

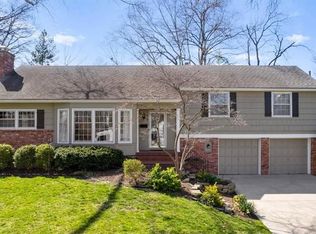
    8209 Juniper Ln, Prairie Village, KS 66208

    5beds
    7baths
    7,925sqft
    SingleFamily
    Built in 2000
    0.4 Acres Lot
    $3,007,700 Zestimate®
    $380/sqft
    $6,631 Estimated rent

    Home value

    $3,007,700

    $2.74M - $3.31M

    $6,631/mo

    Zestimate® history
    Loading
    Loading...

    Owner options

    List your home for rent

    $6,631/mo

    Rent Zestimate®

    Find your next renter with Zillow Rental Manager. Plus, with online applications, you can quickly screen prospective tenants – for free.

    Learn more

    $6,631/mo

    Rent Zestimate®

    Refinance and save

    $19,283/mo

    Est. payment

    Refinancing to a lower rate could help reduce your monthly payments and save thousands over the life of the loan.

    See today's rates

    $19,283/mo

    Est. payment

    Explore your selling options

    Work with a Zillow partner agent

    Leverage their expertise and Zillow's premium Showcase listings to get your home seen by more buyers.

    Get started

    List with your own agent

    Get your home in front of millions of buyers by listing it on Zillow.

    Learn how to do it

    Sell it yourself

    Take full control of how buyers see your home on Zillow by listing For Sale by Owner (FSBO).

    List your home

    What's special

    Better than new! This one-of a kind spectacular property has been completely renovated top to bottom in 2020. This home offers privacy, luxury and functionality. Stunning living room with boxed beam ceiling and custom stone gas fireplace. Beautiful bleached walnut built-in cabinetry. Marvin French doors that open to wrap around deck. Unbelievable gourmet kitchen features; Wolf professional gas range, double ovens, pot filler, 2 dishwashers, 48" Sub Zero designer series fridge/freezer, Miele built-in espresso maker, and warming drawer. Custom walk-in pantry. Gorgeous brushed Quartzite center island seats 6. Entertainment bar w/ lighting system, Sub Zero fridge drawers, ice maker, Grohe soda stream/chilled water tap and walnut cabinetry. Open hearth room with beautiful cast stone fireplace and Xtrordinair gas log system. Built-in banquet. Mud room off kitchen. Home features 3 laundry rooms. Master bedroom has high ceilings, automated sun shades, and beautiful hardwoods. Amazing master bath w/ walnut barrel ceiling, steam shower, heated floor, jacuzzi tub and washer/dryer. Custom walk-in closet with hardwoods. Second floor has 3 large bedrooms each with private baths and walk-in closets. Second floor laundry room. Fabulous finished walk-out lower level with 9ft ceilings. Full kitchen, exercise room, additional private media room with walnut wet bar. Full laundry/hobby room. Cedar closet. Large unfinished space for additional storage. Custom lighting, handrails, wall treatments, Teague smart house system, Control 4 system, back-up generator, and more. The lush, mature landscaping provides privacy.The backyard backing to the east allows a lovely space for outdoor entertaining in the evenings. This highly sought after cul-de-sac includes a private 2.5 acre park owned by the 10 homes in the neighborhood. Walking distance to shops, schools and the new Meadowbrook park. This incredible home is perfect for your own staycation or entertaining family and friends all year round. 2021-11-16

    This property is off market, which means it's not currently listed for sale or rent on Zillow. This may be different from what's available on other websites or public sources.
    Facts & features

    Interior

    Bedrooms & bathrooms
    • Bedrooms: 5
    • Bathrooms: 7
    Heating
    • Forced air, Gas
    Cooling
    • Central
    Appliances
    • Included: Dishwasher, Garbage disposal, Microwave, Refrigerator, Trash compactor
    • Laundry: Laundry Room, Main Level
    Features
    • Ceiling Fan(s), Wet Bar, Kitchen Island, Pantry, Cedar Closet(s), Walk-In Closet(s), Painted Cabinets
    • Flooring: Hardwood
    • Basement: Unfinished
    • Has fireplace: Yes
    • Fireplace features: Gas, Family Room, Basement, Hearth Room
    Interior area
    • Total interior livable area: 7,925 sqft

    Property

    Parking
    • Total spaces: 3
    • Parking features: Garage - Attached
    Features
    • Patio & porch: Deck, Patio
    • Exterior features: Stone
    • Spa features: Bath
    • Fencing: Fence- Metal
    Lot
    • Size: 0.40 Acres
    • Features: Level, Cul-de-Sac
    Details
    • Parcel number: OP402500000004

    Construction

    Type & style
    • Home type: SingleFamily
    • Architectural style: Conventional
    Materials
    • Frame
    • Foundation: Concrete
    • Roof: Composition
    Condition
    • Year built: 2000

    Utilities & green energy

    • Water: Public

    Community & neighborhood

    Location
    • Region: Prairie Village

    HOA & financial

    HOA
    • Has HOA: Yes
    • HOA fee: $91 monthly
    • Amenities included: No Amenities
    • Services included: No Amenities

    Other

    Other facts
    • Flooring: Wood
    • WaterSource: Public
    • Appliances: Dishwasher, Refrigerator, Disposal, Trash Compactor, Double Oven, Microwave, Cooktop, Range Hood
    • FireplaceYN: true
    • InteriorFeatures: Ceiling Fan(s), Wet Bar, Kitchen Island, Pantry, Cedar Closet(s), Walk-In Closet(s), Painted Cabinets
    • Basement: Finished, Full, Walk-Out Access
    • GarageYN: true
    • AttachedGarageYN: true
    • ArchitecturalStyle: Split Level
    • ExteriorFeatures: Deck, Patio, Sprinkler-In Ground, Fence- Metal
    • HeatingYN: true
    • PatioAndPorchFeatures: Deck, Patio
    • CoolingYN: true
    • FireplaceFeatures: Gas, Family Room, Basement, Hearth Room
    • FireplacesTotal: 3
    • ConstructionMaterials: Stone
    • CurrentFinancing: Conventional, Cash
    • Roof: Composition
    • Heating: Heat Pump, Forced Air Gas
    • LotFeatures: Level, Cul-de-Sac
    • ParkingFeatures: Attached, Side Entry
    • LaundryFeatures: Laundry Room, Main Level
    • StructureType: House
    • Cooling: Central Electric, 2 or More
    • SpaFeatures: Bath
    • AssociationAmenities: No Amenities
    • Fencing: Fence- Metal
    • AssociationFeeIncludes: No Amenities
    • CoListAgentFullName: Suzanne Vaughan

    Price history

    DateEventPrice
    11/19/2021Sold--
    Source: Heartland MLS as distributed by MLS GRID #2337891 Report a problem
    10/20/2021Pending sale$2,395,000$302/sqft
    Source: Heartland MLS as distributed by MLS GRID #2337891 Report a problem
    9/16/2021Price change$2,395,000-7.7%$302/sqft
    Source: ReeceNichols Real Estate #2337891 Report a problem
    8/23/2021Price change$2,595,000-7.2%$327/sqft
    Source: ReeceNichols Real Estate #2337891 Report a problem
    8/10/2021Listed for sale$2,795,000+103.3%$353/sqft
    Source: ReeceNichols Real Estate #2337891 Report a problem
    9/20/2019Sold--
    Source: Heartland MLS as distributed by MLS GRID #45001_2142626 Report a problem
    1/2/2019Listed for sale$1,375,000$174/sqft
    Source: RE/MAX State Line #2142626 Report a problem

    Public tax history

    YearProperty taxesTax assessment
    2025$35,243 +4.6%$309,776 +5.6%
    2024$33,679 +4.4%$293,423 +4.5%
    2023$32,250 +1.9%$280,865 +1.8%
    2022$31,637 $276,000 +54.6%
    2021-- $178,469 +29.3%
    2020$16,968 $138,000 -20.4%
    2019-- $173,443 +13.4%
    2018-- $152,939 +12.4%
    2017$17,087 -0.6%$136,103 +0.7%
    2016$17,193 +2.9%$135,125 +2.2%
    2015$16,703 +3.3%$132,250 +4.5%
    2013$16,171 +7.6%$126,500 -2.2%
    2012$15,031 -15.3%$129,375 -9.6%
    2010$17,742 +6.7%$143,175
    2009$16,622 -0.4%$143,175
    2008$16,682 -6.8%$143,175 -8.5%
    2007$17,893 +9.3%$156,434 +5.8%
    2006$16,375 $147,913 +5%
    2005-- $140,910

    Find assessor info on the county website

    Neighborhood: 66208

    Nearby schools

    GreatSchools rating
    Schools provided by the listing agent
    • Elementary: Briarwood
    • Middle: Indian Hills
    • High: SM East
    • District: Shawnee Mission

    Source: The MLS. This data may not be complete. We recommend contacting the local school district to confirm school assignments for this home.

    Get a cash offer in 3 minutes
    Find out how much your home could sell for in as little as 3 minutes with a no-obligation cash offer.
    Estimated market value
    $3,007,700
    Get a cash offer in 3 minutes
    Find out how much your home could sell for in as little as 3 minutes with a no-obligation cash offer.
    Estimated market value
    $3,007,700
