Skip main navigation
Sold for $725,500
  • $725,500

    8209 Langport Ter, Gaithersburg, MD 20877

    5beds
    2,240sqft
    Single Family Residence
    Built in 1981
    0.42 Acres Lot
    $762,900 Zestimate®
    $324/sqft
    $3,764 Estimated rent

    Home value

    $762,900

    $725,000 - $801,000

    $3,764/mo

    Zestimate® history
    Loading
    Loading...

    Owner options

    List your home for rent

    $3,764/mo

    Rent Zestimate®

    Find your next renter with Zillow Rental Manager. Plus, with online applications, you can quickly screen prospective tenants – for free.

    Learn more

    $3,764/mo

    Rent Zestimate®

    Refinance and save

    $4,370/mo

    Est. payment

    Refinancing to a lower rate could help reduce your monthly payments and save thousands over the life of the loan.

    See today's rates

    $4,370/mo

    Est. payment

    Explore your selling options

    Work with a Zillow partner agent

    Leverage their expertise and Zillow's premium Showcase listings to get your home seen by more buyers.

    Get started

    List with your own agent

    Get your home in front of millions of buyers by listing it on Zillow.

    Learn how to do it

    Sell it yourself

    Take full control of how buyers see your home on Zillow by listing For Sale by Owner (FSBO).

    List your home

    What's special

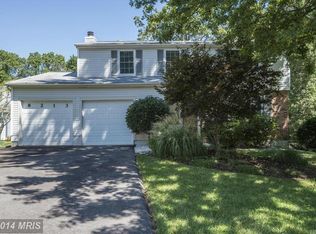
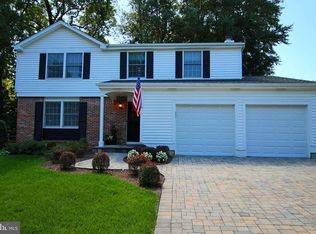
    **OFFER REVIEW DEADLINE: TUESDAY, MAY 21 @ 6:00 PM*** Welcome to this charming Colonial home with plenty of space for comfortable living. With 5 bedrooms, 2.5 baths, and a host of attractive features, including an in ground pool, this property offers an ideal blend of style and functionality. The main level is designed to accommodate various needs with a formal living room and a dining room, perfect for hosting gatherings and special occasions. The heart of this home is the inviting eat-in kitchen, which boasts quartz countertops, subway tile backsplash and stainless steel appliances, providing a sleek and efficient cooking space. The slider in the kitchen leads to a deck overlooking your pool, offering a delightful spot for outdoor dining and relaxation. Adjacent to the kitchen, the family room features a cozy fireplace, creating a warm and welcoming atmosphere for family and friends. There is also a half bath for guests. Retreat to your serene primary suite complete with its own bathroom, providing a private retreat at the end of the day. Four additional generously sized bedrooms and a full bath in the hallway accommodate residents and guests with comfort and convenience. The unfinished walkout basement presents endless possibilities, providing ample space for storage, a home gym, or a recreation area, allowing you to tailor the space to suit your needs. Enjoy privacy and tranquility in your own backyard oasis featuring a gorgeous 20 x 40 pool with patio space to dine alfresco by the pool. The two-car garage provides ample parking and storage space. Updated windows! Located in a desirable neighborhood, this gem offers a wonderful blend of modern comfort and traditional charm, making it the perfect place to call home. Conveniently located to Shady Grove Road, you can easily access the ICC, I-370 and I-270. Minutes to Shady Grove Metro. Don't miss the opportunity to make this your dream residence!

    Zillow last checked:

    Listing updated:

    Listed by:

    Emily Cottone 240-994-1860,

    Redfin Corp

    Bought with:

    Carolyn Sappenfield, SP98366313

    RE/MAX Realty Services

    Source: Bright MLS,MLS#: MDMC2132182MLS Logo

    Facts & features

    Interior

    Bedrooms & bathrooms
    • Bedrooms: 5
    • Bathrooms: 3
    • Full bathrooms: 2
    • 1/2 bathrooms: 1
    • Main level bathrooms: 1
    Basement
    • Area: 1008
    Heating
    • Central, Electric
    Cooling
    • Central Air, Electric
    Appliances
    • Included: Electric Water Heater
    • Laundry: In Basement
    Features
    • Ceiling Fan(s), Family Room Off Kitchen, Floor Plan - Traditional, Formal/Separate Dining Room, Eat-in Kitchen, Primary Bath(s), Bathroom - Stall Shower, Bathroom - Tub Shower, Upgraded Countertops, Walk-In Closet(s)
    • Flooring: Carpet
    • Basement: Unfinished,Walk-Out Access
    • Number of fireplaces: 1
    Interior area
    • Total structure area: 3,248
    • Total interior livable area: 2,240 sqft
    • Finished area above ground: 2,240
    • Finished area below ground: 0

    Property

    Parking
    • Total spaces: 2
    • Parking features: Garage Faces Front, Attached
    • Attached garage spaces: 2
    Accessibility
    • Accessibility features: None
    Features
    • Levels: Three
    • Stories: 3
    • Has private pool: Yes
    • Pool features: Private
    Lot
    • Size: 0.42 Acres
    Details
    • Additional structures: Above Grade, Below Grade
    • Parcel number: 160901914228
    • Zoning: R90
    • Special conditions: Standard

    Construction

    Type & style
    • Home type: SingleFamily
    • Architectural style: Colonial
    • Property subtype: Single Family Residence
    Materials
    • Combination
    • Foundation: Other
    Condition
    • New construction: No
    • Year built: 1981

    Utilities & green energy

    • Sewer: Public Sewer
    • Water: Public

    Community & HOA

    Community
    • Subdivision: Mill Creek South
    HOA
    • Has HOA: No
    Location
    • Region: Gaithersburg

    Financial & listing details

    • Price per square foot: $324/sqft
    • Tax assessed value: $532,300
    • Annual tax amount: $6,141
    • Date on market: 5/17/2024
    • Listing agreement: Exclusive Right To Sell
    • Ownership: Fee Simple

    Price history

    DateEventPrice
    6/28/2024Sold$725,500+5.9%$324/sqft
    Source: Bright MLS #MDMC2132182 Report a problem
    5/22/2024Pending sale$685,000$306/sqft
    Source: Bright MLS #MDMC2132182 Report a problem
    5/17/2024Listed for sale$685,000+21.2%$306/sqft
    Source: Bright MLS #MDMC2132182 Report a problem
    7/13/2006Sold$565,000$252/sqft
    Source: Public Record Report a problem

    Public tax history

    YearProperty taxesTax assessment
    2025$6,382 +4.1%$568,000 +6.7%
    2024$6,128 +7.1%$532,300 +7.2%
    2023$5,722 +6.1%$496,600 +1.7%
    2022$5,391 +1.8%$488,500 +1.7%
    2021$5,296 +1.7%$480,400 +1.7%
    2020$5,210 +2.8%$472,300
    2019$5,068 -0.2%$472,300 +2.8%
    2018$5,078 -1.6%$459,633 +1.4%
    2017$5,159 +5.6%$453,300 +4.2%
    2016$4,885 $435,000 +4.4%
    2015$4,885 $416,700 +4.6%
    2014$4,885 $398,400
    2013-- $398,400
    2012-- $398,400 -12.6%
    2011-- $455,970
    2010-- $455,970
    2009-- $455,970 -19.8%
    2008-- $568,630 +14.9%
    2007-- $494,802 +17.5%
    2006-- $420,976 +21.3%
    2005-- $347,150 +13.5%
    2004-- $305,902
    2003-- $305,902 +36.9%
    2002-- $223,410
    2001-- $223,410
    Find assessor info on the county website

    Neighborhood: 20877

    Nearby schools

    GreatSchools rating
    Schools provided by the listing agent
    • District: Montgomery County Public Schools

    Source: Bright MLS. This data may not be complete. We recommend contacting the local school district to confirm school assignments for this home.

    Get a cash offer in 3 minutes
    Find out how much your home could sell for in as little as 3 minutes with a no-obligation cash offer.
    Estimated market value
    $762,900
    Get a cash offer in 3 minutes
    Find out how much your home could sell for in as little as 3 minutes with a no-obligation cash offer.
    Estimated market value
    $762,900