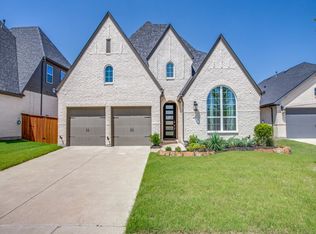
HIDDEN GEM - Enjoy the conveniences of all the bells and whistles! Upgrades over the top! You won't find all these features in any other homes at Trinity Falls. Come and see for yourself! This exquisite Trinity Falls home built by Highland Homes has all of the upgrades and waiting for you to call home. Visitors greeted by stately brick & stone exterior & welcomed inside with 13 ft ceilings above lustrous hardwood flooring. Living area, open to dining & kitchen, offers ample room to relax or host guests in front of cozy gas fireplace. Artfully designed kitchen boasts KitchenAid appliances, gas cooktop, stainless apron-front sink, & abundant storage in custom pullout cabinets & pantry. Main bedroom is spacious, vaulted ceiling & luxurious en suite offering dual vanities, deep soaking tub, separate shower with rainhead, & huge custom closet with utility access. Enjoy large covered patio, & fabulous outdoor kitchen & dining area with wood-plank stamped concrete floors under gorgeous pergola. Oversized garage includes space for 2 cars + golf cart, epoxy floors & storage system. Nearby Hwys 75 & 121. 8 min to Oak Hollow Golf Course & 10 Minutes Historic downtown. PLEASE INQUIRE ABOUT BUYER INCENTIVES!
Sold
Price Unknown
8209 Legacy Oak Dr, McKinney, TX 75071
4beds
2,365sqft
Single Family Residence
Built in 2022
6,838 Square Feet Lot
$568,800 Zestimate®
$--/sqft
$3,319 Estimated rent
Home value
$568,800
$540,000 - $603,000
$3,319/mo
Zestimate® history
Owner options
List your home for rent
$3,319/mo
Rent Zestimate®
Find your next renter with Zillow Rental Manager. Plus, with online applications, you can quickly screen prospective tenants – for free.
$3,319/mo
Rent Zestimate®
Refinance and save
$125/mo
Est. payment
Refinancing to a lower rate could help reduce your monthly payments and save thousands over the life of the loan.
$125/mo
Est. payment
Explore your selling options
Work with a Zillow partner agent
Leverage their expertise and Zillow's premium Showcase listings to get your home seen by more buyers.
Get startedList with your own agent
Get your home in front of millions of buyers by listing it on Zillow.
Learn how to do itSell it yourself
Take full control of how buyers see your home on Zillow by listing For Sale by Owner (FSBO).
List your homeWhat's special
Cozy gas fireplaceLarge covered patioLustrous hardwood flooringLuxurious en suiteVaulted ceilingHuge custom closetStainless apron-front sink
Zillow last checked:
Listing updated:
Listed by:
Michelle Montemayor 0705153 972-861-2144,
Keller Williams Realty 817-329-8850
Bought with:
Trinh Vu
Keller Williams Johnson County
Source: NTREIS,MLS#: 20729374
Facts & features
Interior
Bedrooms & bathrooms
- Bedrooms: 4
- Bathrooms: 3
- Full bathrooms: 3
Primary bedroom
- Features: Ceiling Fan(s), Double Vanity, Separate Shower, Walk-In Closet(s)
- Level: First
- Dimensions: 13 x 21
Bedroom
- Features: Ceiling Fan(s)
- Level: First
- Dimensions: 10 x 13
Bedroom
- Features: Ceiling Fan(s)
- Level: First
- Dimensions: 10 x 13
Bedroom
- Features: Ceiling Fan(s)
- Level: First
- Dimensions: 10 x 11
Living room
- Features: Ceiling Fan(s), Fireplace
- Level: First
- Dimensions: 14 x 20
Office
- Level: First
- Dimensions: 10 x 11
Heating
- Central, Electric
Cooling
- Central Air, Ceiling Fan(s)
Appliances
- Included: Some Gas Appliances, Dishwasher, Disposal, Gas Range, Gas Water Heater, Microwave, Plumbed For Gas, Tankless Water Heater, Vented Exhaust Fan
- Laundry: Washer Hookup, Laundry in Utility Room
Features
- Built-in Features, Decorative/Designer Lighting Fixtures, High Speed Internet
- Flooring: Ceramic Tile, Engineered Hardwood
- Has basement: No
- Number of fireplaces: 1
- Fireplace features: Gas, Gas Log, Gas Starter
Interior area
- Total interior livable area: 2,365 sqft
Property
Parking
- Total spaces: 2
- Parking features: Door-Multi, Driveway, Garage Faces Front, Garage, Garage Door Opener, Oversized
- Attached garage spaces: 2
- Has uncovered spaces: Yes
Features
- Levels: One
- Stories: 1
- Patio & porch: Covered
- Exterior features: Built-in Barbecue, Barbecue, Lighting, Outdoor Grill, Rain Gutters
- Pool features: None, Community
- Fencing: Back Yard
Lot
- Size: 6,838 Square Feet
- Features: Interior Lot, Landscaped, Subdivision, Few Trees
Details
- Parcel number: R1253900J01501
Construction
Type & style
- Home type: SingleFamily
- Architectural style: Traditional,Detached
- Property subtype: Single Family Residence
Materials
- Foundation: Slab
- Roof: Composition
Condition
- Year built: 2022
Utilities & green energy
- Sewer: Public Sewer
- Water: Public
- Utilities for property: Municipal Utilities, Sewer Available, Water Available
Community & HOA
Community
- Features: Clubhouse, Curbs, Fitness Center, Fishing, Lake, Other, Playground, Park, Pool, Sidewalks, Trails/Paths
- Subdivision: Trinity Falls Planning Unit 7 Ph 1
HOA
- Has HOA: Yes
- Services included: All Facilities, Association Management
- HOA fee: $125 monthly
- HOA name: Trinity Falls HOA
- HOA phone: 972-548-5008
Location
- Region: Mckinney
Financial & listing details
- Tax assessed value: $562,715
- Annual tax amount: $14,196
- Date on market: 9/14/2024
- Cumulative days on market: 71 days
- Listing terms: Cash,Conventional,FHA,VA Loan
- Exclusions: Refrigerator is negotiable dependent on offer
Price history
| Date | Event | Price |
|---|---|---|
| 12/17/2024 | Sold | -- |
Source: NTREIS #20729374 Report a problem | ||
| 11/24/2024 | Contingent | $620,000$262/sqft |
Source: NTREIS #20729374 Report a problem | ||
| 10/24/2024 | Price change | $620,000-2.4%$262/sqft |
Source: NTREIS #20729374 Report a problem | ||
| 10/5/2024 | Price change | $635,000-3.1%$268/sqft |
Source: NTREIS #20729374 Report a problem | ||
| 9/14/2024 | Listed for sale | $655,000-3%$277/sqft |
Source: NTREIS #20729374 Report a problem | ||
| 8/13/2024 | Listing removed | -- |
Source: NTREIS #20612018 Report a problem | ||
| 7/14/2024 | Price change | $675,000-1.9%$285/sqft |
Source: NTREIS #20612018 Report a problem | ||
| 7/4/2024 | Listed for sale | $688,000$291/sqft |
Source: NTREIS #20612018 Report a problem | ||
| 6/20/2024 | Pending sale | $688,000$291/sqft |
Source: NTREIS #20612018 Report a problem | ||
| 6/15/2024 | Contingent | $688,000$291/sqft |
Source: NTREIS #20612018 Report a problem | ||
| 5/31/2024 | Listed for sale | $688,000-1.7%$291/sqft |
Source: NTREIS #20612018 Report a problem | ||
| 4/23/2024 | Listing removed | -- |
Source: NTREIS #20566439 Report a problem | ||
| 4/17/2024 | Price change | $700,000-2.6%$296/sqft |
Source: NTREIS #20566439 Report a problem | ||
| 3/21/2024 | Listed for sale | $719,000$304/sqft |
Source: NTREIS #20566439 Report a problem | ||
Public tax history
| Year | Property taxes | Tax assessment |
|---|---|---|
| 2025 | $5,832 -9.7% | $562,715 -1.1% |
| 2024 | $6,457 -4.2% | $569,199 -3.4% |
| 2023 | $6,739 +304.2% | $589,501 +446.8% |
| 2022 | $1,667 | $107,800 |
Find assessor info on the county website
Neighborhood: Trinity Falls
Nearby homes
- $703,2004 bd5 ba3.4k sqft8213 Legacy Oak Dr, McKinney, TX 75071Off Market

- $599,6004 bd3 ba3k sqft8205 Legacy Oak Dr, McKinney, TX 75071Off Market
- $--4 bd3 ba2.8k sqft8217 Legacy Oak Dr, McKinney, TX 75071Sold
- $659,9004 bd3 ba3.1k sqft8208 Meadow Valley Dr, McKinney, TX 75071Off Market
- $533,9004 bd3 ba2.5k sqft8204 Meadow Valley Dr, McKinney, TX 75071Off Market
- $545,8004 bd2 ba2.6k sqft155 Somerville Dr, McKinney, TX 75071Off Market
- $551,600-- bd-- ba2.6k sqft8220 Meadow Valley Dr, McKinney, TX 75071Off Market
- $486,2003 bd2 ba2.1k sqft8221 Legacy Oak Dr, McKinney, TX 75071Off Market
Nearby schools
GreatSchools rating
- 8/10Ruth and Harold Frazier Elementary SchoolGrades: K-5Distance: 0.6 mi
- 8/10Scott Morgan Johnson Middle SchoolGrades: 6-8Distance: 3.7 mi
- 8/10McKinney North High SchoolGrades: 9-12Distance: 3.9 mi
Schools provided by the listing agent
- Elementary: Ruth and Harold Frazier
- Middle: Johnson
- High: McKinney North
- District: McKinney ISD
Source: NTREIS. This data may not be complete. We recommend contacting the local school district to confirm school assignments for this home.
Get a cash offer in 3 minutes
Find out how much your home could sell for in as little as 3 minutes with a no-obligation cash offer.
Estimated market value
$568,800
Get a cash offer in 3 minutes
Find out how much your home could sell for in as little as 3 minutes with a no-obligation cash offer.
Estimated market value
$568,800
- Texas
- Collin County
- McKinney
- 75071
- Trinity Falls
- 8209 Legacy Oak Dr
Nearby cities
Nearby neighborhoods
Nearby zip codes
Other McKinney Topics
