THIS IS AN AUCTION PROPERTY: Bid Live or Online Saturday, June 27th @10 AM. Selling subject to court approval — Estate of Richard Lee Morgan.
Welcome to 8209 Luree Ln, a solid all-brick, 4-bedroom, 2 1/2-bath home situated on a large 0.43±-acre lot in the heart of Hermitage. This property offers a rare combination of space, versatility, and value — primed and ready for your personal touch. The main level features a formal living room, a kitchen with abundant cabinet storage, a combined dining room, three comfortable bedrooms and 1 1/2 bathrooms. Below, a fully heated and cooled basement provides a complete second living area — ideal for extended family, guests, or rental income potential. The lower level includes a full kitchen, living room, one bedroom, one full bathroom, and a dedicated laundry room. Outside, enjoy a rear-entry 2-car garage and an expansive concrete patio that overlooks the large backyard. Recent improvements include a brand-new HVAC system and partial plumbing upgrades, giving the next owner a solid mechanical foundation to build upon. Whether you're an investor seeking your next project or a family in need of two independent living areas under one roof, 8209 Luree Ln delivers exceptional opportunity to bid your price at this Auction. Don't miss your chance to add value and make this property your own. Selling AS/IS! 10% Buyer's Premium. Other Terms Apply. Buyer/Buyer’s Agent to Verify Pertinent Information. A minimum bid is just a suggested starting bid for the auction and is not the acceptable bid price the Seller is willing to take for the property. Unless the sale is stated as absolute then the Seller can reject any bid for the property.
Closed
$261,250
8209 Luree Ln, Hermitage, TN 37076
4beds
2,176sqft
Single Family Residence, Residential
Built in 1963
0.43 Acres Lot
$258,600 Zestimate®
$120/sqft
$2,584 Estimated rent
Home value
$258,600
$246,000 - $272,000
$2,584/mo
Zestimate® history
Owner options
List your home for rent
$2,584/mo
Rent Zestimate®
Find your next renter with Zillow Rental Manager. Plus, with online applications, you can quickly screen prospective tenants – for free.
$2,584/mo
Rent Zestimate®
Refinance and save
$1,631/mo
Est. payment
Refinancing to a lower rate could help reduce your monthly payments and save thousands over the life of the loan.
$1,631/mo
Est. payment
Explore your selling options
Work with a Zillow partner agent
Leverage their expertise and Zillow's premium Showcase listings to get your home seen by more buyers.
Get startedList with your own agent
Get your home in front of millions of buyers by listing it on Zillow.
Learn how to do itSell it yourself
Take full control of how buyers see your home on Zillow by listing For Sale by Owner (FSBO).
List your homeWhat's special
Three comfortable bedroomsCombined dining room
Zillow last checked:
Listing updated:
Listed by:
Spencer Montgomery 615-785-7136,
Comas Montgomery Realty & Auction
Bought with:
Spencer Montgomery, 320536
Comas Montgomery Realty & Auction
Source: RealTracs MLS as distributed by MLS GRID,MLS#: 3223632
Facts & features
Interior
Bedrooms & bathrooms
- Bedrooms: 4
- Bathrooms: 3
- Full bathrooms: 2
- 1/2 bathrooms: 1
- Main level bedrooms: 3
Heating
- Central, Electric
Cooling
- Central Air, Electric
Appliances
- Included: Electric Oven, Range
Features
- Flooring: Carpet, Laminate
- Basement: Full
Interior area
- Total structure area: 2,176
- Total interior livable area: 2,176 sqft
- Finished area above ground: 2,176
Property
Parking
- Total spaces: 2
- Parking features: Garage Faces Rear
- Attached garage spaces: 2
Features
- Levels: One
- Stories: 2
Lot
- Size: 0.43 Acres
- Dimensions: 75 x 233
Details
- Parcel number: 07514002500
- Special conditions: Auction
Construction
Type & style
- Home type: SingleFamily
- Property subtype: Single Family Residence, Residential
Materials
- Brick
Condition
- New construction: No
- Year built: 1963
Utilities & green energy
- Sewer: Public Sewer
- Water: Public
- Utilities for property: Electricity Available, Water Available
Community & HOA
Community
- Subdivision: Hermitage Estates
HOA
- Has HOA: No
Location
- Region: Hermitage
Financial & listing details
- Price per square foot: $120/sqft
- Tax assessed value: $338,400
- Annual tax amount: $2,354
- Date on market: 5/28/2026
- Electric utility on property: Yes
Price history
| Date | Event | Price |
|---|---|---|
| 7/28/2026 | Sold | $261,250$120/sqft |
Source:  RealTracs MLS as distributed by MLS GRID #3223632 Report a problem RealTracs MLS as distributed by MLS GRID #3223632 Report a problem | ||
Public tax history
| Year | Property taxes | Tax assessment |
|---|---|---|
| 2025 | $2,354 +30.5% | $84,600 +37.1% |
| 2024 | $1,803 | $61,700 |
| 2023 | $1,803 | $61,700 |
| 2022 | $1,803 -1% | $61,700 |
| 2021 | $1,822 +17.9% | $61,700 +51.2% |
| 2020 | $1,546 +37.5% | $40,800 |
| 2019 | $1,124 | $40,800 |
| 2018 | $1,124 | $40,800 |
| 2017 | $1,124 | $40,800 +14.5% |
| 2016 | $1,124 -19.6% | $35,625 |
| 2015 | $1,398 | $35,625 |
| 2014 | $1,398 | $35,625 |
| 2013 | -- | $35,625 -1.5% |
| 2012 | -- | $36,175 |
| 2011 | -- | $36,175 |
| 2010 | -- | $36,175 |
| 2009 | -- | $36,175 +6.8% |
| 2008 | -- | $33,875 |
| 2007 | -- | $33,875 |
| 2006 | -- | -- |
| 2005 | -- | -- |
| 2004 | -- | -- |
| 2003 | -- | -- |
| 2002 | -- | -- |
| 2001 | -- | -- |
| 2000 | -- | -- |
Find assessor info on the county website
Neighborhood: Heritage Estates
Nearby homes
- $405,0003 bd2 ba2.2k sqft8207 Luree Ln, Hermitage, TN 37076Sold

- $376,5003 bd2 ba1.8k sqft8211 Luree Ln, Hermitage, TN 37076Off Market
- $405,1003 bd2 ba2.1k sqft8205 Luree Ln, Hermitage, TN 37076Off Market

- $324,0004 bd4 ba2k sqft8213 Luree Ln, Hermitage, TN 37076Off Market
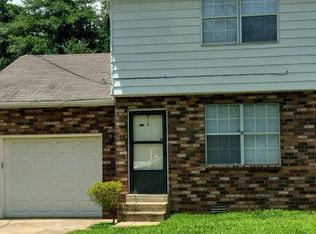
- $334,6003 bd2 ba1.4k sqft8204 Luree Ln, Hermitage, TN 37076Off Market
- $291,9003 bd1 ba1.4k sqft8202 Luree Ln, Hermitage, TN 37076Off Market
- $341,1003 bd2 ba2.2k sqft8203 Luree Ln, Hermitage, TN 37076Off Market
- $360,9004 bd3 ba2.3k sqft8206 Luree Ln, Hermitage, TN 37076Off Market
Nearby schools
GreatSchools rating
- 4/10Tulip Grove Elementary SchoolGrades: PK-5Distance: 0.4 mi
- 5/10Dupont Tyler Middle SchoolGrades: 6-8Distance: 0.3 mi
- 3/10McGavock High SchoolGrades: 9-12Distance: 3.5 mi
Schools provided by the listing agent
- Elementary: Tulip Grove Elementary
- Middle: DuPont Tyler Middle
- High: McGavock Comp High School
Source: RealTracs MLS as distributed by MLS GRID. This data may not be complete. We recommend contacting the local school district to confirm school assignments for this home.
Get a cash offer in 3 minutes
Find out how much your home could sell for in as little as 3 minutes with a no-obligation cash offer.
Estimated market value
$258,600
Get a cash offer in 3 minutes
Find out how much your home could sell for in as little as 3 minutes with a no-obligation cash offer.
Estimated market value
$258,600
