Skip main navigation
Active
  • Price cut: $5K (6/24)
    $374,000

    8209 Manor Dr, Fort Wayne, IN 46825

    3beds
    3,468sqft
    : 
    Loading
    Get pre-qualified
    Single Family Residence
    Built in 1972
    2,352 Square Feet Lot
    $371,000 Zestimate®
    $--/sqft
    $6/mo HOA

    What's special

    Low maintenance deckingQuiet and private streetPrimary bedroom en-suiteLarge separate family roomGrand-sized fenced in backyard
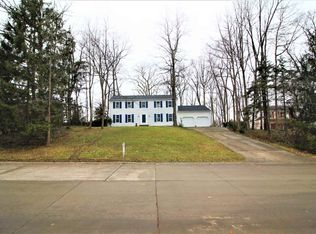
    OPEN HOUSE SUNDAY, June 7th, 12-2! This remarkable home boasts over 3300 sq.' in living area and is situated on a little over half an acre lot, on a quiet and private street in the established neighborhood of Manor Park. There are so many wonderful attributes to this home to include 3 bedrooms (previously 4 bedrooms but 2 were converted to 1 large one), 2 full baths and 1 half bath. The primary bedroom en-suite features a large bathroom with standup shower. There is an abundance of entertaining and family space with a living room with fireplace, a large separate family room, and an expansive 4-season room with vaulted ceiling, measuring 28' x 16', which is surrounded in windows and provides access to the grand-sized, fenced in backyard! The backyard is great for family and friends to gather, with low maintenance decking. The beautiful kitchen is bright and spacious with an island. The large laundry room is conveniently located and ample is space. There is a 2-car garage plus an enormous third bay, which extends 43' and opens in the front, as well as the back, with easy access and plenty of storage. This area is perfect for a workshop, recreational area, etc. Roof is approx. 14 years old, water heater 5 years old, water softener 5 years old, HVAC approx. 12 years old, washer 5 years old and dryer 4 years old. Mechanicals serviced on a regular schedule. This home has so much to offer!
    62 days
    |
    1,490
    |
    77
    |

    Zillow last checked:

    Listing updated:

    Listed by:

    Lori A Mills Cell:260-385-4092,

    CENTURY 21 Bradley Realty, Inc

    Source: IRMLS,MLS#: 202617339MLS Logo

    Loading...

      Facts & features

      Interior

      Bedrooms & bathrooms
      • Bedrooms: 3
      • Bathrooms: 3
      • Full bathrooms: 2
      • 1/2 bathrooms: 1
      Bedroom 1
      • Level: Upper
      Bedroom 2
      • Level: Upper
      Dining room
      • Level: Main
      • Area: 132
      • Dimensions: 12 x 11
      Family room
      • Level: Basement
      • Area: 276
      • Dimensions: 23 x 12
      Kitchen
      • Level: Main
      • Area: 216
      • Dimensions: 18 x 12
      Living room
      • Level: Main
      • Area: 216
      • Dimensions: 18 x 12
      Heating
      • Forced Air
      Cooling
      • Central Air
      Appliances
      • Included: Disposal, Dishwasher, Microwave, Refrigerator, Washer, Dryer-Electric, Electric Range, Electric Water Heater, Water Softener Owned
      • Laundry: Dryer Hook Up Gas/Elec, Main Level
      Features
      • 1st Bdrm En Suite, Eat-in Kitchen, Entrance Foyer, Kitchen Island, Double Vanity, Stand Up Shower, Tub/Shower Combination, Great Room
      • Basement: Partial
      • Number of fireplaces: 1
      • Fireplace features: Family Room
      Interior area
      • Total structure area: 3,775
      • Total interior livable area: 3,468 sqft
      • Finished area above ground: 2,767
      • Finished area below ground: 701
      Video & virtual tour

      Property

      Parking
      • Total spaces: 3.5
      • Parking features: Attached, Garage Door Opener
      • Attached garage spaces: 3.5
      Features
      • Levels: Two
      • Stories: 2
      • Patio & porch: Deck, Patio
      • Fencing: Privacy,Wood
      Lot
      • Size: 2,352 Square Feet
      • Dimensions: 117' x 199' x 117'
      • Features: 3-5.9999, Landscaped
      Details
      • Parcel number: 020712251011.000073

      Construction

      Type & style
      • Home type: SingleFamily
      • Property subtype: Single Family Residence
      Materials
      • Brick, Cedar, Vinyl Siding
      Condition
      • New construction: No
      • Year built: 1972

      Utilities & green energy

      • Sewer: City
      • Water: None

      Community & HOA

      Community
      • Security: Smoke Detector(s)
      • Subdivision: Manor Park
      HOA
      • Has HOA: Yes
      • HOA fee: $75 annually
      Location
      • Region: Fort Wayne

      Financial & listing details

      • Tax assessed value: $391,600
      • Annual tax amount: $3,671
      • Date on market: 5/8/2026
      • Listing terms: Cash,Conventional,FHA

        Estimated market value

        $371,000

        $352,000 - $390,000

        $2,446/mo

        Price history

        DateEventPrice
        6/24/2026Price change$374,000-1.3%
        Source: IRMLS #202617339 Report a problem
        6/8/2026Price change$379,000-1.6%
        Source: IRMLS #202617339 Report a problem
        5/28/2026Listed for sale$385,000
        Source: IRMLS #202617339 Report a problem
        5/14/2026Pending sale$385,000
        Source: IRMLS #202617339 Report a problem
        5/8/2026Price change$385,000+10%
        Source: IRMLS #202617339 Report a problem
        7/19/2022Pending sale$349,900
        Source: IRMLS #202226759 Report a problem
        7/5/2022Contingent$349,900
        Source: IRMLS #202226759 Report a problem
        7/1/2022Listed for sale$349,900
        Source: IRMLS #202226759 Report a problem

        Public tax history

        YearProperty taxesTax assessment
        2025$3,900 +4.1%$348,600 +3.1%
        2024$3,746 +10.4%$338,100 +3.5%
        2023$3,392 +9.1%$326,700 +9.2%
        2022$3,108 -3.8%$299,100 +8.5%
        2021$3,232 +22.5%$275,600 -6.1%
        2020$2,638 +8%$293,400 +21.4%
        2019$2,441 +2.2%$241,600 +8.8%
        2018$2,390 +3.1%$222,100 +3%
        2017$2,317 +12.3%$215,600 +1.6%
        2016$2,063 +5.4%$212,300 +12.2%
        2014$1,958 -4.3%$189,200 -4.3%
        2013$2,045 +8%$197,800 +4.4%
        2011$1,894 $189,400 -14.8%
        2010-- $222,400 +10.2%
        2007-- $201,900 +11.9%
        2005-- $180,400
        2004-- $180,400 +118.9%
        2001-- $82,400 +200%
        1999-- $27,470

        Find assessor info on the county website

        Monthly payment

        Est. payment

        Payment breakdown

        Explore the cost of this home by adjusting the details. Changes won't be saved.
        All calculations are estimates and provided by Zillow, Inc. for informational purposes only. Actual amounts may vary.
        HOA fees may include property taxes on listings classified as Co-Ops. Contact the listing agent and/or owner for fee details.
        Mortgage interest rates are dependent on a number of factors, including credit score, down payment, and repayment length. Interest rate data provided by Zillow Group Marketplace, Inc. as of 1/1/1970 from various mortgage lenders with which we have lead or other similar arrangements; the Estimated Payment is an average of those rates.
        See how much you could borrow to make a competitive offer.

        Climate risks

        Neighborhood: Manor Park

        Getting around

        12 / 100
        Car-Dependent
        28 / 100
        Some Transit
        25 / 100
        Somewhat Bikeable

        Nearby schools

        GreatSchools rating
        Schools provided by the listing agent
        • Elementary: Lincoln
        • Middle: Shawnee
        • High: Northrop
        • District: Fort Wayne Community

        Source: IRMLS. This data may not be complete. We recommend contacting the local school district to confirm school assignments for this home.

        A local agent can set up tours, give advice and negotiate with sellers.

        Browse local experts

        Similar homes

        Skip to the end of the carouselSkip to the beginning of the carousel