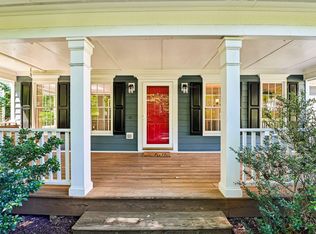
You know that feeling when you walk into a house and immediately start imagining yourself living there? This home has it, and from the wraparound front porch to the private backyard, there's something to fall in love with around every corner. It starts with a welcoming wraparound front porch, complete with a porch swing and plenty of room for rocking chairs, morning coffee, or simply slowing down at the end of the day. Step inside and that same sense of warmth and personality continues throughout. Freshly painted from top to bottom, this home is filled with the kind of details that make it memorable: distinctive light fixtures, beautiful finishes, thoughtfully designed accent walls, and rooms that each seem to have a character of their own. The main level offers a beautifully designed dining room, a spacious living room anchored by a gas-log fireplace, and a bright, inviting kitchen with granite countertops, beautiful cabinetry, a walk-in pantry, and a comfortable breakfast area. A separate laundry room with built-in shelving adds even more everyday functionality. Head upstairs and you'll find brand-new plush carpet throughout. All three bedrooms feature generous walk-in closets, while the primary suite overlooks the backyard and includes a private bath with dual vanities, a frameless walk-in shower, and another spacious walk-in closet. Need a little extra room? The bonus room gives you exactly that, with skylights, additional storage, and plenty of flexibility for a home office, media room, playroom, workout space, or whatever life happens to need next. There's also pull-down attic storage, plus even more storage and wall-mounted organization in the garage. And some of the biggest updates have already been taken care of. A new roof was installed in 2021, followed by a new furnace and downstairs AC unit in 2024, giving you added peace of mind knowing several of the home's major systems have already been updated. But as much charm as there is inside, the backyard may be the part that makes you fall in love. Large, beautifully manicured, fully fenced, and backed by mature woods, it feels private and peaceful while still giving you plenty of room to entertain, garden, play, or simply relax. It's the kind of backyard that's becoming harder and harder to find. And then there's the location. Living in Eagles Pointe puts you in the heart of South Durham, with direct neighborhood access to the American Tobacco Trail and some of the area's favorite everyday destinations just minutes away. Grab coffee at People's Coffee, meet friends at Town Hall, shop or catch a movie at The Streets at Southpoint, or head straight from the neighborhood onto the Tobacco Trail for a morning walk, run, or bike ride. It's a neighborhood with a real sense of community while keeping restaurants, shopping, recreation, RTP, Chapel Hill, and the rest of the Triangle within easy reach. 3 bedrooms. 2½ baths. Bonus room. Wraparound porch. Private fenced backyard. Freshly painted throughout. Brand-new carpet. Newer roof and HVAC. Direct Tobacco Trail access. And a South Durham location that's tough to beat. Homes that combine this much warmth, character, outdoor space, and location don't come along every day. Come see it in person, because this is one of those homes that may be even easier to fall in love with than it is to describe.
For sale
$620,000
8209 Morrell Ln, Durham, NC 27713
3beds
2,229sqft
Single Family Residence
Built in 2001
0.25 Acres Lot
$601,900 Zestimate®
$278/sqft
$11/mo HOA
What's special
- 6 days
- 362
- 34
Likely to sell faster than
Zillow last checked:
Listing updated:
Listed by:
Eric John Stoft 919-564-5642,
Berkshire Hathaway HomeService
Source: Doorify MLS,MLS#: 10195304
Facts & features
Interior
Bedrooms & bathrooms
- Bedrooms: 3
- Bathrooms: 3
- Full bathrooms: 2
- 1/2 bathrooms: 1
Primary bedroom
- Level: Second
Bedroom 2
- Level: Second
Bedroom 3
- Level: Second
Bonus room
- Level: Second
Dining room
- Level: Main
Kitchen
- Level: Main
Laundry
- Level: Main
Living room
- Level: Main
Heating
- Forced Air, Natural Gas, Zoned
Cooling
- Central Air, Ceiling Fan(s), Zoned
Appliances
- Included: Microwave, Range, Refrigerator, Washer/Dryer
- Laundry: Laundry Room
Features
- Ceiling Fan(s), Double Vanity, Granite Counters, Recessed Lighting, Soaking Tub, Walk-In Closet(s), Walk-In Shower
- Flooring: Carpet, Hardwood, Tile
- Number of fireplaces: 1
- Fireplace features: Gas Log
Interior area
- Total structure area: 2,229
- Total interior livable area: 2,229 sqft
- Finished area above ground: 2,229
- Finished area below ground: 0
Video & virtual tour
Property
Parking
- Total spaces: 2
- Parking features: Driveway, Garage, Garage Door Opener, Storage
- Garage spaces: 2
- Has uncovered spaces: Yes
Features
- Levels: Two
- Stories: 2
- Patio & porch: Deck, Front Porch
- Exterior features: Private Yard, Fenced Yard
Lot
- Size: 0.25 Acres
- Features: Back Yard, Front Yard, Hardwood Trees
Details
- Parcel number: 143488
- Zoning: R-10
- Special conditions: Standard
Construction
Type & style
- Home type: SingleFamily
- Architectural style: Transitional
- Property subtype: Single Family Residence
Materials
- Fiber Cement
- Foundation: Crawlspace
- Roof: Architectural Shingle
Condition
- New construction: No
- Year built: 2001
Utilities & green energy
- Sewer: Public Sewer
- Water: Public
- Utilities for property: Electricity Connected, Natural Gas Connected, Water Connected
Community & HOA
Community
- Subdivision: Eagles Pointe
HOA
- Has HOA: Yes
- Amenities included: None
- Services included: Storm Water Maintenance
- HOA fee: $135 annually
- HOA name: Eagles Pointe HOA
Location
- Region: Durham
Financial & listing details
- Price per square foot: $278/sqft
- Tax assessed value: $566,429
- Annual tax amount: $5,756
- Date on market: 10/2/2026
- Listing agreement: Exclusive Right To Sell
- Listing terms: Cash,Conventional,FHA,VA Loan
Estimated market value
$601,900
$572,000 - $632,000
$2,648/mo
Price history
| Date | Event | Price |
|---|---|---|
| 10/2/2026 | Listed for sale | $620,000+112.3%$278/sqft |
Source:  Doorify MLS #10195304 Report a problem Doorify MLS #10195304 Report a problem | ||
| 8/27/2014 | Sold | $292,000-1%$131/sqft |
Source: Public Record Report a problem | ||
| 7/12/2014 | Listed for sale | $294,900+2.4%$132/sqft |
Source: Berkshire Hathaway HomeServices York Simpson Underwood Realty #1959471 Report a problem | ||
| 6/7/2007 | Sold | $288,000+540%$129/sqft |
Source: Public Record Report a problem | ||
| 1/6/2004 | Sold | $45,000-80.7%$20/sqft |
Source: Public Record Report a problem | ||
| 2/19/2002 | Sold | $233,500$105/sqft |
Source: Public Record Report a problem | ||
Public tax history
| Year | Property taxes | Tax assessment |
|---|---|---|
| 2025 | $5,615 +31.8% | $566,429 +85.5% |
| 2024 | $4,259 +6.5% | $305,334 |
| 2023 | $4,000 +2.3% | $305,334 |
| 2022 | $3,908 +0.5% | $305,334 |
| 2021 | $3,890 +2.4% | $305,334 |
| 2020 | $3,798 | $305,334 |
| 2019 | $3,798 | $305,334 +5.7% |
| 2018 | $3,798 -2.4% | $288,904 |
| 2017 | $3,890 +3.5% | $288,904 |
| 2016 | $3,759 | $288,904 -0.4% |
| 2015 | $3,759 -6.4% | $290,139 |
| 2014 | $4,016 | $290,139 |
| 2013 | -- | $290,139 |
| 2012 | -- | $290,139 |
| 2011 | $3,782 +0.4% | $290,139 |
| 2010 | $3,765 +4% | $290,139 |
| 2009 | $3,621 | $290,139 |
| 2008 | $3,621 +13.3% | $290,139 +28.2% |
| 2007 | $3,196 +1.4% | $226,317 |
| 2006 | $3,150 | $226,317 |
| 2005 | $3,150 +1.4% | $226,317 |
| 2004 | $3,107 | $226,317 |
Find assessor info on the county website
Monthly payment
Est. payment
Payment breakdown
Explore the cost of this home by adjusting the details. Changes won't be saved.Climate risks
Neighborhood: 27713
Nearby schools
Schools provided by the listing agent
- Elementary: Durham - Lyons Farm Elementary School
- Middle: Durham - Lowes Grove Middle
- High: Durham - Hillside High
Source: Doorify MLS. This data may not be complete. We recommend contacting the local school district to confirm school assignments for this home.
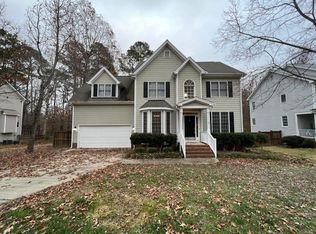
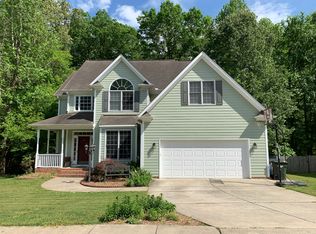
Similar homes
- $535,0005 bd4 ba2.6k sqft1206 Little Acres Dr, Durham, NC 27713For Sale
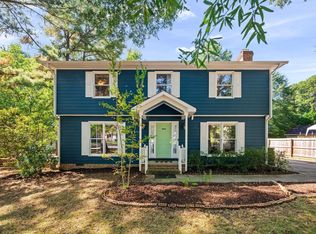
 MLS ID #10196409, Marcy Duke. Doorify MLS
 - $609,0003 bd3 ba2.6k sqft121 College Ave, Durham, NC 27713For Sale
 MLS ID #10182294, Amy West. Doorify MLS
 - $629,0003 bd3 ba2.4k sqft10054 Bost, Chapel Hill, NC 27517For Sale
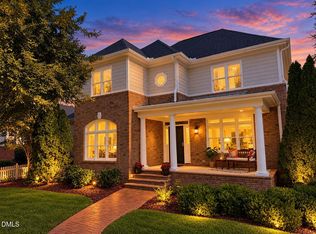 MLS ID #10196426, Marianne Hogg. Doorify MLS
 - $505,0004 bd3 ba1.9k sqft15 Creeks Edge Ct, Durham, NC 27713For Sale
 MLS ID #10190397, Patrick Moran. Doorify MLS
 - $509,0003 bd3 ba2.1k sqft308 Brandermill Dr, Durham, NC 27713For SaleMLS ID #10192281, Laurene Sieli. Doorify MLS
- $449,9004 bd2 ba1.6k sqft1328 Clermont Rd, Durham, NC 27713For SaleMLS ID #10192109, Michele Wright. Doorify MLS
- $500,0004 bd3 ba3.1k sqft4907 Fortunes Ridge Dr, Durham, NC 27713For SaleMLS ID #10173303, Gary Clark. Doorify MLS
- $465,0004 bd3 ba1.7k sqft6012 Solitude Way, Durham, NC 27713For SaleMLS ID #10185150, Daniel Ryan. Doorify MLS
- $615,0003 bd3 ba1.9k sqft240 McGregor Woods Rd, Chapel Hill, NC 27517For SaleMLS ID #10190834, Nicole Anglin. Doorify MLS
- $599,9003 bd3 ba2.3k sqft4315 Holloman Rd, Durham, NC 27703For SaleMLS ID #10183476, Cecelia Saylor. Doorify MLS
- $585,0003 bd3 ba1.6k sqft110 Westgreen Dr, Chapel Hill, NC 27516For SaleMLS ID #10196337, Kim Solomon. Doorify MLS
- $750,0003 bd3 ba2.1k sqft2702 Augusta Dr, Durham, NC 27707For SaleMLS ID #10190758, Derrick Lasley. Doorify MLS
- $685,0004 bd3 ba2.4k sqft9513 Brimstone Ln, Raleigh, NC 27613For SaleMLS ID #10193437, Gina Gilliam. Doorify MLS
- $835,0003 bd3 ba2.2k sqft506 Weaver Mine Trl, Chapel Hill, NC 27517For SaleMLS ID #10194634, Ellen P Bell. Doorify MLS
- $660,0003 bd3 ba2.3k sqft114 Naperville Dr, Cary, NC 27519For SaleMLS ID #10183383, Karen Coe. Doorify MLS
- $649,0004 bd4 ba2.1k sqft98 W Murray Ave, Durham, NC 27704For SaleMLS ID #10188724, Keisha R Carrawell. Doorify MLS
- $749,9003 bd3 ba2.6k sqft928 Northbrook Dr, Raleigh, NC 27609For SaleMLS ID #10196288, Kendall Smith Harris. Doorify MLS
- $650,0003 bd3 ba2.4k sqft1006 Oakwell Ct, Apex, NC 27502For SaleMLS ID #10187436, Michelle Gelston. Doorify MLS
- $665,0003 bd2 ba1.7k sqft408 Gray Ave, Durham, NC 27701For SaleMLS ID #10192016, Julia Newbold. Doorify MLS
- $795,0004 bd3 ba3k sqft103 Parkgrove Ct, Cary, NC 27519For SaleMLS ID #10196172, Michelle Gelston. Doorify MLS
