Skip main navigation
Sold for $640,000
  • $640,000

    8209 Royal Star Ct, Pasadena, MD 21122

    5beds
    3,011sqft
    Single Family Residence
    Built in 1999
    8,812 Square Feet Lot
    $655,500 Zestimate®
    $213/sqft
    $4,185 Estimated rent

    Home value

    $655,500

    $610,000 - $708,000

    $4,185/mo

    Zestimate® history
    Loading
    Loading...

    Owner options

    List your home for rent

    $4,185/mo

    Rent Zestimate®

    Find your next renter with Zillow Rental Manager. Plus, with online applications, you can quickly screen prospective tenants – for free.

    Learn more

    $4,185/mo

    Rent Zestimate®

    Refinance and save

    $3,930/mo

    Est. payment

    Refinancing to a lower rate could help reduce your monthly payments and save thousands over the life of the loan.

    See today's rates

    $3,930/mo

    Est. payment

    Explore your selling options

    Work with a Zillow partner agent

    Leverage their expertise and Zillow's premium Showcase listings to get your home seen by more buyers.

    Get started

    List with your own agent

    Get your home in front of millions of buyers by listing it on Zillow.

    Learn how to do it

    Sell it yourself

    Take full control of how buyers see your home on Zillow by listing For Sale by Owner (FSBO).

    List your home

    What's special

    Cozy fireplaceWalk-in closetHeated in-ground swimming poolVaulted ceilingsSpacious fenced-in backyardStainless steel appliancesCherry cabinetry
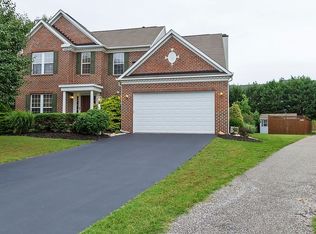
    Nestled in the heart of the desirable Farmington Village community in Pasadena, this stunning 5-bedroom, 3.5-bath home offers the perfect blend of luxury and convenience. Situated on a peaceful cul-de-sac, this property boasts a heated in-ground swimming pool and a spacious, fenced-in backyard—ideal for outdoor entertaining and relaxation. Experience the ultimate in privacy since this home backs to trees and the Community Center--in fact, just 2 doors from your front door, is a pathway with access to the Community and all its amenities! Inside, you’ll find a meticulously maintained home, with vaulted ceilings in the living room and dining room, and a beautiful dine-in kitchen with cherry cabinetry, stainless steel appliances, and granite countertops. The adjacent family room offers plenty of lounging space and a cozy fireplace. Off the kitchen, french doors lead you to the expansive backyard and swimming pool area--imagine the summertime fun! In the lower level, there's a custom bar area with wet bar (both convey), and a recreation room ideal for those Sunday game parties! You also have a 5th bedroom and full bath which is perfect for guests or multi-generational living. Upstairs, the primary suite offers vaulted ceilings, a generous walk-in closet, and luxury primary bath. The home's recent upgrades include a roof and seamless gutter system, both under two years old, and a recently updated HVAC system. The community’s amenities are just a short walk away, including a vibrant community center, pool, and tennis courts. Commuters will love the location, just steps from MD-100, with quick access to I-97 and I-695, making your travel to surrounding areas a breeze. This home is not just a place to live, but a lifestyle to enjoy. Don’t miss your opportunity to make it yours!

    Zillow last checked:

    Listing updated:

    Listed by:

    Dionne Wainwright Powell 410-375-1240,

    EXP Realty, LLC,

    Listing Team: The Synergy Group Of Exp Realty

    Bought with:

    Gail Hardesty, 303475

    RE/MAX Executive

    Source: Bright MLS,MLS#: MDAA2096148MLS Logo

    Facts & features

    Interior

    Bedrooms & bathrooms
    • Bedrooms: 5
    • Bathrooms: 4
    • Full bathrooms: 3
    • 1/2 bathrooms: 1
    • Main level bathrooms: 1
    Rooms
    • Room types: Living Room, Dining Room, Primary Bedroom, Bedroom 2, Bedroom 3, Bedroom 4, Bedroom 5, Kitchen, Game Room, Family Room, Laundry, Utility Room
    Basement
    • Area: 1001
    Heating
    • Heat Pump, Electric
    Cooling
    • Central Air, Electric
    Appliances
    • Included: Dishwasher, Dryer, Microwave, Oven/Range - Gas, Refrigerator, Washer, Electric Water Heater
    • Laundry: In Basement, Laundry Room
    Features
    • Attic, Combination Kitchen/Dining, Kitchen - Gourmet, Family Room Off Kitchen, Kitchen Island, Primary Bath(s), Upgraded Countertops, Bar, Open Floorplan, Floor Plan - Traditional
    • Flooring: Wood
    • Windows: Window Treatments
    • Basement: Finished,Full,Heated
    • Number of fireplaces: 1
    Interior area
    • Total structure area: 3,012
    • Total interior livable area: 3,011 sqft
    • Finished area above ground: 2,011
    • Finished area below ground: 1,000

    Property

    Parking
    • Total spaces: 4
    • Parking features: Garage Faces Front, Garage Door Opener, Asphalt, Driveway, Attached
    • Attached garage spaces: 2
    • Uncovered spaces: 2
    Accessibility
    • Accessibility features: None
    Features
    • Levels: Three
    • Stories: 3
    • Has private pool: Yes
    • Pool features: Heated, Private
    • Has spa: Yes
    • Spa features: Bath, Hot Tub
    • Fencing: Back Yard
    Lot
    • Size: 8,812 Square Feet
    • Features: Cul-De-Sac, Backs to Trees, Private
    Details
    • Additional structures: Above Grade, Below Grade
    • Parcel number: 020326490100214
    • Zoning: R2
    • Special conditions: Standard

    Construction

    Type & style
    • Home type: SingleFamily
    • Architectural style: Colonial
    • Property subtype: Single Family Residence
    Materials
    • Vinyl Siding
    • Foundation: Concrete Perimeter
    • Roof: Architectural Shingle
    Condition
    • Very Good
    • New construction: No
    • Year built: 1999
    • Major remodel year: 2015

    Utilities & green energy

    • Sewer: Public Septic, Public Sewer
    • Water: Public

    Community & HOA

    Community
    • Subdivision: Farmington Village
    HOA
    • Has HOA: Yes
    • Amenities included: Clubhouse, Tennis Court(s), Tot Lots/Playground, Pool, Party Room, Jogging Path, Community Center
    • Services included: Common Area Maintenance, Management, Pool(s), Recreation Facility
    • HOA fee: $70 monthly
    Location
    • Region: Pasadena

    Financial & listing details

    • Price per square foot: $213/sqft
    • Tax assessed value: $530,200
    • Annual tax amount: $6,186
    • Date on market: 10/7/2024
    • Listing agreement: Exclusive Right To Sell
    • Listing terms: Conventional,FHA,VA Loan,Cash
    • Ownership: Fee Simple

    Price history

    DateEventPrice
    1/17/2025Sold$640,000-3.8%$213/sqft
    Source: Bright MLS #MDAA2096148 Report a problem
    12/19/2024Contingent$665,000$221/sqft
    Source: Bright MLS #MDAA2096148 Report a problem
    12/3/2024Listed for sale$665,000-1.5%$221/sqft
    Source: Bright MLS #MDAA2096148 Report a problem
    10/30/2024Contingent$675,000$224/sqft
    Source: Bright MLS #MDAA2096148 Report a problem
    10/20/2024Price change$675,000-3.6%$224/sqft
    Source: Bright MLS #MDAA2096148 Report a problem
    10/7/2024Listed for sale$699,900+40.3%$232/sqft
    Source: Bright MLS #MDAA2096148 Report a problem
    11/14/2016Sold$499,000-3.1%$166/sqft
    Source: Public Record Report a problem
    8/13/2016Price change$515,000-1.9%$171/sqft
    Source: Douglas Realty LLC #AA9713746 Report a problem
    7/14/2016Listed for sale$525,000+41.9%$174/sqft
    Source: Douglas Realty LLC #AA9713746 Report a problem
    6/22/2012Sold$370,000-7.5%$123/sqft
    Source: Public Record Report a problem
    9/7/2011Price change$399,900-7%$133/sqft
    Source: CENTURY 21 Finesse #AA7640394 Report a problem
    8/11/2011Price change$429,900-4.5%$143/sqft
    Source: Finesse #AA7640394 Report a problem
    7/9/2011Listed for sale$450,000-17.4%$149/sqft
    Source: Finesse #AA7640394 Report a problem
    7/13/2005Sold$545,000+165%$181/sqft
    Source: Public Record Report a problem
    4/15/1999Sold$205,690+651.6%$68/sqft
    Source: Public Record Report a problem
    1/15/1999Sold$27,367$9/sqft
    Source: Public Record Report a problem

    Public tax history

    YearProperty taxesTax assessment
    2025$6,589 +13.5%$556,933 +5%
    2024$5,806 +3.3%$530,200 +3%
    2023$5,622 +7.7%$514,867 +3.1%
    2022$5,220 +3.2%$499,533 +3.2%
    2021$5,060 +8.8%$484,200 +8.9%
    2020$4,650 +9.7%$444,533 -8.2%
    2019$4,239 +14.5%$484,200 +32.6%
    2018$3,703 -0.5%$365,200
    2017$3,722 $365,200
    2016-- $365,200 -2.6%
    2015-- $374,800 +1%
    2014-- $371,167 +1%
    2013-- $367,533 +1%
    2012-- $363,900
    2011-- $363,900
    2010-- $363,900 -29.5%
    2009-- $516,060 +11.8%
    2008-- $461,392 +13.4%
    2007-- $406,726 +15.5%
    2006-- $352,060 +14.5%
    2005-- $307,456 +17%
    2004-- $262,853 +20.4%
    2003-- $218,250 +5.4%
    2002-- $206,982 +5.8%
    2001-- $195,716
    Find assessor info on the county website

    Neighborhood: 21122

    Nearby schools

    GreatSchools rating
    Schools provided by the listing agent
    • District: Anne Arundel County Public Schools

    Source: Bright MLS. This data may not be complete. We recommend contacting the local school district to confirm school assignments for this home.

    Get a cash offer in 3 minutes
    Find out how much your home could sell for in as little as 3 minutes with a no-obligation cash offer.
    Estimated market value
    $655,500
    Get a cash offer in 3 minutes
    Find out how much your home could sell for in as little as 3 minutes with a no-obligation cash offer.
    Estimated market value
    $655,500