Welcome to this one-of-a-kind home in the coveted Foxridge community! This home was designed by the architect for his own use and now you get to benefit! Largest square footage in the neighborhood on a great corner lot with mountain views! The home sits in a tree-lined cul-de-sac, keeping traffic at a minimum!
As you step into the inviting foyer, you'll appreciate the open, flowing floorplan and high ceilings. Two living areas flow into the custom gourmet eat-in kitchen featuring custom cabinets, plenty of counter space, a wine fridge and gorgeous bamboo floors. There is also a separate dining area with a fireplace and another fireplace in the family room. Enjoy all the natural light coming through all of the upgraded triple-pane Pella windows!
You'll appreciate the ensuite MAIN FLOOR primary bedroom! HUGE walk-in closet, beautiful travertine tile floors that are heated! There is a private access to the deck that goes along the length of the house (faces west for those amazing Colorado sunsets and mountain views!).
Upstairs you'll find three more spacious bedrooms and another full bath.
The huge walk out basement is left for your finishing touch! It already has electric, framing, and rough in!
Foxridge is a very desirable community due to its proximity to C470 and I25 and minutes from the dining and shopping at Park Meadows. Neighborhood amenities include two pools and a clubhouse (one of them requires a separate membership) it's not just a neighborhood, it's a community! Welcome home!
Sold for $875,000
$875,000
8209 S Kearney Street, Centennial, CO 80112
4beds
4,592sqft
Single Family Residence
Built in 1981
10,454 Square Feet Lot
$862,800 Zestimate®
$191/sqft
$4,876 Estimated rent
Home value
$862,800
$811,000 - $923,000
$4,876/mo
Zestimate® history
Owner options
List your home for rent
$4,876/mo
Rent Zestimate®
Find your next renter with Zillow Rental Manager. Plus, with online applications, you can quickly screen prospective tenants – for free.
$4,876/mo
Rent Zestimate®
Refinance and save
$4,138/mo
Est. payment
Refinancing to a lower rate could help reduce your monthly payments and save thousands over the life of the loan.
$4,138/mo
Est. payment
Explore your selling options
Work with a Zillow partner agent
Leverage their expertise and Zillow's premium Showcase listings to get your home seen by more buyers.
Get startedList with your own agent
Get your home in front of millions of buyers by listing it on Zillow.
Learn how to do itSell it yourself
Take full control of how buyers see your home on Zillow by listing For Sale by Owner (FSBO).
List your homeWhat's special
Zillow last checked:
Listing updated:
Listed by:
Cyndi Carfrey 303-601-9895 kwcyndi@gmail.com,
Keller Williams Advantage Realty LLC
Bought with:
Bert Gillette, 100078302
Milehimodern
Source: REcolorado as distributed by MLS GRID,MLS#: 8224142
Facts & features
Interior
Bedrooms & bathrooms
- Bedrooms: 4
- Bathrooms: 3
- Full bathrooms: 2
- 1/2 bathrooms: 1
- Main level bathrooms: 2
- Main level bedrooms: 1
Bedroom
- Features: Primary Suite
- Level: Main
Bedroom
- Level: Upper
Bedroom
- Level: Upper
Bedroom
- Level: Upper
Bathroom
- Features: En Suite Bathroom, Primary Suite
- Level: Main
Bathroom
- Level: Upper
Bathroom
- Level: Main
Heating
- Forced Air
Cooling
- Central Air
Appliances
- Included: Bar Fridge, Dishwasher, Disposal, Dryer, Gas Water Heater, Microwave, Range, Refrigerator, Self Cleaning Oven, Washer
Features
- Ceiling Fan(s), Eat-in Kitchen, Entrance Foyer, Five Piece Bath, Granite Counters, High Ceilings, Primary Suite, Quartz Counters, Smoke Free, Walk-In Closet(s)
- Flooring: Bamboo, Vinyl
- Windows: Triple Pane Windows
- Basement: Bath/Stubbed,Exterior Entry,Walk-Out Access
- Number of fireplaces: 3
- Fireplace features: Basement, Dining Room, Living Room, Wood Burning
Interior area
- Total structure area: 4,592
- Total interior livable area: 4,592 sqft
- Finished area above ground: 2,692
- Finished area below ground: 0
Property
Parking
- Total spaces: 3
- Parking features: Garage - Attached
- Attached garage spaces: 3
Features
- Levels: Two
- Stories: 2
- Pool features: Outdoor Pool
- Fencing: Full
- Has view: Yes
- View description: Mountain(s)
Lot
- Size: 10,454 Square Feet
- Features: Corner Lot, Cul-De-Sac, Sprinklers In Front, Sprinklers In Rear
Details
- Parcel number: 031911559
- Special conditions: Standard
Construction
Type & style
- Home type: SingleFamily
- Property subtype: Single Family Residence
Materials
- Brick
- Roof: Composition
Condition
- Updated/Remodeled
- Year built: 1981
Utilities & green energy
- Sewer: Public Sewer
- Water: Public
Community & HOA
Community
- Subdivision: Foxridge
HOA
- Has HOA: Yes
- HOA fee: $60 annually
- HOA name: Foxridge Improvement Association
- HOA phone: 303-555-1212
Location
- Region: Centennial
Financial & listing details
- Price per square foot: $191/sqft
- Tax assessed value: $785,700
- Annual tax amount: $5,981
- Date on market: 11/15/2025
- Listing terms: 1031 Exchange,Cash,Conventional,FHA
- Ownership: Individual
Price history
| Date | Event | Price |
|---|---|---|
| 2/23/2026 | Sold | $875,000-2.2%$191/sqft |
Source:  REcolorado as distributed by MLS GRID #8224142 Report a problem REcolorado as distributed by MLS GRID #8224142 Report a problem | ||
| 1/1/2026 | Pending sale | $895,000$195/sqft |
Source: REcolorado as distributed by MLS GRID #8224142 Report a problem | ||
| 12/5/2025 | Price change | $895,000-5.3%$195/sqft |
Source: REcolorado as distributed by MLS GRID #8224142 Report a problem | ||
| 11/14/2025 | Listed for sale | $945,000$206/sqft |
Source: REcolorado as distributed by MLS GRID #8224142 Report a problem | ||
Public tax history
| Year | Property taxes | Tax assessment |
|---|---|---|
| 2025 | $5,981 +7.5% | $49,106 -10.7% |
| 2024 | $5,566 +26.5% | $55,020 -7.2% |
| 2023 | $4,399 +0.2% | $59,275 +40.4% |
| 2022 | $4,390 | $42,214 -2.8% |
| 2021 | -- | $43,429 -1.4% |
| 2020 | $4,462 +41.2% | $44,037 |
| 2019 | $3,160 | -- |
| 2018 | $3,160 +6.4% | $35,510 |
| 2017 | $2,969 | $35,510 -1.9% |
| 2016 | -- | $36,194 |
| 2015 | -- | $36,194 +21.4% |
| 2014 | $3,049 +22.2% | $29,810 +4.6% |
| 2013 | $2,494 | $28,510 |
| 2012 | -- | $28,510 |
| 2011 | $3,140 +10.6% | $28,510 -2.1% |
| 2010 | $2,838 +28.1% | $29,130 |
| 2009 | $2,216 | $29,130 -3.6% |
| 2008 | -- | $30,216 |
| 2007 | -- | $30,216 +15.1% |
| 2006 | -- | $26,252 |
| 2005 | -- | $26,252 -4.6% |
| 2002 | $2,477 +14.1% | $27,530 +23.8% |
| 2001 | $2,170 | $22,240 |
Find assessor info on the county website
Neighborhood: 80112
Nearby homes
- $817,8004 bd3 ba2.5k sqft8219 S Kearney St, Centennial, CO 80112Off Market
- $1,027,4005 bd4 ba4.2k sqft8208 S Jasmine Ct, Centennial, CO 80112Off Market
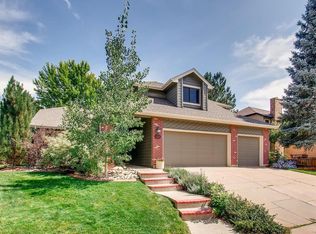
- $840,2004 bd5 ba2.5k sqft8210 S Kearney St, Centennial, CO 80112Off Market
- $875,7005 bd4 ba2.8k sqft8218 S Jasmine Ct, Centennial, CO 80112Off Market

- $991,8004 bd4 ba3.5k sqft6048 E Otero Dr, Centennial, CO 80112Off Market
- $1,165,7006 bd4 ba4.4k sqft6068 E Otero Dr, Centennial, CO 80112Off Market
- $717,0003 bd4 ba2.2k sqft8220 S Kearney St, Centennial, CO 80112Off Market
- $877,8004 bd3 ba3.9k sqft8229 S Kearney St, Centennial, CO 80112Off Market
Nearby schools
GreatSchools rating
- 7/10Ford ElementaryGrades: K-5Distance: 1.5 mi
- 8/10Newton Middle SchoolGrades: 6-8Distance: 2.3 mi
- 8/10Arapahoe High SchoolGrades: 9-12Distance: 2.6 mi
Schools provided by the listing agent
- Elementary: Ford
- Middle: Powell
- High: Arapahoe
- District: Littleton 6
Source: REcolorado as distributed by MLS GRID. This data may not be complete. We recommend contacting the local school district to confirm school assignments for this home.
Get a cash offer in 3 minutes
Find out how much your home could sell for in as little as 3 minutes with a no-obligation cash offer.
Estimated market value
$862,800
Get a cash offer in 3 minutes
Find out how much your home could sell for in as little as 3 minutes with a no-obligation cash offer.
Estimated market value
$862,800
- Colorado
- Arapahoe County
- Centennial
- 80112
- 8209 S Kearney Street
Nearby cities
Nearby zip codes
Other Centennial Topics
