COZY FIREPLACE
GENEROUS ISLAND
LOW-MAINTENANCE FENCED-IN YARD
WALK-IN CLOSET
LIGHT-FILLED MODERN HOME
BBO ON THE PATIO
TWO ADDITIONAL COMFORTABLE BEDROOMS
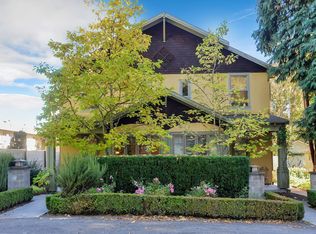
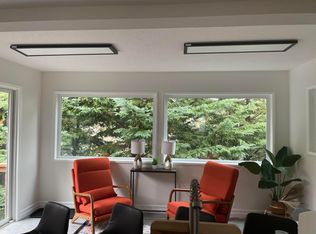
Located in the heart of the vibrant Brentwood- Darlington neighborhood, this light-filled modern home offers comfort and style on a premium corner lot. The charming curb appeal greets you from the moment you arrive anc welcomes you into the beautifully designed, open-concept livinq area that is centered around a cozy fireplace. The great room flows seamlessly into the gourmet kitchen that features stainless steel appliances, a generous island, gas range, quartz countertops ideal for quiet evenings at home or entertaining. BBQ on the patio in the low- maintenance, fenced-in yard. The primary suite is the perfect place to escape and enjoy quiet time. The spacious suite offers floor tc ceiling windows, a tray ceiling, a walk-in closet, double sinks, bath/shower combo and quartz countertops. Two additional comfortable bedrooms and the laundry room with stacked washer and dryer complete the upstairs. Location is essential - restaurants food cart pods, many parks and all that Portland has to offer are just minutes away. This beautiful home was built in 2018 so there's nothing to do but move in and enjoy, Welcome home!
Facts & features
Interior
Bedrooms & bathrooms
Bedrooms: 3 Bathrooms: 3 Full bathrooms: 2 . Partial bathrooms: 1 . Main level bathrooms: 1
Rooms
Room types: Laundry, Bedroom 2, Bedroom 3, Dining Room, Family Room, Kitchen, Living Room, Primary Bedroom
Primary bedroom
Features: Double Sinks, Quartz, Soaking Tub, Suite, Tile Floor, Walkin Closet, Wallto Wall Carpet Level: Upper Area: 380 Dimensions: 20 x 19
Bedroom 2
Features: Closet. Wallto Wall Carpet Level: Upper Area: 143 Dimensions: 13 x 11
Bedroom 3
Features: Closet, Wallto Wall Carpet Level: Upper Area: 144
Dining room
Features: Great Room. Hardwood Floors, Kitchen Dining Room Combo, Living Room Dinina Room Combo, Patio Level: Main Area: 165 Dimensions: 15 x 11
Kitchen
Features: Gas Appliances, Gourmet Kitchen, Great Room, Hardwood Floors Island, Kitchen Dining Room Combo, Free Standing Range, Free Standing Refrigerator, Quartz Level: Main Area: 110 Width: 10
Features
Hiah Ceilinas, Quartz, Soakina Tub, Closet, Great Room, Kitchen Dining Room Combo, Living Room Dining Room Combo, Gourmet Kitchen, Kitchen Island, Double Vanity, Suite, Walk-In Closet(s) Flooring: Hardwood, Tile, Wall to Wall Carpet Windows: Double Pane Windows Basement: Crawl Space . Number of fireplaces: 1 Fireplace features: Gas
Interior area
Total structure area: 1.609 Total interior livable area: 1,609 sqft
Parking
Total spaces: 1 Parking features: Driveway, On Street Garage Door Opener, Attached Attached garage spaces: 1 Has uncovered spaces: Yes
Accessibility
Accessibility features: Garage On Main, Parking, Accessibility
Features
Stories: 2 Patio & porch: Covered Patio, Patio Exterior features: Yard Fencing: Fenced
Renter pays for garbage, water, heat and gas.
House for rent
Single family residence
Available Thu Oct 15 2026
Cats OK
Air conditioner, central air
In unit laundry
Attached garage parking
Heat pump
What's special
Cozy fireplaceGenerous islandLow-maintenance fenced-in yardCovered patioWalk-in closetLight-filled modern homeBbq on the patio
- 6 days |
- -- |
- -- |
Zillow last checked:
Listing updated:
The City of Portland requires a notice to applicants of the Portland Housing Bureau’s Statement of Applicant Rights. Additionally, Portland requires a notice to applicants relating to a Tenant’s right to request a Modification or Accommodation.
Travel times
Facts & features
Interior
Bedrooms & bathrooms
- Bedrooms: 3
- Bathrooms: 3
- Full bathrooms: 3
Heating
- Heat Pump
Cooling
- Air Conditioner, Central Air
Appliances
- Included: Dishwasher, Dryer, Freezer, Microwave Oven, Oven, Refrigerator, Washer
- Laundry: In Unit
Features
- Walk In Closet
- Flooring: Carpet, Hardwood
Interior area
- Total interior livable area: 1,609 sqft
Property
Parking
- Parking features: Attached, Garage, Off Street
- Has attached garage: Yes
- Details: Contact manager
Features
- Patio & porch: Patio
Details
- Additional structures: Garage(s)
- Parcel number: R221342
Construction
Type & style
- Home type: SingleFamily
- Property subtype: Single Family Residence
Community & HOA
Location
- Region: Portland
Financial & listing details
- Lease term: 1 Year
Nearby apartments for rent


Price history
| Date | Event | Price |
|---|---|---|
| 10/1/2026 | Listed for rent | $2,800$2/sqft |
Source: Zillow Rentals Report a problem | ||
| 9/17/2026 | Sold | $445,000-8.2%$277/sqft |
Source:  RMLS (OR) #346684812 Report a problem RMLS (OR) #346684812 Report a problem | ||
| 8/15/2026 | Pending sale | $485,000$301/sqft |
Source: RMLS (OR) #346684812 Report a problem | ||
| 7/17/2026 | Listed for sale | $485,000+16%$301/sqft |
Source: RMLS (OR) #346684812 Report a problem | ||
| 4/27/2018 | Sold | $418,000+99%$260/sqft |
Source: RMLS (OR) #17511727 Report a problem | ||
| 8/3/2015 | Sold | $210,000+20%$131/sqft |
Source: RMLS (OR) #15070838 Report a problem | ||
| 7/19/2015 | Pending sale | $175,000$109/sqft |
Source: Knipe Realty NW, Inc #15070838 Report a problem | ||
| 7/15/2015 | Listed for sale | $175,000$109/sqft |
Source: Knipe Realty NW, Inc #15070838 Report a problem | ||