BACK ON THE MARKET AT NO FAULT OF THE SELLERS! Welcome to 8209 Saddlehorse Lane—an exceptional opportunity to own a private retreat in one of Charlotte’s most desirable neighborhoods. Nestled on nearly a full acre, this property offers the perfect blend of space, privacy, and charm.
This 4-bedroom, 3.5-bath home is thoughtfully designed with a highly sought-after primary suite on the main level. The expansive primary bedroom features gorgeous wood flooring, generous space, and direct access to the back porch—creating the perfect setting for peaceful mornings or relaxing evenings. The main floor also includes a convenient half bath and laundry area for everyday ease.
Upstairs, you’ll find three additional bedrooms and two full bathrooms, offering plenty of room for family, guests, or flexible living arrangements.
Step outside and experience one of the home’s most impressive features—the enormous, fully fenced backyard. With nearly an acre to enjoy, there’s endless space for entertaining, playing, or simply unwinding. The fenced yard includes gated access from the porch, adding both convenience and security. Surrounded by nature, this quiet street is known for its abundant wildlife and serene atmosphere.
A long private driveway sets the home back from the street, enhancing both curb appeal and privacy. The detached shed at the end of the driveway conveys with the home and provides excellent additional storage.
Homes like this rarely become available in this community. Don’t miss your chance to experience space, privacy, and comfort all in one remarkable property.
Closed
$388,000
8209 Saddlehorse Ln, Charlotte, NC 28215
4beds
2,130sqft
Single Family Residence
Built in 1978
1 Acres Lot
$389,700 Zestimate®
$182/sqft
$2,658 Estimated rent
Home value
$389,700
$362,000 - $417,000
$2,658/mo
Zestimate® history
Owner options
List your home for rent
$2,658/mo
Rent Zestimate®
Find your next renter with Zillow Rental Manager. Plus, with online applications, you can quickly screen prospective tenants – for free.
$2,658/mo
Rent Zestimate®
Refinance and save
$2,409/mo
Est. payment
Refinancing to a lower rate could help reduce your monthly payments and save thousands over the life of the loan.
$2,409/mo
Est. payment
Explore your selling options
Work with a Zillow partner agent
Leverage their expertise and Zillow's premium Showcase listings to get your home seen by more buyers.
Get startedList with your own agent
Get your home in front of millions of buyers by listing it on Zillow.
Learn how to do itSell it yourself
Take full control of how buyers see your home on Zillow by listing For Sale by Owner (FSBO).
List your homeWhat's special
Long private drivewayLaundry areaEnormous fully fenced backyardConvenient half bathGorgeous wood flooringSurrounded by natureExpansive primary bedroom
Zillow last checked:
Listing updated:
Listed by:
Brian English brian@brianenglishrealtor.com,
Realty One Group Revolution
Bought with:
Angela Reno
RE/MAX Executive
Source: Canopy MLS as distributed by MLS GRID,MLS#: 4365817
Facts & features
Interior
Bedrooms & bathrooms
- Bedrooms: 4
- Bathrooms: 4
- Full bathrooms: 3
- 1/2 bathrooms: 1
- Main level bedrooms: 1
Primary bedroom
- Level: Main
Bedroom s
- Level: Upper
Bathroom full
- Level: Main
Bathroom half
- Level: Main
Bathroom full
- Level: Upper
Dining room
- Level: Main
Kitchen
- Level: Main
Living room
- Level: Main
Heating
- Forced Air, Natural Gas
Cooling
- Ceiling Fan(s), Central Air
Appliances
- Included: Dishwasher, Disposal
- Laundry: Main Level
Features
- Has basement: No
- Fireplace features: Family Room
Interior area
- Total structure area: 2,130
- Total interior livable area: 2,130 sqft
- Finished area above ground: 2,130
- Finished area below ground: 0
Property
Parking
- Parking features: Driveway
- Has uncovered spaces: Yes
Features
- Levels: Two
- Stories: 2
- Fencing: Back Yard,Fenced
Lot
- Size: 1 Acres
- Features: Wooded
Details
- Parcel number: 11105321
- Zoning: N1-A
- Special conditions: Standard
Construction
Type & style
- Home type: SingleFamily
- Property subtype: Single Family Residence
Materials
- Hardboard Siding
- Foundation: Crawl Space
Condition
- New construction: No
- Year built: 1978
Utilities & green energy
- Sewer: Public Sewer
- Water: Well
- Utilities for property: Cable Connected
Community & HOA
Community
- Subdivision: Steeplechase
HOA
- Has HOA: Yes
- HOA fee: $60 quarterly
- HOA name: CAMS
- HOA phone: 877-672-2267
Location
- Region: Charlotte
Financial & listing details
- Price per square foot: $182/sqft
- Tax assessed value: $338,400
- Date on market: 4/4/2026
- Cumulative days on market: 15 days
- Listing terms: Cash,Conventional,FHA,VA Loan
- Road surface type: Asphalt, Concrete
Price history
| Date | Event | Price |
|---|---|---|
| 5/29/2026 | Sold | $388,000-3%$182/sqft |
Source:  Canopy MLS as distributed by MLS GRID #4365817 Report a problem Canopy MLS as distributed by MLS GRID #4365817 Report a problem | ||
| 4/23/2026 | Pending sale | $400,000$188/sqft |
Source: Canopy MLS as distributed by MLS GRID #4365817 Report a problem | ||
| 4/15/2026 | Listed for sale | $400,000$188/sqft |
Source: Canopy MLS as distributed by MLS GRID #4365817 Report a problem | ||
| 4/11/2026 | Pending sale | $400,000$188/sqft |
Source: Canopy MLS as distributed by MLS GRID #4365817 Report a problem | ||
| 4/4/2026 | Listed for sale | $400,000+150%$188/sqft |
Source: Canopy MLS as distributed by MLS GRID #4365817 Report a problem | ||
| 7/17/1998 | Sold | $160,000$75/sqft |
Source: Public Record Report a problem | ||
Public tax history
| Year | Property taxes | Tax assessment |
|---|---|---|
| 2025 | -- | $338,400 |
| 2024 | -- | $338,400 |
| 2023 | -- | $338,400 +54.9% |
| 2022 | $1,997 +2.4% | $218,400 |
| 2021 | $1,951 +0.6% | $218,400 |
| 2020 | $1,940 +1.3% | $218,400 |
| 2019 | $1,915 -4.3% | $218,400 +23.7% |
| 2018 | $2,002 +2.2% | $176,600 |
| 2017 | $1,958 | $176,600 |
| 2016 | $1,958 | $176,600 |
| 2015 | $1,958 +2.9% | $176,600 |
| 2014 | $1,904 | $176,600 |
| 2013 | -- | $176,600 -0.3% |
| 2012 | -- | $177,100 |
| 2011 | -- | $177,100 +8.1% |
| 2010 | -- | $163,900 |
| 2009 | -- | $163,900 |
| 2008 | -- | $163,900 |
| 2007 | -- | $163,900 |
| 2006 | -- | $163,900 |
| 2005 | -- | $163,900 |
| 2004 | -- | $163,900 |
| 2003 | -- | $163,900 +12.2% |
| 2002 | -- | $146,130 |
| 2001 | -- | $146,130 |
| 2000 | -- | $146,130 |
Find assessor info on the county website
Neighborhood: 28215
Nearby homes
- $416,5004 bd2 ba2.1k sqft8205 Saddlehorse Ln, Charlotte, NC 28215Off Market
- $424,0003 bd2 ba1.6k sqft8217 Saddlehorse Ln, Charlotte, NC 28215Sold
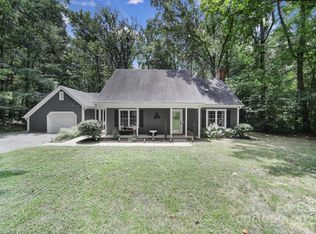
- $35,000-- bd-- ba-- sqft8201 Saddlehorse Ln, Charlotte, NC 28215Off Market
- $344,7003 bd2 ba1.3k sqft8225 Saddlehorse Ln, Charlotte, NC 28215Off Market
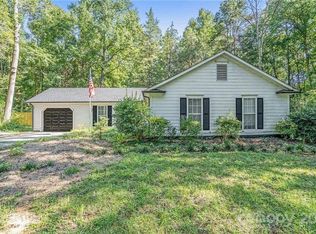
- $358,1003 bd2 ba1.7k sqft8200 Saddlehorse Ln, Charlotte, NC 28215Off Market
- $447,8004 bd3 ba2.5k sqft11309 Walking Horse Ln, Charlotte, NC 28215Off Market
- $344,9004 bd2 ba1.5k sqft8216 Saddlehorse Ln, Charlotte, NC 28215Off Market
- $---- bd-- ba-- sqftSaddlehorse Ln, Charlotte, NC 28215Off Market
Nearby schools
GreatSchools rating
- 4/10Reedy Creek ElementaryGrades: PK-5Distance: 1.5 mi
- 4/10Northridge MiddleGrades: 6-8Distance: 4.1 mi
- 2/10Rocky River HighGrades: 9-12Distance: 3.2 mi
Schools provided by the listing agent
- Elementary: Reedy Creek
- Middle: Northridge
- High: Rocky River
Source: Canopy MLS as distributed by MLS GRID. This data may not be complete. We recommend contacting the local school district to confirm school assignments for this home.
Get a cash offer in 3 minutes
Find out how much your home could sell for in as little as 3 minutes with a no-obligation cash offer.
Estimated market value
$389,700
Get a cash offer in 3 minutes
Find out how much your home could sell for in as little as 3 minutes with a no-obligation cash offer.
Estimated market value
$389,700
- North Carolina
- Mecklenburg County
- Charlotte
- 28215
- 8209 Saddlehorse Ln
Nearby cities
Nearby neighborhoods
Nearby zip codes
Other Charlotte Topics
