Skip main navigation
Off market
  • $900,200

    8209 Sanctuary Dr, Columbus, OH 43235

    4beds
    3,958sqft
    SingleFamily
    Built in 1988
    0.6 Acres Lot
    $900,200 Zestimate®
    $227/sqft
    $4,179 Estimated rent

    Home value

    $900,200

    $846,000 - $963,000

    $4,179/mo

    Zestimate® history
    Loading
    Loading...

    Owner options

    List your home for rent

    $4,179/mo

    Rent Zestimate®

    Find your next renter with Zillow Rental Manager. Plus, with online applications, you can quickly screen prospective tenants – for free.

    Learn more

    $4,179/mo

    Rent Zestimate®

    Refinance and save

    $4,863/mo

    Est. payment

    Refinancing to a lower rate could help reduce your monthly payments and save thousands over the life of the loan.

    See today's rates

    $4,863/mo

    Est. payment

    Explore your selling options

    Work with a Zillow partner agent

    Leverage their expertise and Zillow's premium Showcase listings to get your home seen by more buyers.

    Get started

    List with your own agent

    Get your home in front of millions of buyers by listing it on Zillow.

    Learn how to do it

    Sell it yourself

    Take full control of how buyers see your home on Zillow by listing For Sale by Owner (FSBO).

    List your home

    What's special

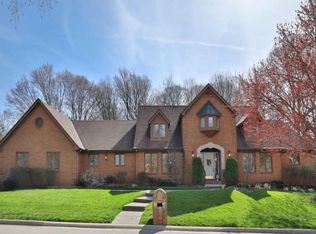
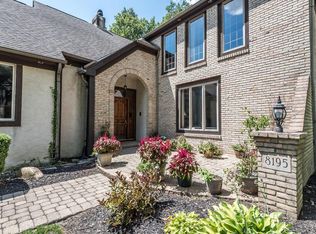
    ANOTHER FINE HOME FEATURED BY SANDY RAINES This spectacular home is located in The Sanctuary, a private community within the Worthington school district. The home itself offers 4 bedrooms, 3 full baths, 2 half baths, and over 3,900 square feet of luxury living space. Quality amenities of this home include the beautiful and private outdoor living space, incredible updates, and gleaming hardwood floors throughout. The stunning foyer welcomes you to the home where you will find two-story ceilings, hardwood flooring, and a wide open feel with sightlines directly through to the back of the home. You will notice a traditional dining room on your right and a newly updated office to your left. Continue straight into the two-story great room where you will find a wall of windows showing off the private wooded area behind the home. A floor to ceiling brick fireplace and vintage wood mantel really make this room the centerpiece of the home! The kitchen sits just around the corner and boasts contemporary white cabinets, stainless steel appliances, granite countertops, a center island with seating, and more! Located just off the kitchen is a beautiful sunroom offering panoramic views of the yard. Located on the other side of the home is stunning owner suite with plush carpeting and a private walkout to a serene deck! The en-suite bathroom here has a large vanity with double sinks, a walk-in shower with frosted glass, and a spa-like soaker tub. The upper level of this home is where you will find the other three bedrooms, a massive bonus room, and two bathrooms. Outdoor living at this home is fantastic and extremely private! Beyond the sunroom is an incredible deck that wraps the length of the back of the home. Located at top of a ravine, this home has a wonderful natural feel and is extremely inviting. On the side of the home is a spacious three car attached garage as well! Call today to schedule a showing! For 24-hour recorded information, call 1-800-498-1480 and enter code 2130 or visit www.therainesgroup.com/property/8209SanctuaryDr for a full photo gallery, complete property information, and more.

    This property is off market, which means it's not currently listed for sale or rent on Zillow. This may be different from what's available on other websites or public sources.

    Facts & features

    Interior

    Bedrooms & bathrooms
    • Bedrooms: 4
    • Bathrooms: 5
    • Full bathrooms: 5
    Heating
    • Other, Gas
    Cooling
    • Central
    Features
    • Basement: Partially finished
    • Has fireplace: Yes
    Interior area
    • Total interior livable area: 3,958 sqft

    Property

    Parking
    • Total spaces: 4
    • Parking features: Garage - Attached
    Features
    • Exterior features: Stone
    Lot
    • Size: 0.6 Acres
    Details
    • Parcel number: 61020313200

    Construction

    Type & style
    • Home type: SingleFamily
    • Architectural style: Conventional
    Materials
    • masonry
    Condition
    • Year built: 1988

    Community & HOA

    Location
    • Region: Columbus

    Financial & listing details

    • Price per square foot: $227/sqft
    • Tax assessed value: $627,800
    • Annual tax amount: $13,490

    Price history

    DateEventPrice
    7/17/2017Sold$530,500+0.1%$134/sqft
    Source: Columbus and Central Ohio Regional MLS #217018804 Report a problem
    6/9/2017Pending sale$530,000$134/sqft
    Source: HER Realtors #217018804 Report a problem
    6/5/2017Price change$530,000-3.6%$134/sqft
    Source: HER Realtors #217018804 Report a problem
    6/2/2017Listed for sale$549,900+10%$139/sqft
    Source: HER Realtors #217018804 Report a problem
    10/7/2016Sold$500,000+0%$126/sqft
    Source: Columbus and Central Ohio Regional MLS #216029904 Report a problem
    8/14/2016Pending sale$499,900$126/sqft
    Source: HER Realtors #216029904 Report a problem
    8/12/2016Listed for sale$499,900+13.6%$126/sqft
    Source: HER Realtors #216029904 Report a problem
    5/31/2013Sold$440,000-3.3%$111/sqft
    Source: Columbus and Central Ohio Regional MLS #212016578 Report a problem
    11/15/2012Price change$455,000-0.5%$115/sqft
    Source: RE/MAX PREMIER CHOICE #212016578 Report a problem
    10/21/2012Price change$457,500-2%$116/sqft
    Source: RE/MAX PREMIER CHOICE #212016578 Report a problem
    10/18/2012Price change$467,000-0.1%$118/sqft
    Source: RE/MAX PREMIER CHOICE #212016578 Report a problem
    10/6/2012Price change$467,500+1.9%$118/sqft
    Source: RE/MAX PREMIER CHOICE #212016578 Report a problem
    9/8/2012Price change$459,000-1.9%$116/sqft
    Source: RE/MAX PREMIER CHOICE #212016578 Report a problem
    8/3/2012Price change$468,000+0.6%$118/sqft
    Source: RE/MAX PREMIER CHOICE #212016578 Report a problem
    7/28/2012Price change$465,000-0.1%$117/sqft
    Source: RE/MAX PREMIER CHOICE #212016578 Report a problem
    7/23/2012Price change$465,500-0.7%$118/sqft
    Source: RE/MAX PREMIER CHOICE #212016578 Report a problem
    6/6/2012Listed for sale$469,000+7.8%$118/sqft
    Source: RE/MAX PREMIER CHOICE #212016578 Report a problem
    10/21/2003Sold$435,000+11.5%$110/sqft
    Source: Public Record Report a problem
    12/21/1998Sold$390,000-7.1%$99/sqft
    Source: Public Record Report a problem
    11/9/1994Sold$420,000$106/sqft
    Source: Public Record Report a problem

    Public tax history

    YearProperty taxesTax assessment
    2024$13,490 +4.6%$219,730
    2023$12,900 -5%$219,730 +19.7%
    2022$13,578 +8.4%$183,510
    2021$12,526 +3.8%$183,510
    2020$12,066 +0.3%$183,510 +11.2%
    2019$12,027 +3.2%$165,060
    2018$11,650 $165,060
    2017$11,650 +8.2%$165,060 +8.8%
    2016$10,772 0%$151,730
    2015$10,774 $151,730
    2014$10,774 +95.5%$151,730 +0%
    2013$5,512 -43.6%$151,725
    2011$9,779 -0.1%$151,725 -4.7%
    2010$9,792 +11%$159,285
    2008$8,825 +2.3%$159,285
    2007$8,628 +1%--
    2006$8,546 +1.3%--
    2005$8,436 -3.5%--
    2004$8,743 +13.2%--
    2003$7,726 -0.5%--
    2002$7,761 -1.6%--
    2001$7,889 +9.4%--
    2000$7,209 --
    Find assessor info on the county website

    Neighborhood: Olentangy High Bluffs

    Nearby schools

    GreatSchools rating
    Schools provided by the listing agent
    • District: WORTHINGTON CSD 2516 FRA CO.

    Source: The MLS. This data may not be complete. We recommend contacting the local school district to confirm school assignments for this home.

    Get a cash offer in 3 minutes
    Find out how much your home could sell for in as little as 3 minutes with a no-obligation cash offer.
    Estimated market value
    $900,200
    Get a cash offer in 3 minutes
    Find out how much your home could sell for in as little as 3 minutes with a no-obligation cash offer.
    Estimated market value
    $900,200